138 Marvin Avenue, Akron, OH, 44302

Save
Ask
Tour
Hide
Share
$169,000
335 Days On Site

138 Marvin Avenue
Akron, OH 44302

For Sale|Single Family Residence|Active Under Contract
4
Beds
2
Total Baths
2
Full Baths
2,170
SqFt
$78
/SqFt
1913
Built
Subdivision:
Port Park
County:
Summit
Call Now: 330-440-3253
Is this the listing for you? We can help make it yours.
330-440-3253
138 Marvin Avenue138 Marvin Avenue138 Marvin Avenue138 Marvin Avenue
Save
Ask
Tour
Hide
Share

Mortgage Calculator

Monthly Payment (Est.)

Enter an interest rate to see your estimated monthly payment.
Calculator powered by Showcase IDX, a Constellation1 Company. Copyright ©2026 Information is deemed reliable but not guaranteed.

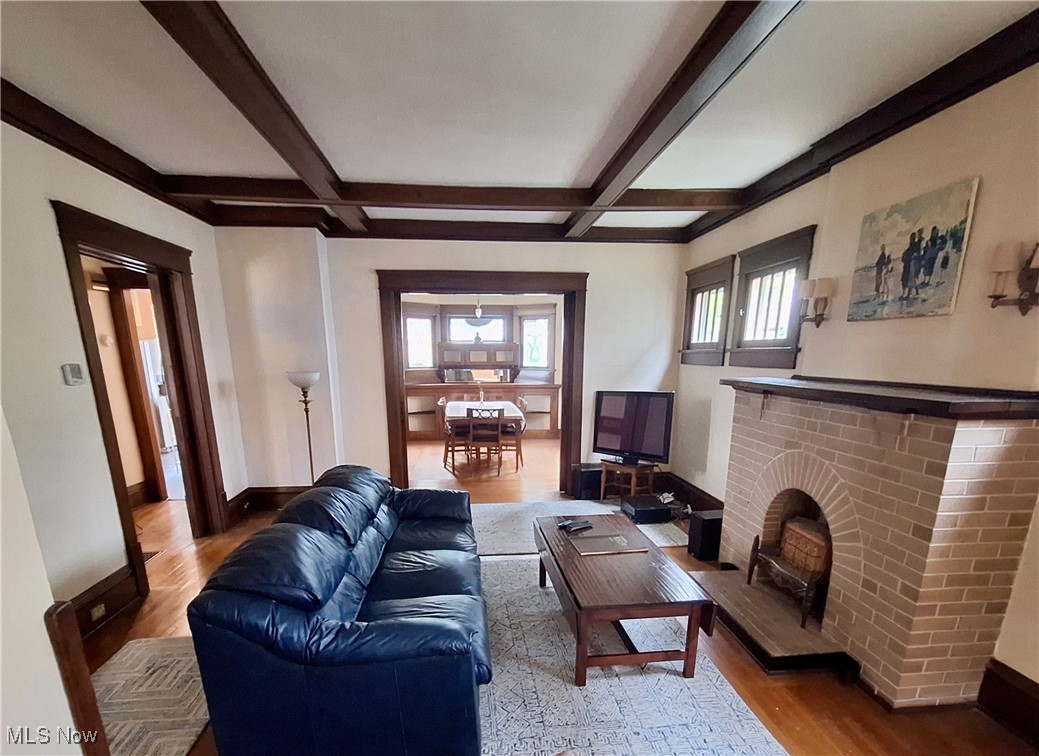
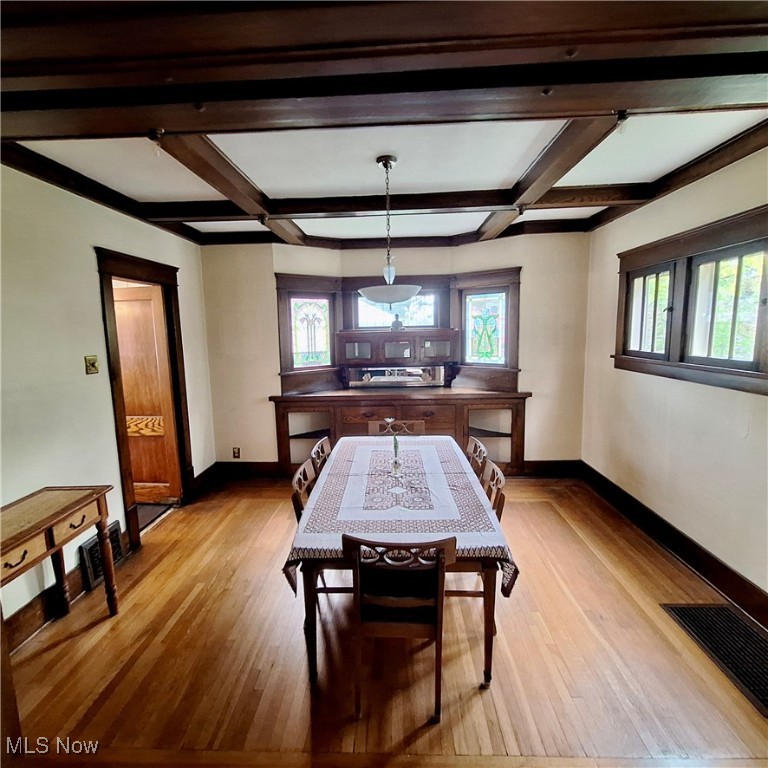
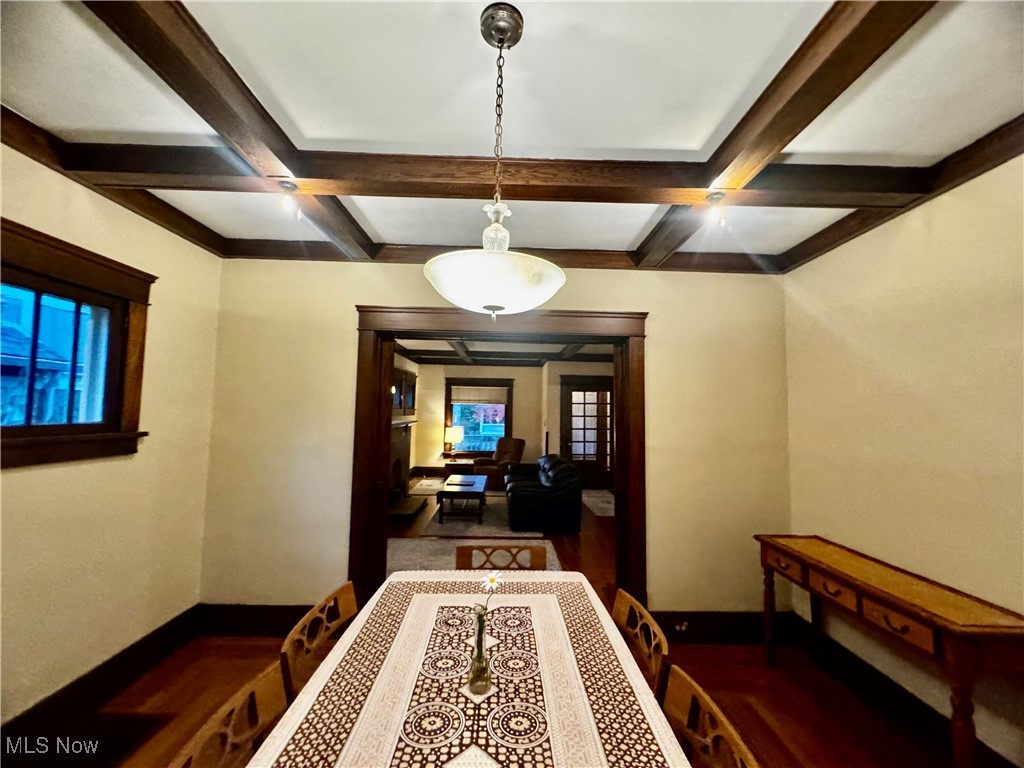
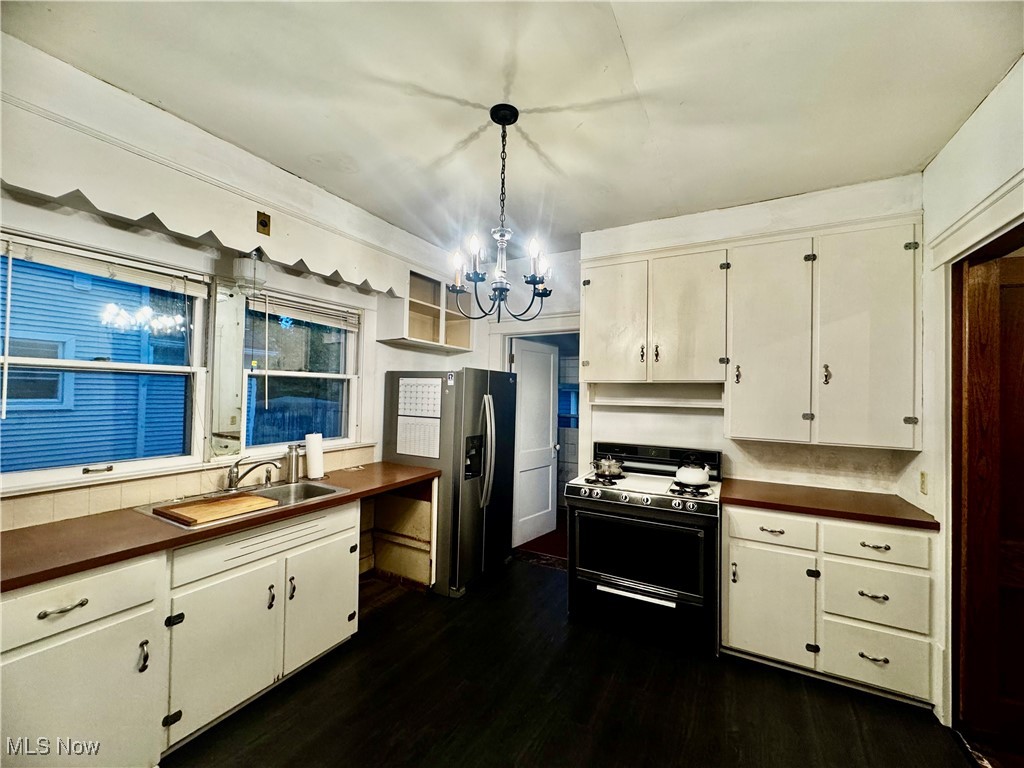
Gorgeous Highland Square Colonial with a perfect covered front porch for Akron's favorite holiday, PorchRokr. This 1913 beauty boasts handsome beamed ceilings, lovely natural woodwork and wonderful wood flooring. Charming features such as French pocket doors, crystal doorknobs, and built-in cabinetry and shelving are found throughout the home. Beautiful windows allow for warm natural light and are complete with screens and aluminum storm windows. New LVT flooring in the kitchen. Refreshed full bath with new flooring, pedestal sink and lighting. 4 spacious bedrooms with well maintained wood floors and 3 large bonus rooms in the attic, perfect for a 5th bedroom, game room, study, and so much storage. 2nd bath in lower level laundry room/utility room. 2 car garage. Don't miss this fantastic opportunity. You've found your Home Sweet Home! Call today for your private tour.

Save
Ask
Tour
Hide
Share
Listing Snapshot
Price 
$169,000
Days On Site 
335 Days
Bedrooms 
4
Inside Area (SqFt) 
2,170 sqft
Total Baths 
2
Full Baths 
2
Partial Baths 
N/A
Lot Size 
0.101 Acres
Year Built 
1913
MLS® Number 
5169718
Status 
Active Under Contract
Property Tax 
$2,637.46
HOA/Condo/Coop Fees 
N/A
Sq Ft Source 
N/A
Friends & Family
Recent Activity
2 months agoStatus changed to Active Under Contract
2 months agoListing updated with changes from the MLS®
2 months agoPrice changed to $169,000
11 months agoListing first seen on site
General Features
Acres 
0.101
Garage 
Yes
Garage Spaces 
2
Land Lease 
No
Levels 
Three Or More
Parking 
DetachedGarage
Property Sub Type 
Single Family Residence
Sewer 
Public Sewer
Special Circumstances 
Short Sale
SqFt Above 
2170
Style 
Colonial
Water Source 
Public
Interior Features
Appliances 
Refrigerator
Basement 
Level - Basement
Fireplace 
Yes
Fireplace Features 
Decorative
Fireplaces 
2
Heating 
Natural GasForced Air
Interior 
Beamed CeilingsBookcasesBuilt-in FeaturesEntrance FoyerNatural Woodwork
Bathroom 
Level - SecondDescription - Newly restored bath: replaced sink, toilet, & floor tile (2025)
Bedroom 
Dimensions - 12.0x10.0Level - Second
Bonus Room 
Dimensions - 9.0x13.0Level - Third
Den 
Dimensions - 13.0x10.0Level - FirstFeatures - BookcasesDescription - Built-in a bookshelves and decorative fireplace
Dining Room 
Dimensions - 12.0x13.0Level - FirstFeatures - Beamed Ceilings, Built-in Features, Natural WoodworkDescription - Beautiful beamed ceiling, built-ins, and lovely hardwood floors
Kitchen 
Dimensions - 11.0x11.0Level - First
Living Room 
Dimensions - 16.0x14.0Level - FirstFeatures - Beamed Ceilings, Natural WoodworkDescription - Gorgeous beamed ceiling and a wonderful decorative fireplace
Workshop 
Level - Basement
Save
Ask
Tour
Hide
Share
Exterior Features
Construction Details 
FrameOther
Lot Features 
Back YardCity Lot
Patio And Porch 
Front Porch
Roof 
AsphaltFiberglass
Community Features
School District 
Akron CSD - 7701
Township 
Akron
Schools
School District
Akron CSD - 7701
Elementary School
Unknown
Middle School
Unknown
High School
Unknown
Listing courtesy of Ali Whitley of RE/MAX Crossroads Properties


The data relating to real estate for sale on this website comes in part from the Internet Data Exchange program of MLS NOW. Real estate listings held by brokerage firms other than are marked with the Internet Data Exchange logo and detailed information about them includes the name of the listing broker(s). The photos may be altered, edited, enhanced or virtually staged. Information Deemed Reliable But Not Guaranteed. Copyright 2026 - Multiple Listing Service, Inc. – All Rights Reserved.

Neighborhood & Commute
Source: Walkscore
Disclosure: Community information and market data powered by Constellation Data Labs. Information is deemed reliable but not guaranteed.
Save
Ask
Tour
Hide
Share