44952 Moose Ridge Road, Woodsfield, OH, 43793

Save
Ask
Tour
Hide
Share
$169,000
200 Days On Site

44952 Moose Ridge Road
Woodsfield, OH 43793

For Sale|Single Family Residence|Active
4
Beds
1
Total Bath
1
Full Bath
2,520
SqFt
$67
/SqFt
1967
Built
County:
Monroe
Call Now: 330-440-3253
Is this the listing for you? We can help make it yours.
330-440-3253
44952 Moose Ridge Road44952 Moose Ridge Road44952 Moose Ridge Road44952 Moose Ridge Road
Save
Ask
Tour
Hide
Share

Mortgage Calculator

Monthly Payment (Est.)

$771
Calculator powered by Showcase IDX, a Constellation1 Company. Copyright ©2026 Information is deemed reliable but not guaranteed.

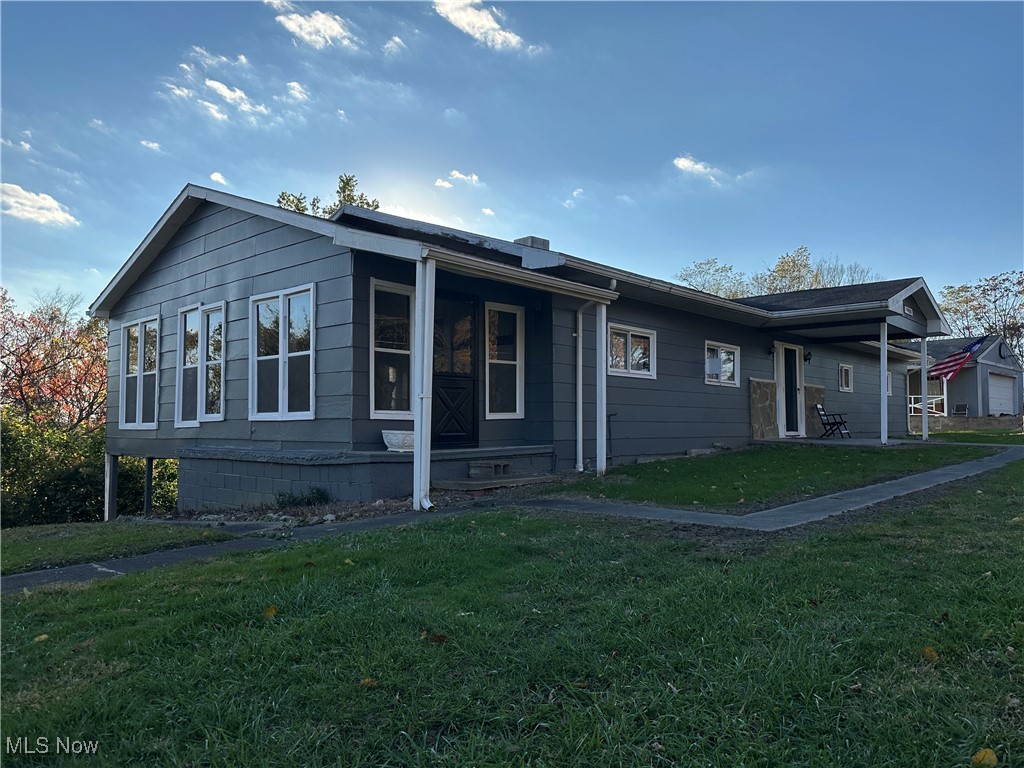
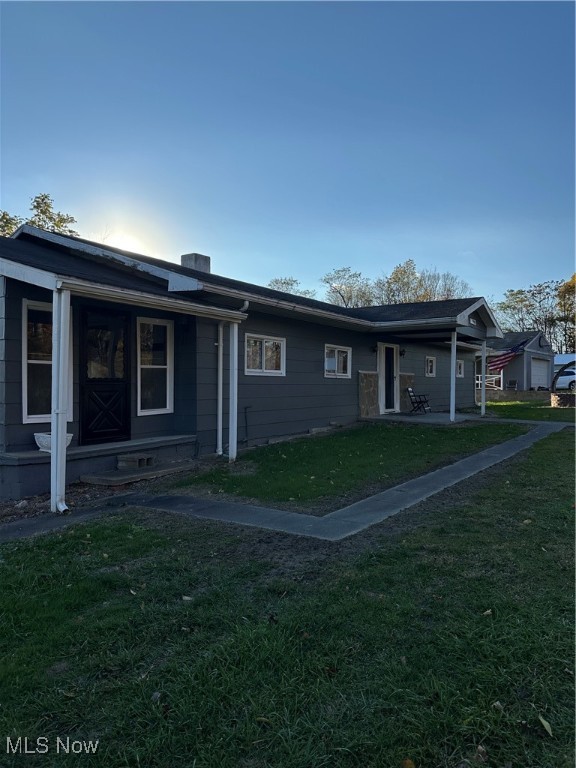
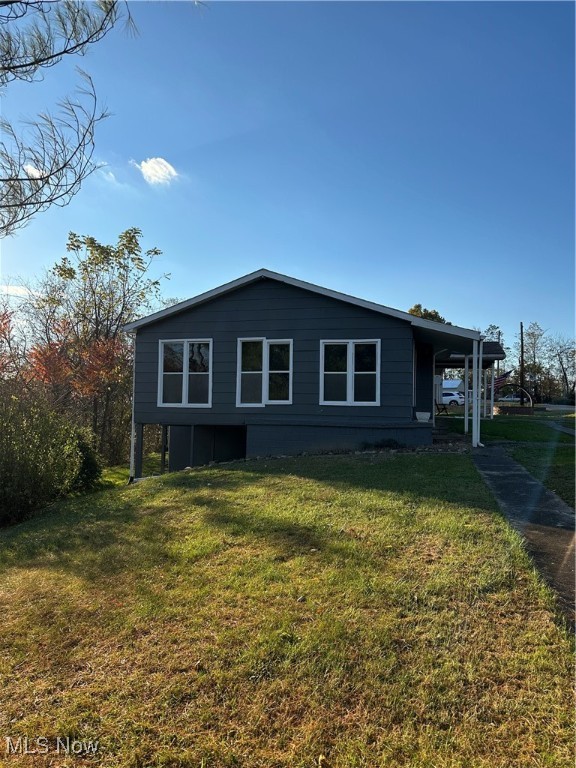
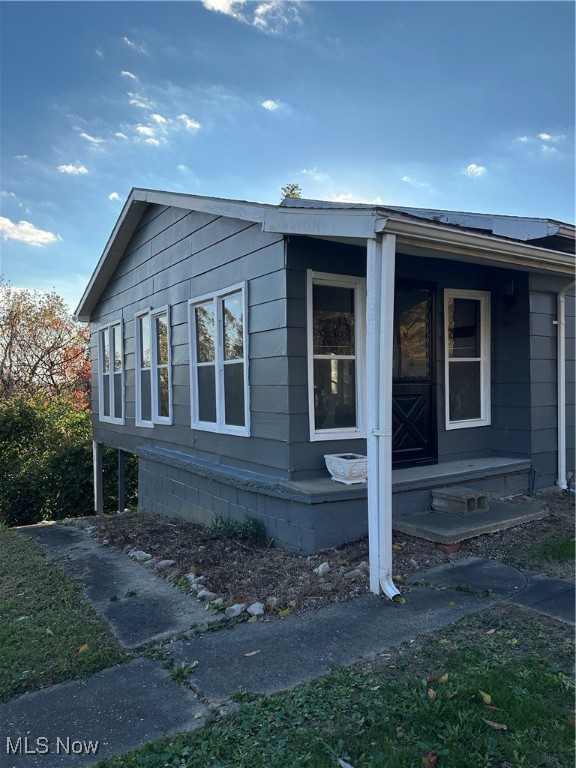
Just a few minutes outside Woodsfield, 4 acres+ Private, RANCH Home with 4 Bedrooms, 1 Bathroom, Partial Basement with Walk out doors and hook up for additional shower space + Garage + Covered Porch attached to the garage. Walk into your new Ranch home into a large open living space with welcoming Fireplace open into the large Dining and Kitchen area. Laundry room just off of the kitchen with large pantry for additional storage. Appliances are included are Frig, Stove, Dishwasher, Washer and Dryer. Just of the dining area is a sliding glass door unto a sunroom porch. Home has South Central Power, Private well and heated with Propane. Bedrooms are nice and spacious. Basement is 1/2 size of the home with 840 sq feet and the rest is a crawl space area. Basement has two walk outs onto your back yard. Garage has Electric and an awesome side covered patio porch for outdoor entertaining with family. Mineral rights owned by seller will transfer to new buyer! This home is just what you are looking for ! Schedule your appointment today !

Save
Ask
Tour
Hide
Share
Listing Snapshot
Price 
$169,000
Days On Site 
200 Days
Bedrooms 
4
Inside Area (SqFt) 
2,520 sqft
Total Baths 
1
Full Baths 
1
Partial Baths 
N/A
Lot Size 
4 Acres
Year Built 
1967
MLS® Number 
5169882
Status 
Active
Property Tax 
$1,323
HOA/Condo/Coop Fees 
N/A
Sq Ft Source 
N/A
Friends & Family
Recent Activity
5 months agoPrice changed to $169,000
5 months agoListing updated with changes from the MLS®
7 months agoListing first seen on site
General Features
Acres 
4
Foundation 
BlockConcrete Perimeter
Garage 
Yes
Garage Spaces 
1
Land Lease 
No
Levels 
One
Number Of Stories 
1
Parking 
DetachedGarage Faces FrontGarageOff Street
Property Sub Type 
Single Family Residence
Sewer 
None
SqFt Above 
1680
SqFt Below 
840
Style 
Ranch
Utilities 
Sewer Not Available
Water Source 
WellPrivate
Interior Features
Appliances 
DryerDishwasherRangeRefrigeratorWasher
Basement 
Crawl SpaceOtherPartially FinishedUnfinishedWalk-Out Access
Fireplace 
Yes
Fireplace Features 
Great RoomWood Burning
Fireplaces 
1
Heating 
Forced AirFireplace(s)Propane
Laundry Features 
In KitchenMain Level
Main Level Bedrooms 
4
Bathroom 
Dimensions - 10.0x7.0Level - FirstDescription - Vanity, Toilet and Shower Tub
Bedroom 
Dimensions - 13.0x9.0Level - FirstDescription - Bedroom #4
EatInKitchen 
Dimensions - 16.0x25.0Level - FirstDescription - Lots of open space with plenty of countertop and Cabinets
Great Room 
Dimensions - 16.0x22.0Level - FirstFeatures - Built-in FeaturesDescription - Open Floor plan opening into the Eat in Kitchen
Laundry 
Dimensions - 10.0x10.0Level - FirstFeatures - Built-in FeaturesDescription - Laundry Room just off of the Kitchen with Washer / Dryer and nice size Pantry
Sunroom 
Dimensions - 24.0x10.0Level - FirstDescription - Sunporch has separate entrance and also opens into the Eat in Kitchen area with sliding doors
Save
Ask
Tour
Hide
Share
Exterior Features
Construction Details 
BlockConcreteVinyl Siding
Exterior 
Private YardStorage
Fencing 
None
Lot Features 
Back YardPrivateWooded
Other Structures 
Garage(s)OutbuildingStorage
Patio And Porch 
EnclosedPatioPorchSide PorchSee Remarks
Pool Features 
None
Roof 
AsphaltFiberglass
View 
RuralTrees/Woods
Waterview 
RuralTrees/Woods
Community Features
Financing Terms Available 
CashConventional
School District 
Switzerland of Ohio - 5601
Township 
Center Twp
Schools
School District
Switzerland of Ohio - 5601
Elementary School
Unknown
Middle School
Unknown
High School
Unknown
Listing courtesy of Misty Dierkes of Howard Hanna Real Estate Services


The data relating to real estate for sale on this website comes in part from the Internet Data Exchange program of MLS NOW. Real estate listings held by brokerage firms other than are marked with the Internet Data Exchange logo and detailed information about them includes the name of the listing broker(s). The photos may be altered, edited, enhanced or virtually staged. Information Deemed Reliable But Not Guaranteed. Copyright 2026 - Multiple Listing Service, Inc. – All Rights Reserved.

Neighborhood & Commute
Source: Walkscore
Disclosure: Community information and market data powered by Constellation Data Labs. Information is deemed reliable but not guaranteed.
Save
Ask
Tour
Hide
Share