
Save
Ask
Tour
Hide
$189,000
335 Days On Site
796 Pipes Court 1604Sagamore Hills, OH 44067
For Sale|Condominium|Active
2
Beds
2
Total Baths
1
Full Bath
1
Partial Bath
1,280
SqFt
$148
/SqFt
1972
Built
Subdivision:
Greenwood Village Condo
County:
Summit
Call Now: 330-440-3253
Is this the listing for you? We can help make it yours.
330-440-3253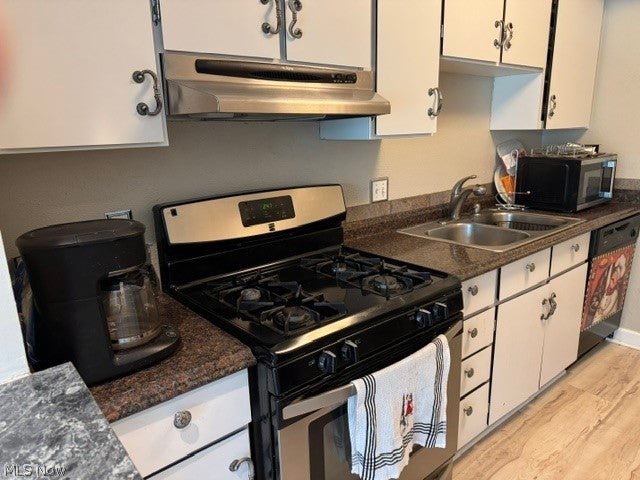
Save
Ask
Tour
Hide
Mortgage Calculator
Monthly Payment (Est.)
Enter an interest rate to see your estimated monthly payment.Calculator powered by Showcase IDX, a Constellation1 Company. Copyright ©2026 Information is deemed reliable but not guaranteed.
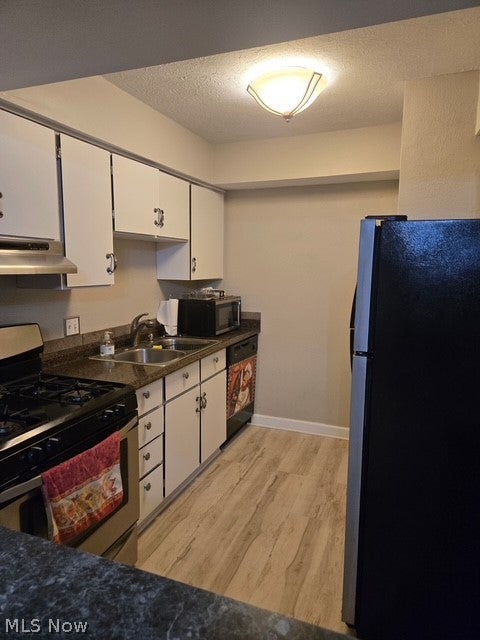
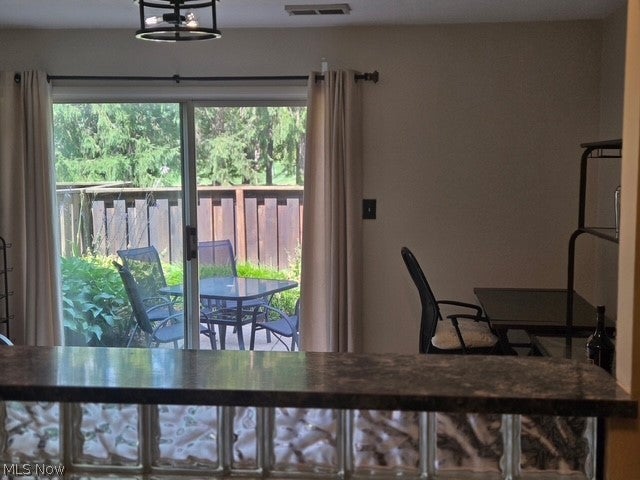
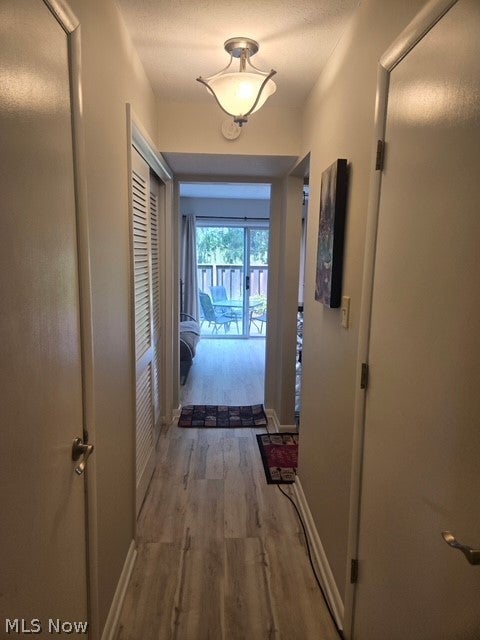
CHARMING CONDO Move Right In to this Newly Remodeled Condo. New Flooring Freshly Painted in Neutral Colors. This Spacious 2 Bedroom home Has Access to Hiking and Bike Trails or National Park. Exceptional walk up full attic not found in most units. Unique Glass Block Breakfast Bar Between Kitchen and Dining Room. Patio with Privacy Fence. Reduced For Best Deal in Sagamore Hills Condos! Townhouse Has Affordable HOA FEES with Own Washer And Dryer. Call For Viewing. Priced To Sell $189,000. Home owner was out of the country for 3 months. Did upgrades including paint and new closets. Was temporarily off the market for that reason. Now for sale and reduced!!!
Save
Ask
Tour
Hide
Listing Snapshot
Price
$189,000
Days On Site
335 Days
Bedrooms
2
Inside Area (SqFt)
1,280 sqft
Total Baths
2
Full Baths
1
Partial Baths
1
Lot Size
0.0294 Acres
Year Built
1972
MLS® Number
5169954
Status
Active
Property Tax
$2,685
HOA/Condo/Coop Fees
$265 Semi-Annually
Sq Ft Source
N/A
Friends & Family
Recent Activity
| 3 weeks ago | Price changed to $189,000 | |
| 3 weeks ago | Listing updated with changes from the MLS® | |
| 3 months ago | Status changed to Active | |
| 11 months ago | Listing first seen on site |
General Features
Acres
0.0294
Attached Garage
Yes
Direction Faces
South
Garage
Yes
Garage Spaces
1
Land Lease
No
Levels
Two
Number Of Stories
2
Parking
AssignedAttachedGarageGarage Door OpenerOutside
Pets
Yes
Property Sub Type
Condominium
Security
Smoke Detector(s)
Sewer
Public Sewer
SqFt Above
1280
Style
Colonial
Water Source
Public
Interior Features
Appliances
DryerDishwasherRangeRefrigeratorWasher
Cooling
Central Air
Heating
Forced Air
Laundry Features
Laundry Room
Bathroom
Dimensions - ND x NDLevel - First
Bedroom
Dimensions - 15 x 12Level - Second
Dining Room
Dimensions - 11 x 15Level - First
Kitchen
Dimensions - 11 x 8Level - First
Living Room
Dimensions - 18 x 12Level - First
PrimaryBathroom
Dimensions - ND x NDLevel - Second
PrimaryBedroom
Dimensions - 15 x 14Level - Second
Save
Ask
Tour
Hide
Exterior Features
Construction Details
Cedar
Lot Features
Wooded
Patio And Porch
Patio
Pool Features
Private
Private Pool
Yes
Roof
AsphaltFiberglass
View
Trees/Woods
Waterview
Trees/Woods
Community Features
Association Fee
$265.0
Association Fee Frequency
Semi-Annually
Additional Association Fee
$260.2
Additional Association Fee Frequency
Monthly
School District
Nordonia Hills CSD - 7710
Township
Sagamore Hills Twp
Schools
School District
Nordonia Hills CSD - 7710
Elementary School
Unknown
Middle School
Unknown
High School
Unknown
Listing courtesy of Richard Bovaro of Realty Consultants, Ltd.

The data relating to real estate for sale on this website comes in part from the Internet Data Exchange program of MLS NOW. Real estate listings held by brokerage firms other than are marked with the Internet Data Exchange logo and detailed information about them includes the name of the listing broker(s). The photos may be altered, edited, enhanced or virtually staged. Information Deemed Reliable But Not Guaranteed. Copyright 2026 - Multiple Listing Service, Inc. – All Rights Reserved.
The data relating to real estate for sale on this website comes in part from the Internet Data Exchange program of MLS NOW. Real estate listings held by brokerage firms other than are marked with the Internet Data Exchange logo and detailed information about them includes the name of the listing broker(s). The photos may be altered, edited, enhanced or virtually staged. Information Deemed Reliable But Not Guaranteed. Copyright 2026 - Multiple Listing Service, Inc. – All Rights Reserved.
Neighborhood & Commute
Source: Walkscore
Disclosure: Community information and market data powered by Constellation Data Labs. Information is deemed reliable but not guaranteed.
Save
Ask
Tour
Hide