
3520 Stanford Avenue 2Cleveland, OH 44109
Mortgage Calculator
Monthly Payment (Est.)
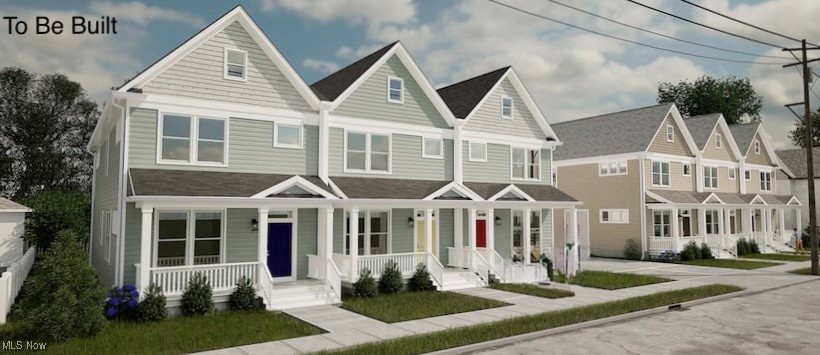
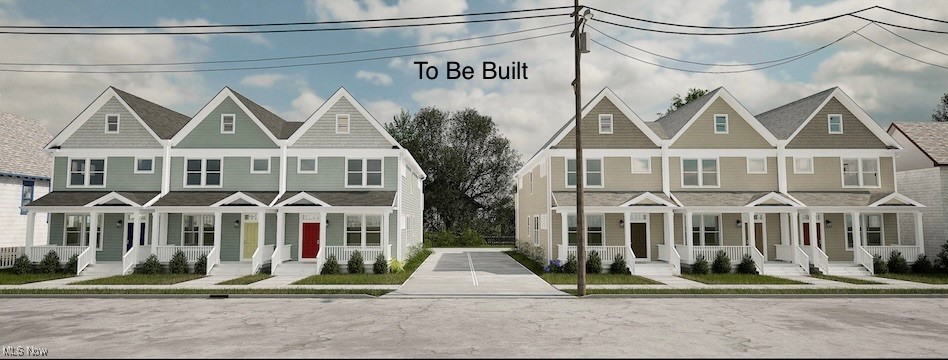
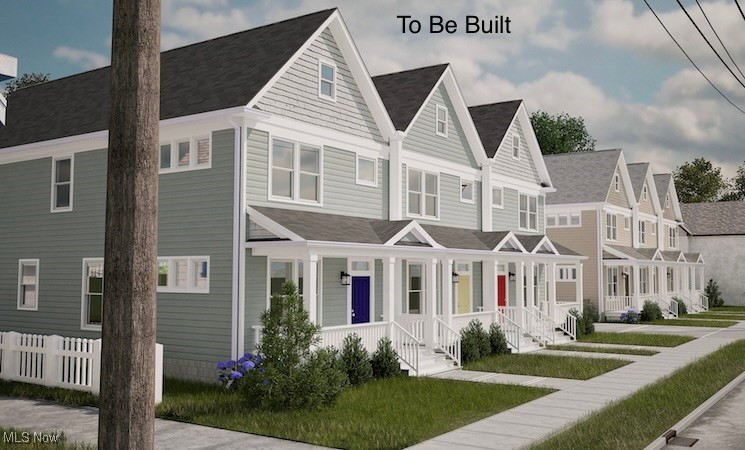
$1,711Eligible for Cleveland’s 15 year tax abatement program. Discover the Stanford townhome, an exceptional residence designed for those who appreciate the perfect blend of comfort and modern living. Nestled in Cleveland's charming Old Brooklyn neighborhood, this property is ideal for anyone seeking a stylish home in a prime location. Indoors, this home boasts a generous floor plan across two levels, offering ample living space for relaxation and entertainment. An unfinished basement provides endless opportunities for customization while an attached 2-car garage adds convenience to your daily life. The main level is thoughtfully crafted for everyday living, featuring soaring 10-foot ceilings and a neutral color palette that enhances the sense of space and light. The dining and living room combo is perfect for entertaining, providing plenty of room for family gatherings or casual get-togethers. The island kitchen is equipped with high efficiency appliances, making meal prep a breeze. A convenient half bath completes this level. Upstairs, the primary bedroom serves as a true oasis, featuring a spacious walk-in closet and a luxurious ensuite bathroom for your comfort and privacy. The second bedroom is generously sized and includes a walk-out to a private balcony, perfect to enjoy fresh air or sipping morning coffee before beginning each day. An open loft or lounge area provides a versatile space that can be transformed into a reading nook, home office, workout area or play space. The second level also includes a full bath and a laundry area, enhancing the practicality of this beautifully designed home. Breaking ground in Spring of 2026, the Stanford Townhome places you at the heart of Old Brooklyn where shopping and entertainment are just minutes away. Experience the vibrant culture of Ohio City and Tremont, both easily accessible from your new home. Don't miss this incredible opportunity to live in luxury and style in one of Cleveland's most sought-after neighborhoods.
| 7 months ago | Listing first seen on site | |
| 7 months ago | Listing updated with changes from the MLS® |

The data relating to real estate for sale on this website comes in part from the Internet Data Exchange program of MLS NOW. Real estate listings held by brokerage firms other than are marked with the Internet Data Exchange logo and detailed information about them includes the name of the listing broker(s). The photos may be altered, edited, enhanced or virtually staged. Information Deemed Reliable But Not Guaranteed. Copyright 2026 - Multiple Listing Service, Inc. – All Rights Reserved.