25918 Highland Road, Richmond Heights, OH, 44143

Save
Ask
Tour
Hide
Share
$274,000
191 Days On Site

25918 Highland Road
Richmond Heights, OH 44143

For Sale|Single Family Residence|Active Under Contract
3
Beds
2
Total Baths
2
Full Baths
2,780
SqFt
$99
/SqFt
1957
Built
Subdivision:
Joseph A Huber Realty Co
County:
Cuyahoga
Call Now: 330-440-3253
Is this the listing for you? We can help make it yours.
330-440-3253
25918 Highland Road25918 Highland Road25918 Highland Road25918 Highland Road
Save
Ask
Tour
Hide
Share

Mortgage Calculator

Monthly Payment (Est.)

$1,250
Calculator powered by Showcase IDX, a Constellation1 Company. Copyright ©2026 Information is deemed reliable but not guaranteed.

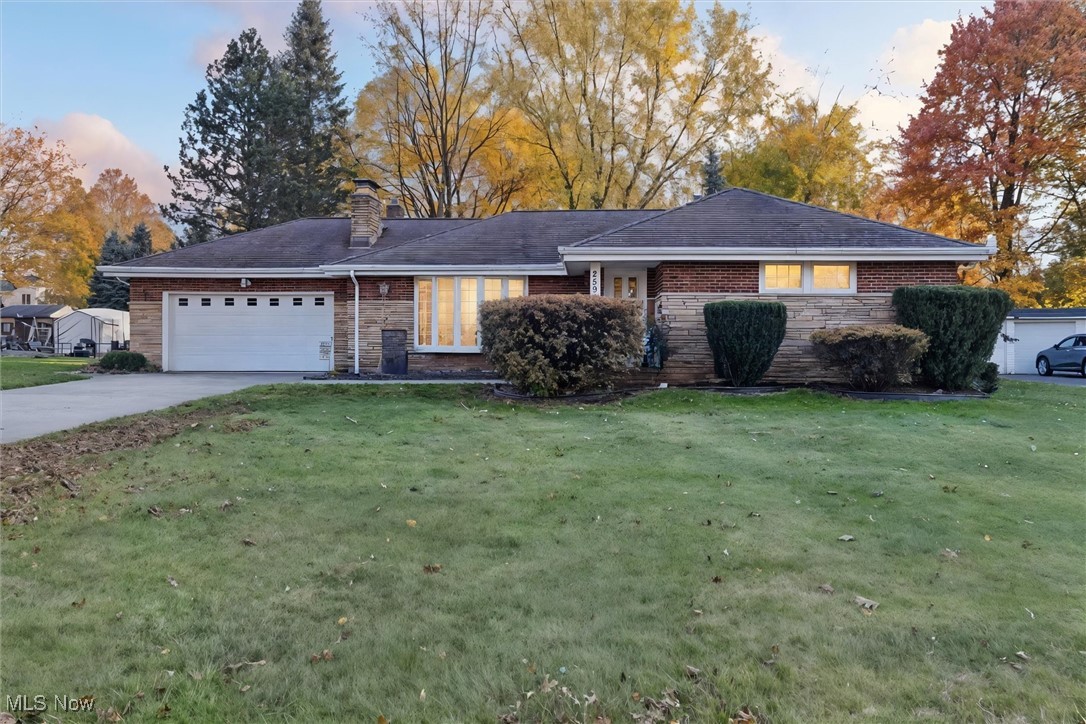
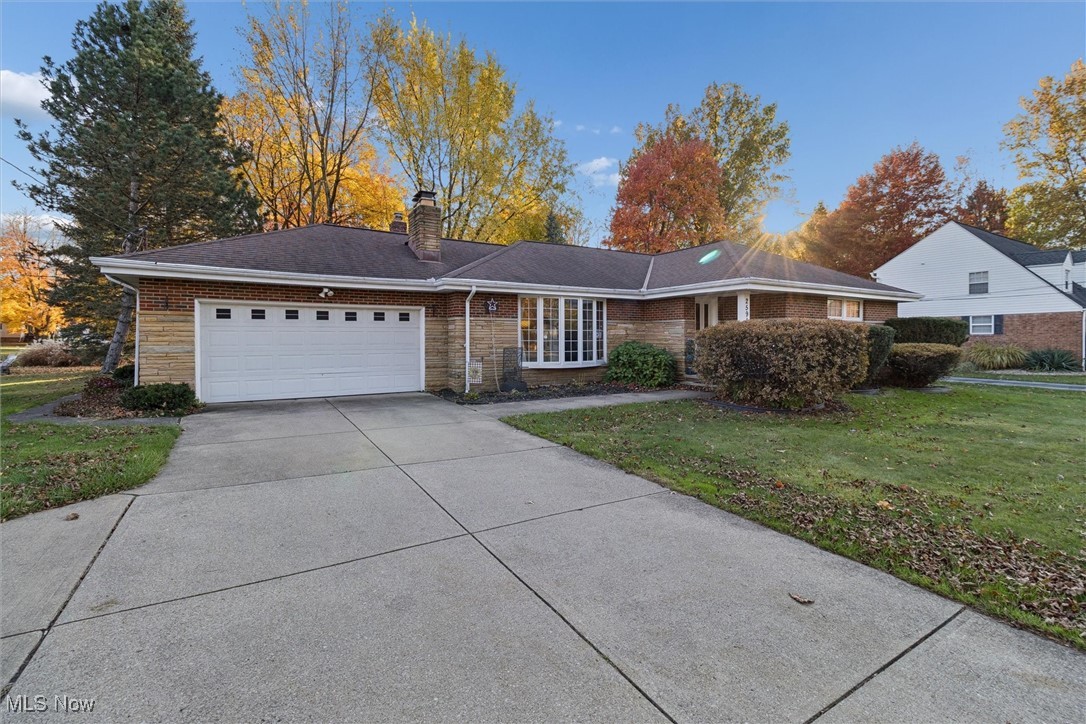
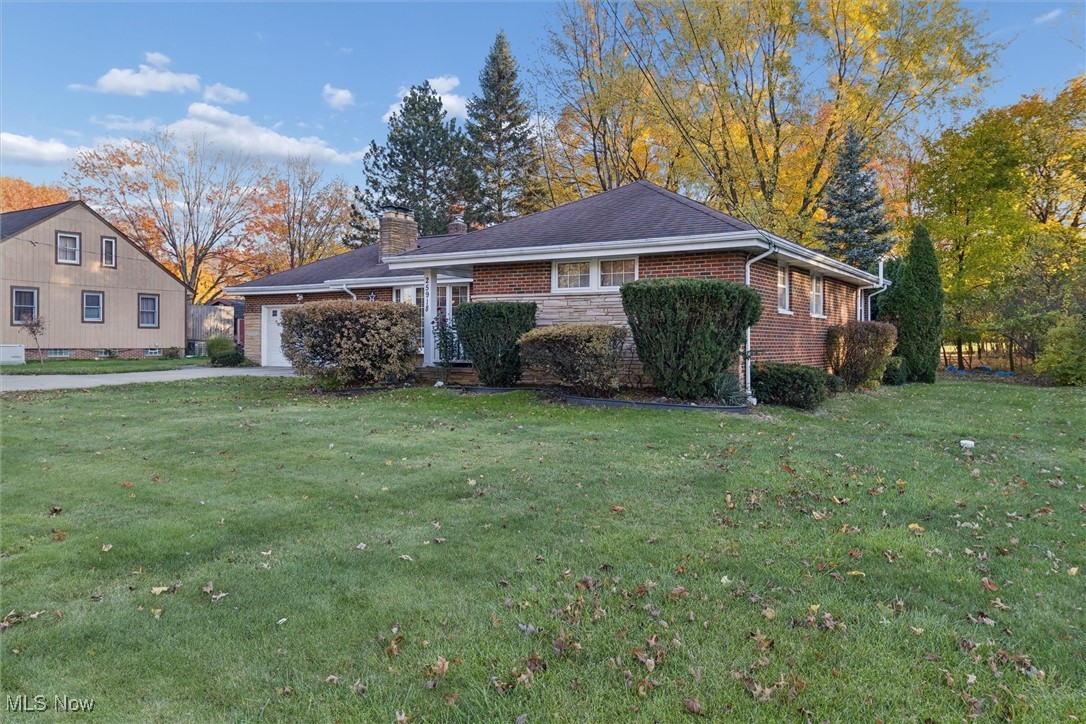
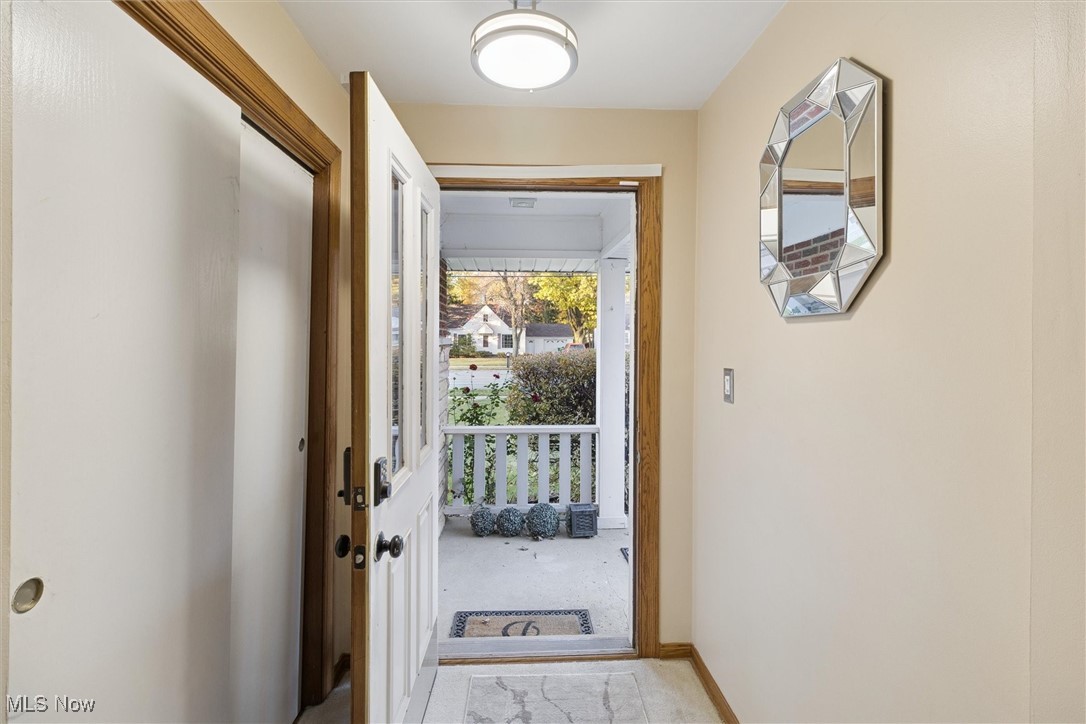
Nestled on nearly an acre of beautifully maintained land, this home offers the ideal mix of space, privacy, and convenience. Step inside to a bright, open living room perfect for relaxing or hosting guests. A classic fireplace serves as a cozy focal point—perfect for chilly evenings and gatherings alike. The spacious kitchen provides plenty of countertop and cabinet space, making meal prep both easy and enjoyable. Three comfortable bedrooms offer room for everyone, and two full bathrooms ensure added comfort and functionality throughout the home. The partially finished lower level offers endless possibilities—whether you’re dreaming of a home office, workout space, playroom, or media area, this flexible space can adapt to your lifestyle. Out back, a large deck overlooks the serene yard, creating an ideal setting for summer barbecues, morning coffee, or quiet relaxation. Recent updates include newly installed interior doors and a charming brick mailbox that enhances curb appeal. Located close to public transportation, parks, and local amenities, this property offers the best of peaceful suburban living with easy city access. Schedule your private tour today and experience the comfort, versatility, and charm this Richmond Heights ranch has to offer!

Save
Ask
Tour
Hide
Share
Listing Snapshot
Price 
$274,000
Days On Site 
191 Days
Bedrooms 
3
Inside Area (SqFt) 
2,780 sqft
Total Baths 
2
Full Baths 
2
Partial Baths 
N/A
Lot Size 
0.8437 Acres
Year Built 
1957
MLS® Number 
5170681
Status 
Active Under Contract
Property Tax 
$5,762.86
HOA/Condo/Coop Fees 
N/A
Sq Ft Source 
N/A
Friends & Family
Recent Activity
2 weeks agoStatus changed to Active Under Contract
2 weeks agoListing updated with changes from the MLS®
3 weeks agoPrice changed to $274,000
6 months agoListing first seen on site
General Features
Acres 
0.8437
Attached Garage 
Yes
Disclosures 
Principal Is Real Estate Licensed
Garage 
Yes
Garage Spaces 
2
Land Lease 
No
Levels 
One
Number Of Stories 
1
Parking 
Alley AccessAttachedGarageGarage Door OpenerHeated GaragePaved
Property Sub Type 
Single Family Residence
Sewer 
Public Sewer
SqFt Above 
1390
SqFt Below 
1390
Style 
Ranch
Water Source 
Public
Interior Features
Basement 
Finished
Cooling 
Central Air
Fireplace 
Yes
Fireplaces 
2
Heating 
Forced Air
Main Level Bedrooms 
3
Bedroom 
Dimensions - 10.0x10.0Level - First
Dining Room 
Dimensions - 11.0x10.0Level - First
Kitchen 
Dimensions - 12.0x11.0Level - First
Living Room 
Dimensions - 24.0x11.0Level - First
PrimaryBedroom 
Dimensions - 13.0x11.0Level - First
Recreation 
Dimensions - 19.0x11.0Level - Lower
Sunroom 
Dimensions - 18.0x11.0Level - First
Save
Ask
Tour
Hide
Share
Exterior Features
Construction Details 
BrickStone
Roof 
AsphaltFiberglass
Community Features
Financing Terms Available 
Assumable
School District 
Richmond Heights LSD - 1825
Township 
Richmond Heights
Schools
School District
Richmond Heights LSD - 1825
Elementary School
Unknown
Middle School
Unknown
High School
Unknown
Listing courtesy of Mark A McGuire of Parkview Realty Group Ltd


The data relating to real estate for sale on this website comes in part from the Internet Data Exchange program of MLS NOW. Real estate listings held by brokerage firms other than are marked with the Internet Data Exchange logo and detailed information about them includes the name of the listing broker(s). The photos may be altered, edited, enhanced or virtually staged. Information Deemed Reliable But Not Guaranteed. Copyright 2026 - Multiple Listing Service, Inc. – All Rights Reserved.

Neighborhood & Commute
Source: Walkscore
Disclosure: Community information and market data powered by Constellation Data Labs. Information is deemed reliable but not guaranteed.
Save
Ask
Tour
Hide
Share