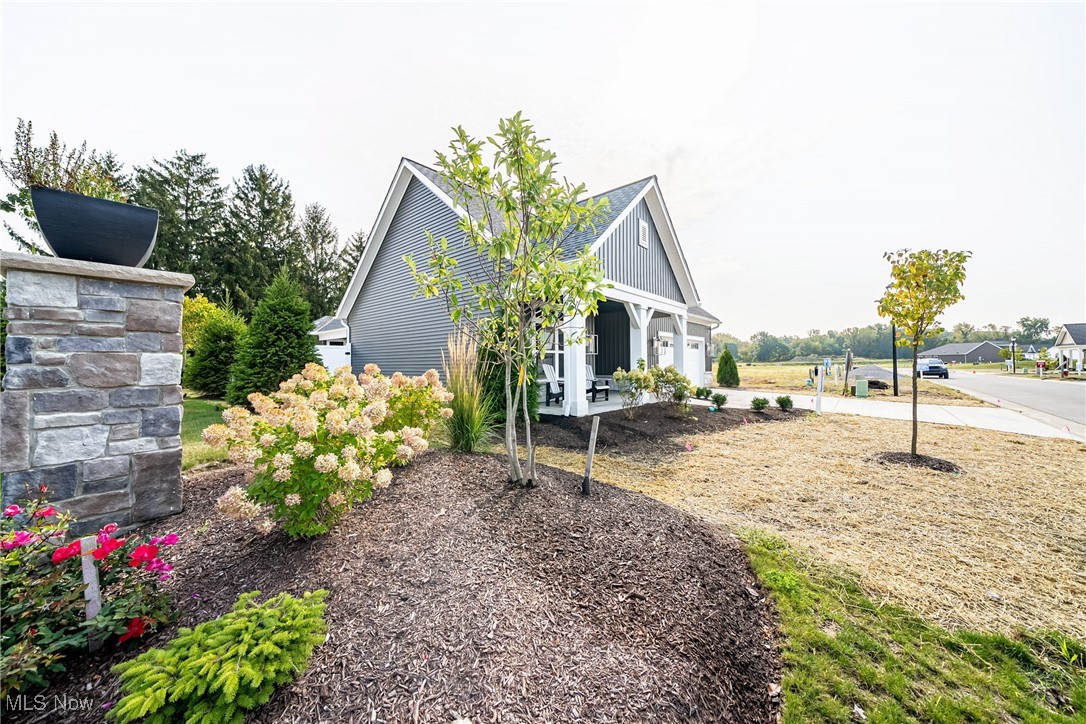
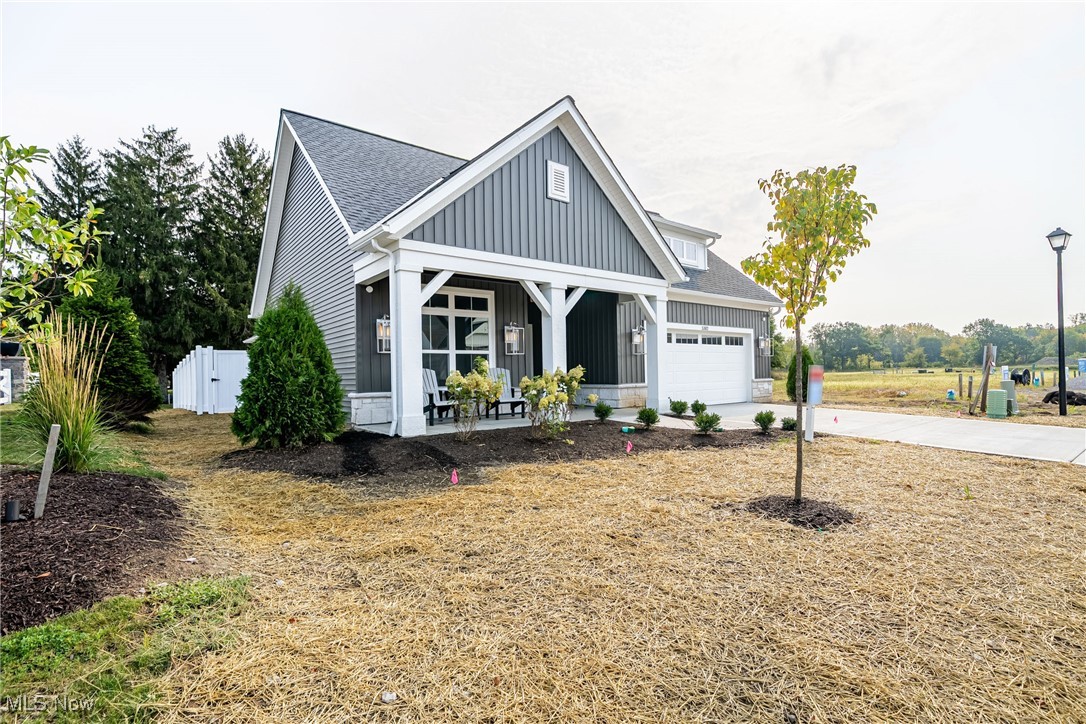
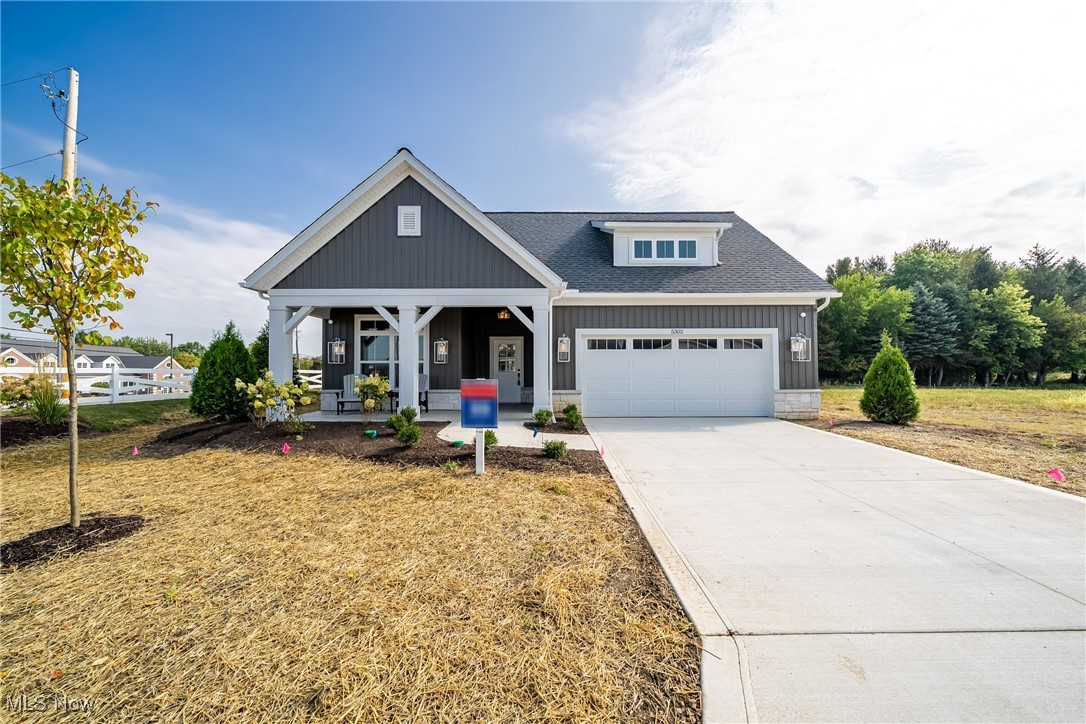
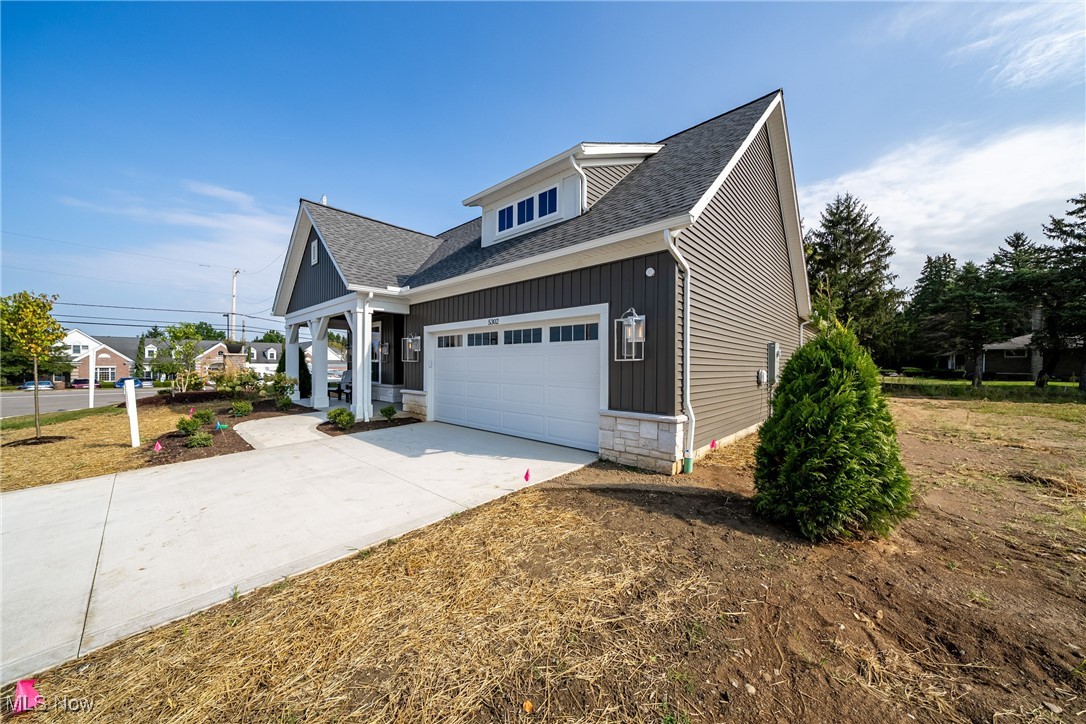
Custom Builder Model Home! This brand-new single-family ranch in Magnolia Meadows combines luxury design, exceptional craftsmanship, and a low-maintenance lifestyle in one of Lorain County’s premier communities. Enjoy a welcoming front porch, open-concept layout, and a fenced, covered courtyard with a custom 2x2 concrete patio—perfect for outdoor dining or relaxing with family and pets.Inside, the designer kitchen impresses with custom soft-close cabinetry, soapstone countertops, GE appliances, and a large center island that opens to the Great Room. Details include a brick accent pantry wall, crown molding, solid core doors, wide trim, and built-ins with shiplap. The Great Room features wall-to-wall glass sliders, flooding the home with natural light and connecting effortlessly to the courtyard.The Primary Suite showcases architectural ceiling detail, a spacious walk-in closet with custom built-ins, and a beautiful bath with dual sinks and an oversized tile shower. Additional highlights include a den with courtyard access, custom ceilings throughout, Energy Star mechanicals, a tankless hot water heater, and high-efficiency furnace and A/C.Residents of Magnolia Meadows enjoy resort-style amenities, including a clubhouse, fitness center, pool, pickleball and bocce courts, and a scenic pond with fountains and a firepit—perfect for gathering with neighbors and friends. The HOA ($295/month) covers lawn care, landscape beds, snow removal, and front walkway shoveling for truly carefree living.Ideally located near Avon, Avon Lake, Bay Village, Westlake, and Rocky River, this home offers convenient access to fine dining, golf, shopping, and Lake Erie recreation. Experience upscale, maintenance-free living in a thoughtfully designed community.
Save
Ask
Tour
Hide
Share
Listing Snapshot
Price
$648,000
Days On Site
329 Days
Bedrooms
2
Inside Area (SqFt)
2,053 sqft
Total Baths
2
Full Baths
2
Partial Baths
N/A
Lot Size
0.1552 Acres
Year Built
2025
MLS® Number
5170962
Status
Active
Property Tax
N/A
HOA/Condo/Coop Fees
$295 monthly
Sq Ft Source
N/A
Friends & Family
React
Invite
Recent Activity
10 months ago
Price changed to $648,000
10 months ago
Listing updated with changes from the MLS®
11 months ago
Listing first seen on site
General Features
Acres
0.1552
Attached Garage
Yes
Direction Faces
Northeast
Foundation
Slab
Garage
Yes
Garage Spaces
2
Green Energy Efficient
AppliancesInsulationWindows
Home Warranty
Yes
Land Lease
No
Levels
One
Parking
AttachedConcreteDrivewayGarage Faces FrontGarageGarage Door OpenerOversized
Dimensions - 15.0x16.0Level - FirstFeatures - High CeilingsDescription - Inviting dinette with tray ceiling and elegant lighting, open to the kitchen and Great Room for effortless entertaining and comfortable daily dining.
Great Room
Dimensions - 20.0x19.0Level - FirstDescription - Open Great Room with modern fireplace, abundant natural light, and sliders to the private courtyard for seamless indoor-outdoor living
Kitchen
Dimensions - 10.0x16.0Level - FirstDescription - Designer kitchen with quartz counters, large island, tile backsplash, and open flow to the Great Room—perfect for entertaining
Laundry
Dimensions - 8.0x9.0Level - FirstDescription - Includes wet bar/coffee bar
Library
Dimensions - 13.0x10.0Level - FirstFeatures - Tray Ceiling(s), High CeilingsDescription - Versatile den with custom ceiling design and sliding doors to the courtyard—ideal for a home office, reading nook, or cozy lounge
MudRoom
Dimensions - 10.0x8.0Level - First
Other
Dimensions - 8.0x9.0Level - FirstFeatures - Built-in Features, Walk-In Closet(s)Description - Owner's Closet - Expansive walk-in closet with custom built-ins, drawers, and ample hanging space for organized, effortless living.
Level - FirstFeatures - Stone CountersDescription - Primary Bath featuring a large walk-in shower, dual sinks, and beautiful tile finishes that create a sense of calm and sophistication
PrimaryBedroom
Dimensions - 12.0x16.0Level - FirstFeatures - Granite Counters, High CeilingsDescription - Spacious Primary Suite with custom ceiling detail, large windows, and direct views of the courtyard—your private retreat to unwind and recharge
Accessible EntranceAccessible Full BathAccessible Common AreaCustomized Wheelchair AccessibleAccessible Doors
Association Fee
$295.0
Association Fee Frequency
Monthly
Community Features
PoolClubhouseLakeStreet LightsSidewalksFitness Center
School District
Sheffield-Sheffield - 4713
Senior Community
Yes
Township
Sheffield Village
Financing Terms Available
CashConventionalFHAVA Loan
Schools
School District
Sheffield-Sheffield - 4713
Elementary School
Unknown
Middle School
Unknown
High School
Unknown
Listing courtesy of Ryan T Plowman of Plowman Properties LLC
The data relating to real estate for sale on this website comes in part from the Internet Data Exchange program of MLS NOW. Real estate listings held by brokerage firms other than are marked with the Internet Data Exchange logo and detailed information about them includes the name of the listing broker(s). The photos may be altered, edited, enhanced or virtually staged. Information Deemed Reliable But Not Guaranteed. Copyright 2026 - Multiple Listing Service, Inc. – All Rights Reserved.
Neighborhood & Commute
Source: Walkscore
Disclosure: Community information and market data powered by Constellation Data Labs. Information is deemed reliable but not guaranteed.