24105 Chardon Road, Euclid, OH, 44143

Save
Ask
Tour
Hide
Share
$229,900
192 Days On Site

24105 Chardon Road
Euclid, OH 44143

For Sale|Single Family Residence|Active
2
Beds
3
Total Baths
2
Full Baths
1
Partial Bath
1905
Built
Subdivision:
Lost Acres Estates Resub 01
County:
Cuyahoga
Call Now: 330-440-3253
Is this the listing for you? We can help make it yours.
330-440-3253
24105 Chardon Road24105 Chardon Road24105 Chardon Road24105 Chardon Road
Save
Ask
Tour
Hide
Share

Mortgage Calculator

Monthly Payment (Est.)

$1,049
Calculator powered by Showcase IDX, a Constellation1 Company. Copyright ©2026 Information is deemed reliable but not guaranteed.

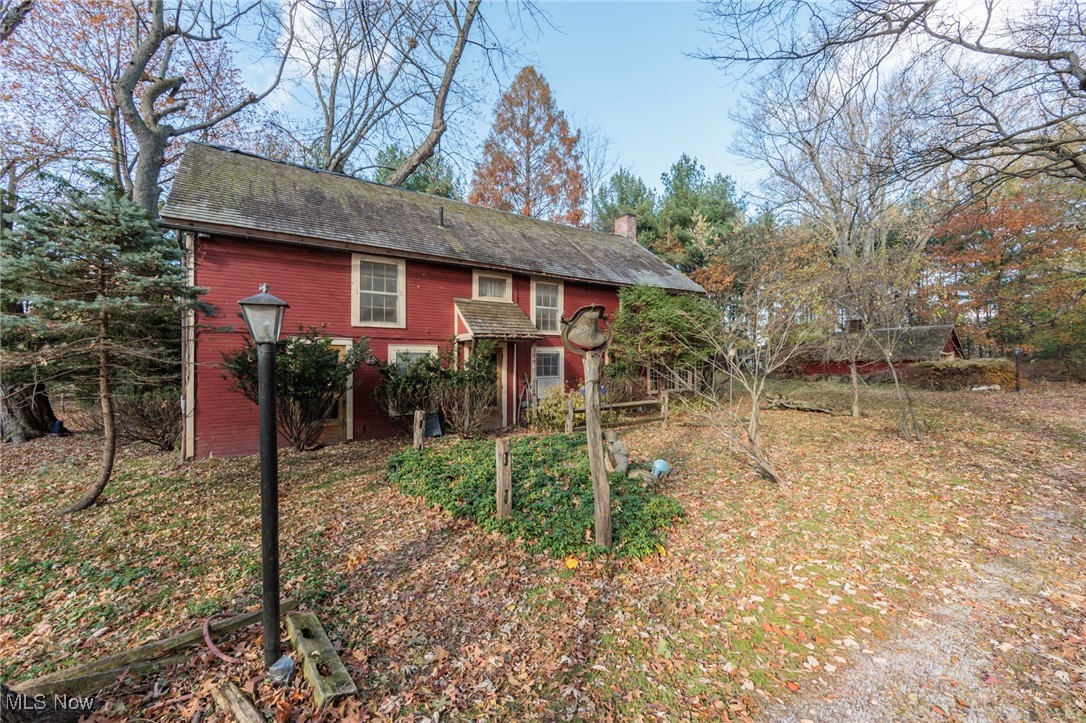
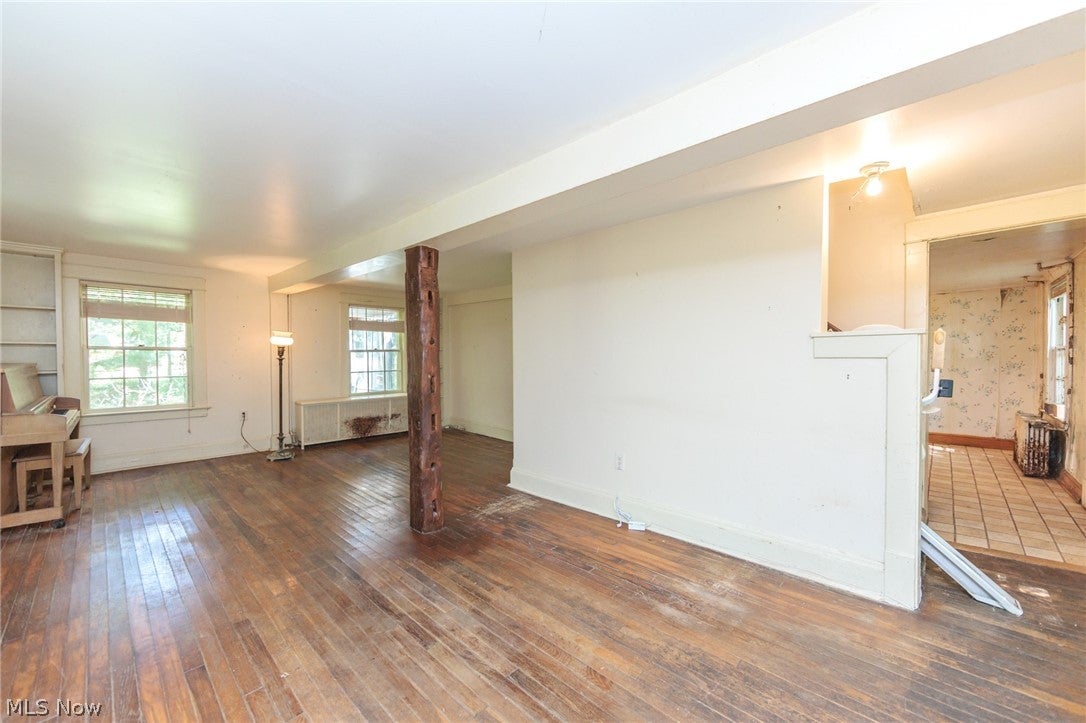
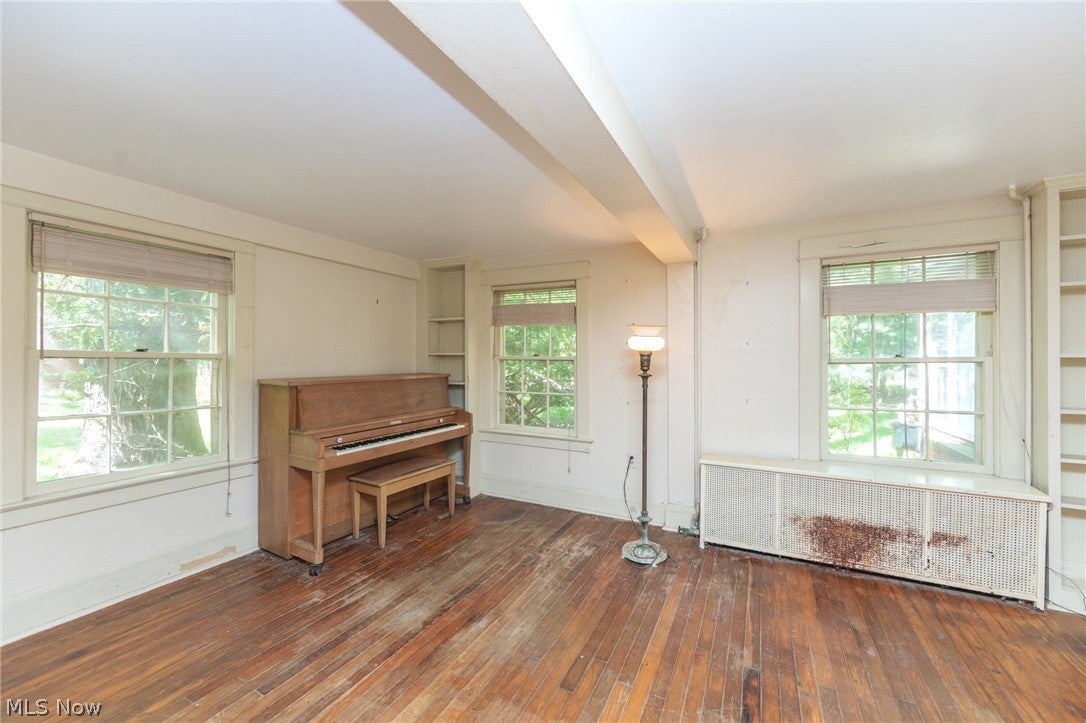
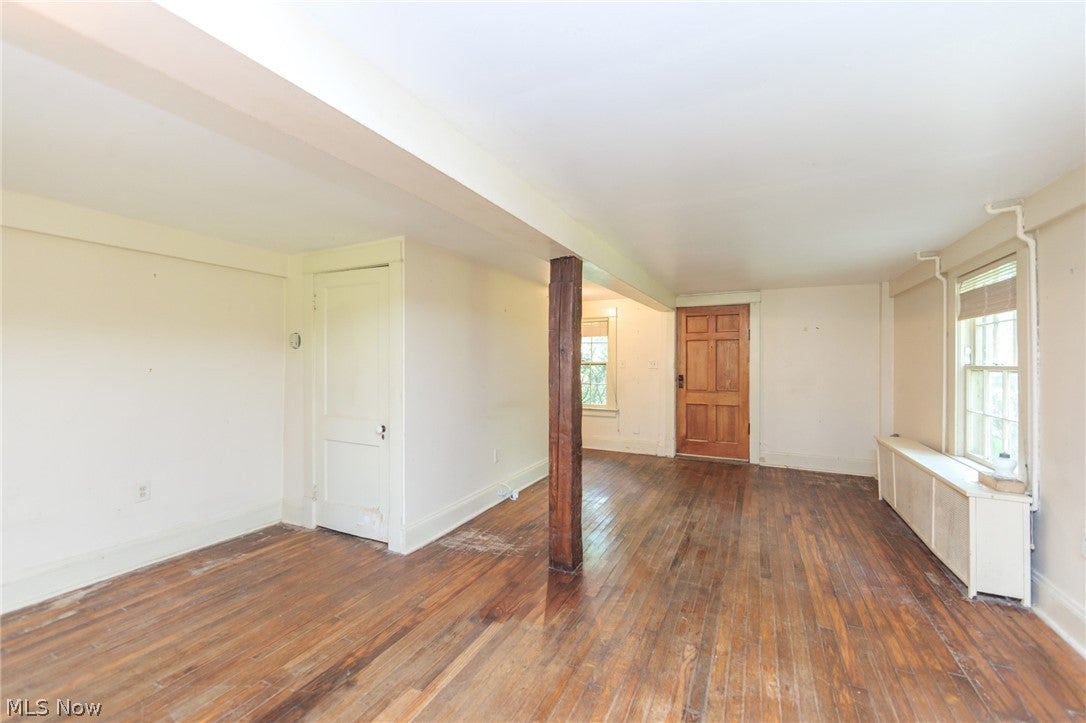
Set on a 1.34-acre wooded lot, this Historic Western Reserve Farm offers a rare opportunity to own a charming Colonial home complete with a barn and additional outbuilding. The residence features warm, rustic Walnut floors and a spacious first-floor Family Room. Dining Room is highlighted by a striking stone fireplace. Two generously sized Bedrooms, each with its own adjacent Bath for comfort and privacy, are on the second level. A delightful Screened Porch and Stone Patio provide perfect outdoor spaces to enjoy the changing seasons in this picturesque, park-like setting. Barn could be reconfigured as space for a car collector, craftsman workshop, or artist's studio. Ideally located close to Euclid Creek Metropark, Lake Erie access, area shopping and dining. This unique property has all the potential to become an inviting and timeless Country Estate!

Save
Ask
Tour
Hide
Share
Listing Snapshot
Price 
$229,900
Days On Site 
192 Days
Bedrooms 
2
Inside Area (SqFt) 
N/A
Total Baths 
3
Full Baths 
2
Partial Baths 
1
Lot Size 
1.343 Acres
Year Built 
1905
MLS® Number 
5171779
Status 
Active
Property Tax 
$3,543
HOA/Condo/Coop Fees 
N/A
Sq Ft Source 
N/A
Friends & Family
Recent Activity
6 months agoListing first seen on site
6 months agoListing updated with changes from the MLS®
General Features
Acres 
1.343
Garage 
Yes
Garage Spaces 
1
Land Lease 
No
Levels 
Two
Number Of Stories 
2
Parking 
DetachedGarage
Property Condition 
Fixer
Property Sub Type 
Single Family Residence
Sewer 
Public Sewer
Special Circumstances 
Standard
Style 
Colonial
Water Source 
Public
Interior Features
Fireplace 
Yes
Fireplaces 
1
Heating 
Hot WaterSteam
Bedroom 
Dimensions - 23.0x15.0Level - Second
Dining Room 
Dimensions - 23.0x16.0Level - First
EatInKitchen 
Dimensions - 17.0x12.0Level - First
Living Room 
Dimensions - 23.0x14.0Level - First
Office 
Dimensions - 12.0x7.0Level - Second
PrimaryBedroom 
Dimensions - 23.0x15.0Level - Second
Save
Ask
Tour
Hide
Share
Exterior Features
Construction Details 
Wood Siding
Fencing 
Fenced
Roof 
Shake
Community Features
School District 
Euclid CSD - 1813
Township 
Euclid
Schools
School District
Euclid CSD - 1813
Elementary School
Unknown
Middle School
Unknown
High School
Unknown
Listing courtesy of Sharon D Friedman of Berkshire Hathaway HomeServices Professional Realty


The data relating to real estate for sale on this website comes in part from the Internet Data Exchange program of MLS NOW. Real estate listings held by brokerage firms other than are marked with the Internet Data Exchange logo and detailed information about them includes the name of the listing broker(s). The photos may be altered, edited, enhanced or virtually staged. Information Deemed Reliable But Not Guaranteed. Copyright 2026 - Multiple Listing Service, Inc. – All Rights Reserved.

Neighborhood & Commute
Source: Walkscore
Disclosure: Community information and market data powered by Constellation Data Labs. Information is deemed reliable but not guaranteed.
Save
Ask
Tour
Hide
Share