1911 Corning Avenue, Cleveland, OH, 44109

Save
Ask
Tour
Hide
Share
$319,900
185 Days On Site

1911 Corning Avenue
Cleveland, OH 44109

For Sale|Single Family Residence|Active
4
Beds
3
Total Baths
2
Full Baths
1
Partial Bath
2,157
SqFt
$148
/SqFt
1890
Built
Subdivision:
Ruth Curtiss Allotment
County:
Cuyahoga
Call Now: 330-440-3253
Is this the listing for you? We can help make it yours.
330-440-3253
1911 Corning Avenue1911 Corning Avenue1911 Corning Avenue1911 Corning Avenue
Save
Ask
Tour
Hide
Share

Mortgage Calculator

Monthly Payment (Est.)

$1,460
Calculator powered by Showcase IDX, a Constellation1 Company. Copyright ©2026 Information is deemed reliable but not guaranteed.

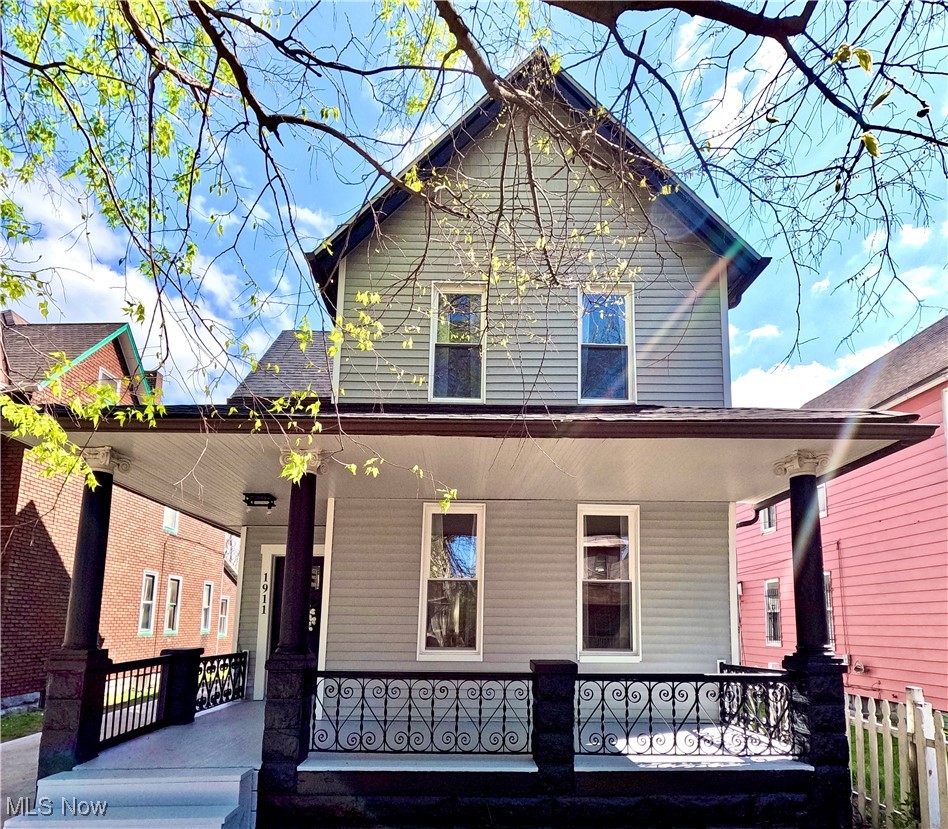
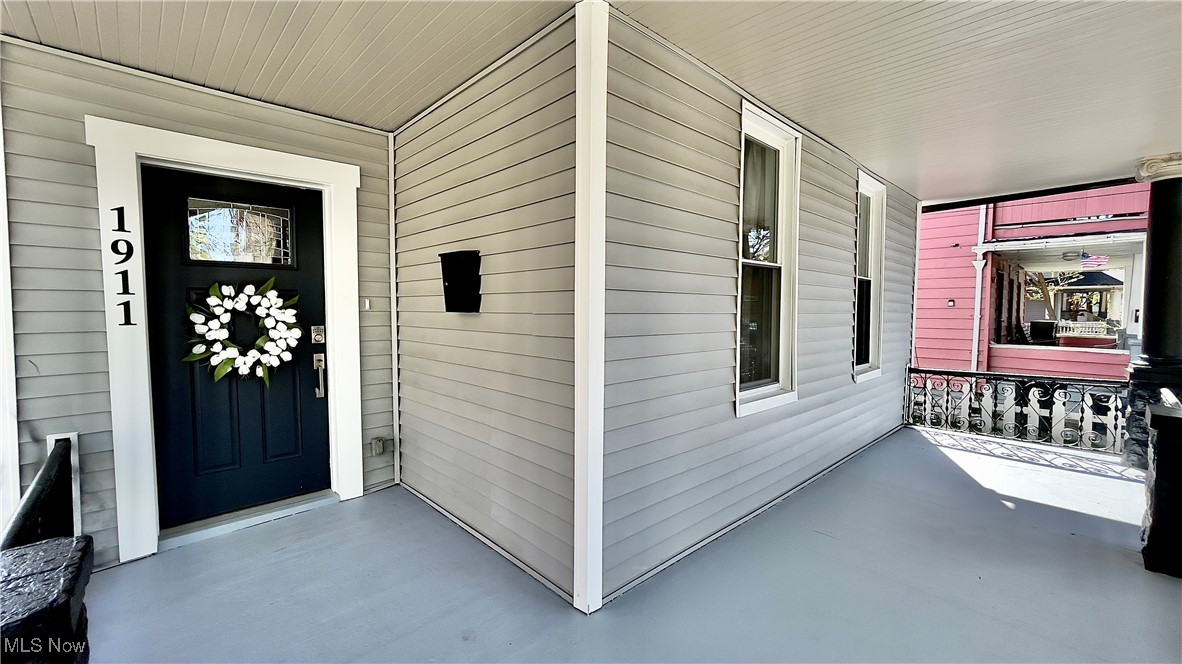
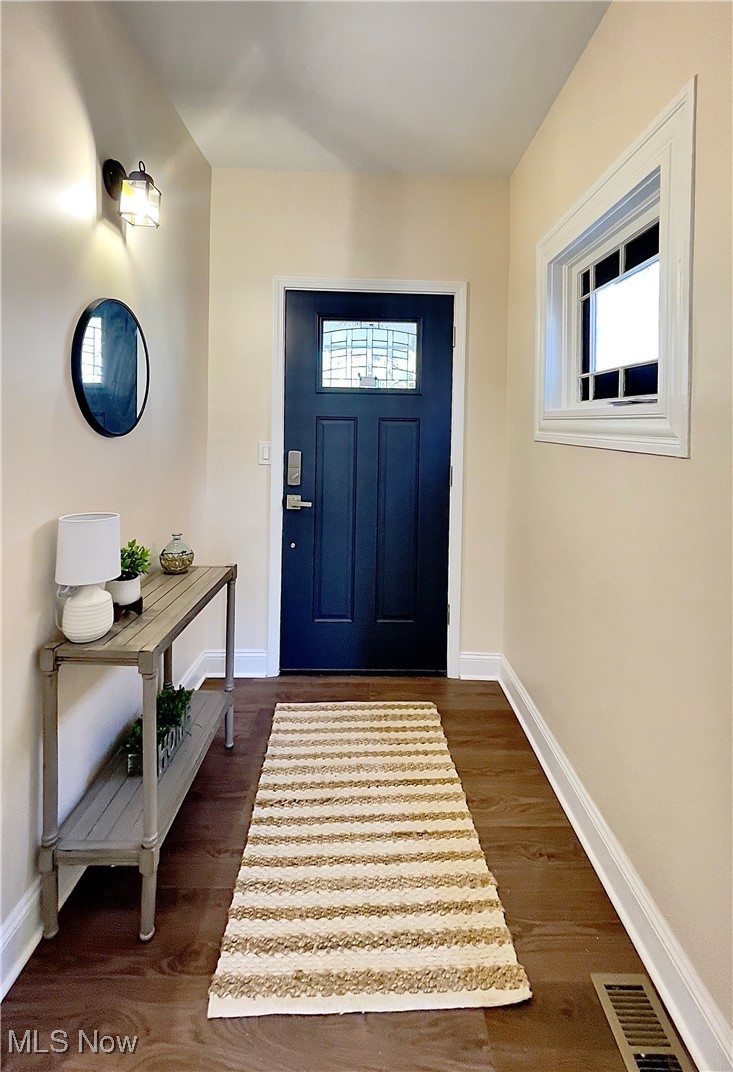
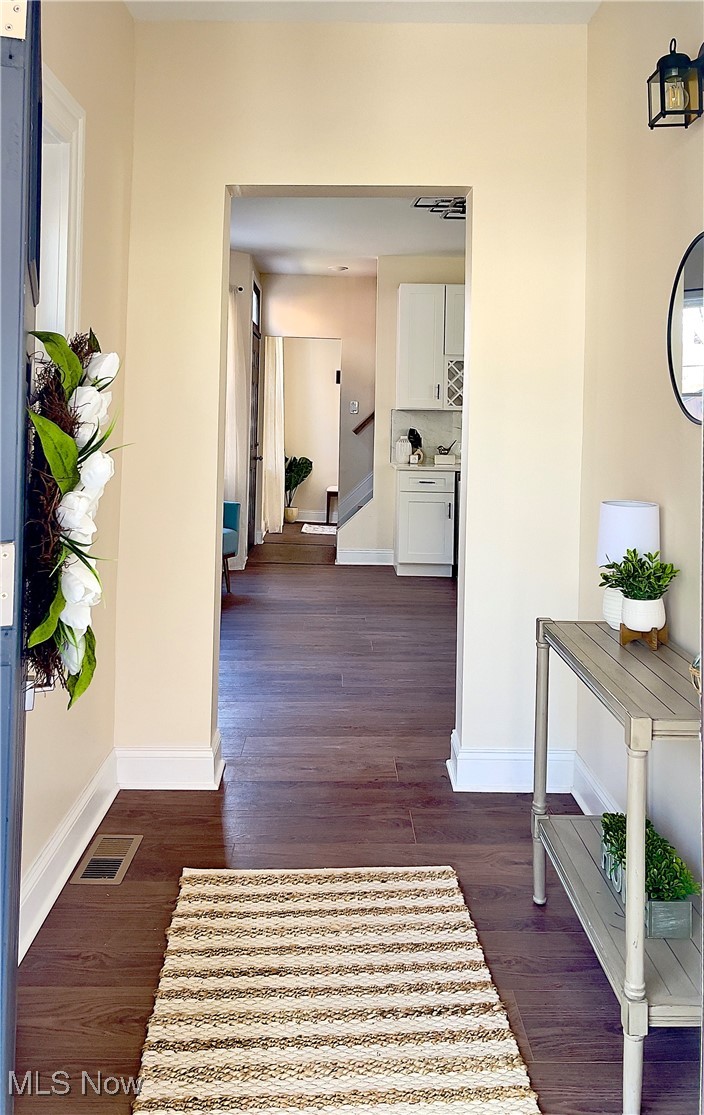
This is the home you've been waiting for!*Completely remodeled in 2024, almost like new throughout!*Spectacular find in a highly sought after neighborhood and lovely tree-lined brick street!*Stunning 4 bedrm. 2.5 bath home with open modern floorplan!*High ceilings and contemporary feel throughout!* Walking distance to Metro Health Medical Center, and only minutes to Tremont, cafes, restaurants, shopping and highways!*Perfect location for an exceptional Airbnb moneymaker!*Brand new luxury granite kitchen & baths!*All new stainless appliances*New roof, new siding, new windows, new HVAC system, new driveway, new plumbing, electrical, hot water heater and more!*On the 1st floor you'll find the primary bedrm. suite with large walk-in closet and private, full glamour bath!*Rounding out the 1st floor is the large, eat in chef's kitchen, bar area with wine fridge, laundry room, half bathroom, large mudroom and spacious living room!*Upstairs on the 2nd floor there are 3 more extra-large bedrooms, (one with a large walk in closet or nursery), and another full bathroom!*Great layout perfect for entertaining guests and hosting holidays with family and friends! *Charming large covered front porch for relaxing evenings*Large backyard with space for play area or additional garage*This home has so many incredible features to enjoy!*Contact the listing agent for your showing today!

Save
Ask
Tour
Hide
Share
Listing Snapshot
Price 
$319,900
Days On Site 
185 Days
Bedrooms 
4
Inside Area (SqFt) 
2,157 sqft
Total Baths 
3
Full Baths 
2
Partial Baths 
1
Lot Size 
0.1139 Acres
Year Built 
1890
MLS® Number 
5173747
Status 
Active
Property Tax 
$1,638.82
HOA/Condo/Coop Fees 
N/A
Sq Ft Source 
N/A
Friends & Family
Recent Activity
2 months agoPrice changed to $319,900
2 months agoListing updated with changes from the MLS®
6 months agoListing first seen on site
General Features
Acres 
0.1139
Direction Faces 
North
Foundation 
Brick/MortarCombinationBlock
Home Warranty 
Yes
Land Lease 
No
Levels 
Two
Number Of Stories 
2
Parking 
ConcreteDriveway
Property Condition 
Updated/Remodeled
Property Sub Type 
Single Family Residence
Sewer 
Public Sewer
Special Circumstances 
Standard
SqFt Above 
2157
Style 
Colonial
Water Source 
Public
Interior Features
Basement 
FullConcreteUnfinished
Cooling 
Ceiling Fan(s)Central Air
Heating 
Natural GasForced AirHot WaterSteam
Interior 
Breakfast BarCeiling Fan(s)Crown MoldingEntrance FoyerEat-in KitchenGranite CountersHigh CeilingsKitchen IslandOpen FloorplanStone CountersRecessed LightingBarWalk-In Closet(s)Master Downstairs
Laundry Features 
Main LevelLaundry Room
Main Level Bedrooms 
1
Window Features 
Double Pane WindowsInsulated WindowsScreens
Bedroom 
Dimensions - 21.0x14.0Level - SecondDescription - 2nd floor MBR option with 12x8 walk-in closet or nursery
Dining Room 
Dimensions - 15.0x12.0Level - FirstFeatures - Bar
Kitchen 
Dimensions - 15.0x12.0Level - FirstFeatures - Breakfast Bar, Built-in Features, Granite Counters, High Ceilings
Laundry 
Dimensions - 12.0x10.0Level - First
Living Room 
Dimensions - 15.0x14.0Level - First
MudRoom 
Dimensions - 13.0x7.0Level - First
PrimaryBedroom 
Dimensions - 19.0x13.0Level - FirstFeatures - High Ceilings, Walk-In Closet(s)Description - Spacious 1st floor primary bedrm. suite with 8x7 walk-in and 10x8 full glamour bath!
Save
Ask
Tour
Hide
Share
Exterior Features
Construction Details 
Vinyl Siding
Exterior 
Private Yard
Lot Features 
Back YardCity LotLevel
Other Structures 
None
Patio And Porch 
Front Porch
Pool Features 
NoneCommunity
Roof 
AsphaltFiberglassShingle
View 
CityNeighborhood
Waterview 
CityNeighborhood
Windows/Doors 
Double Pane WindowsInsulated WindowsScreens
Community Features
Community Features 
PoolFitness CenterPlaygroundParkRestaurantStreet LightsSidewalks
Financing Terms Available 
CashConventional
School District 
Cleveland Municipal - 1809
Township 
Cleveland
Schools
School District
Cleveland Municipal - 1809
Elementary School
Unknown
Middle School
Unknown
High School
Unknown
Listing courtesy of Charles M Burmeister of Keller Williams Chervenic Rlty


The data relating to real estate for sale on this website comes in part from the Internet Data Exchange program of MLS NOW. Real estate listings held by brokerage firms other than are marked with the Internet Data Exchange logo and detailed information about them includes the name of the listing broker(s). The photos may be altered, edited, enhanced or virtually staged. Information Deemed Reliable But Not Guaranteed. Copyright 2026 - Multiple Listing Service, Inc. – All Rights Reserved.

Neighborhood & Commute
Source: Walkscore
Disclosure: Community information and market data powered by Constellation Data Labs. Information is deemed reliable but not guaranteed.
Save
Ask
Tour
Hide
Share