47813 Tomahawk Drive, Negley, OH, 44441

Save
Ask
Tour
Hide
Share
$350,000
183 Days On Site

47813 Tomahawk Drive
Negley, OH 44441

For Sale|Single Family Residence|Active Under Contract
3
Beds
2
Total Baths
2
Full Baths
1,656
SqFt
$211
/SqFt
1969
Built
Subdivision:
Lake Tamahawk
County:
Columbiana
Call Now: 330-440-3253
Is this the listing for you? We can help make it yours.
330-440-3253
47813 Tomahawk Drive47813 Tomahawk Drive47813 Tomahawk Drive47813 Tomahawk Drive
Save
Ask
Tour
Hide
Share

Mortgage Calculator

Monthly Payment (Est.)

$1,597
Calculator powered by Showcase IDX, a Constellation1 Company. Copyright ©2026 Information is deemed reliable but not guaranteed.

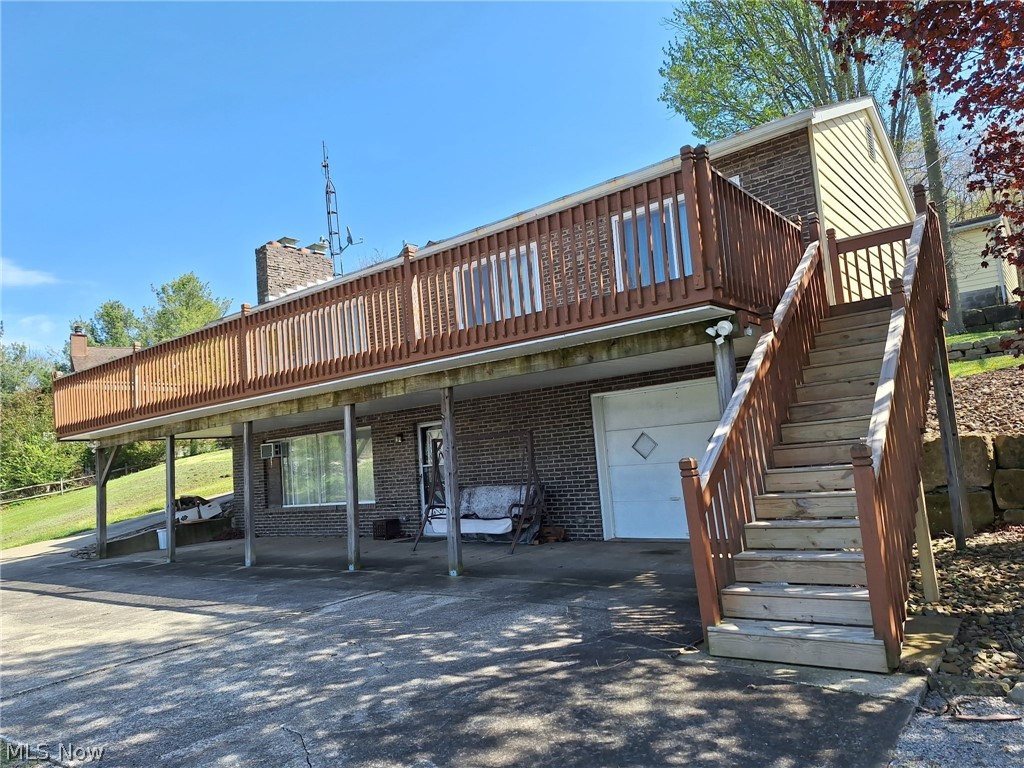
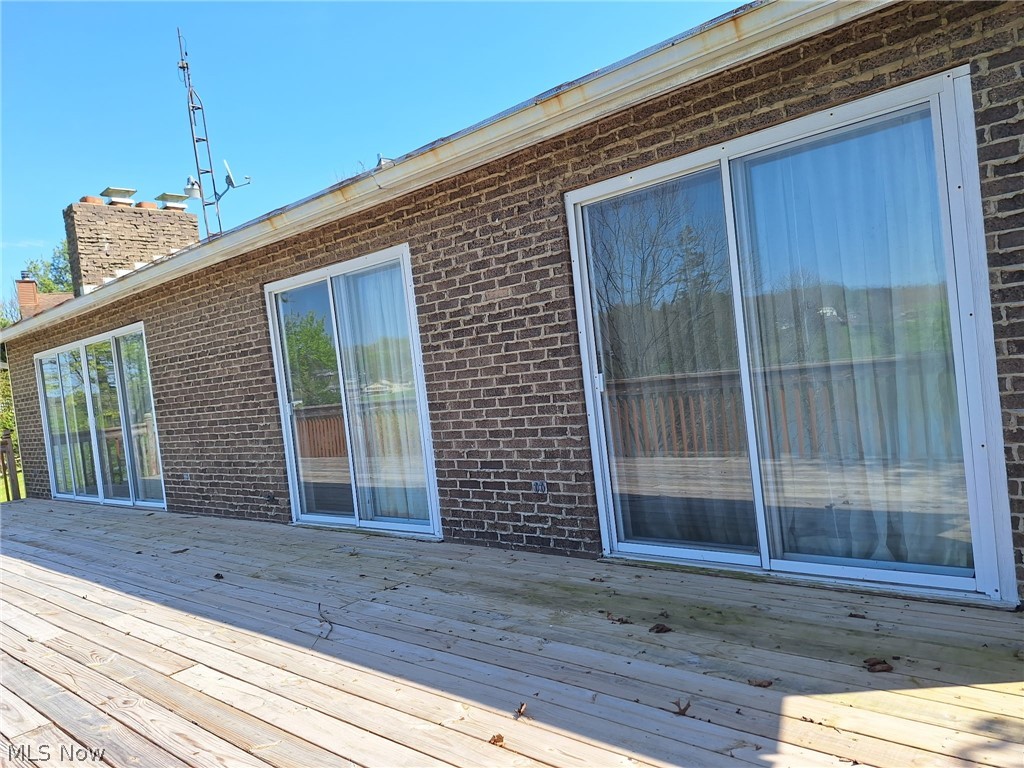
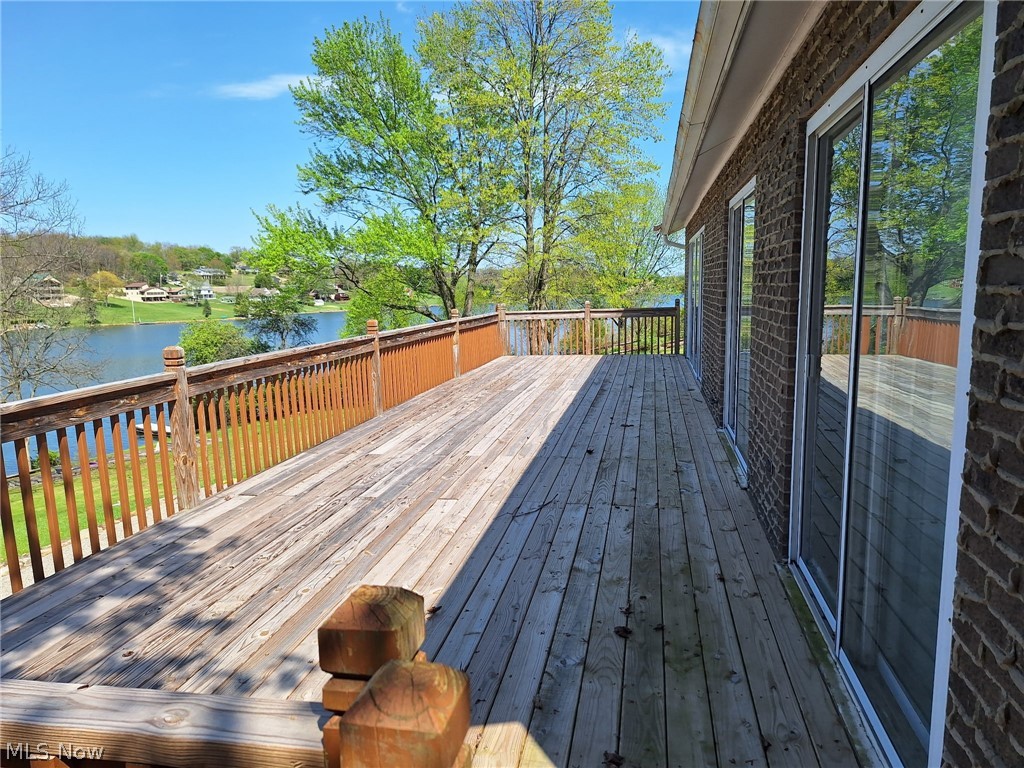
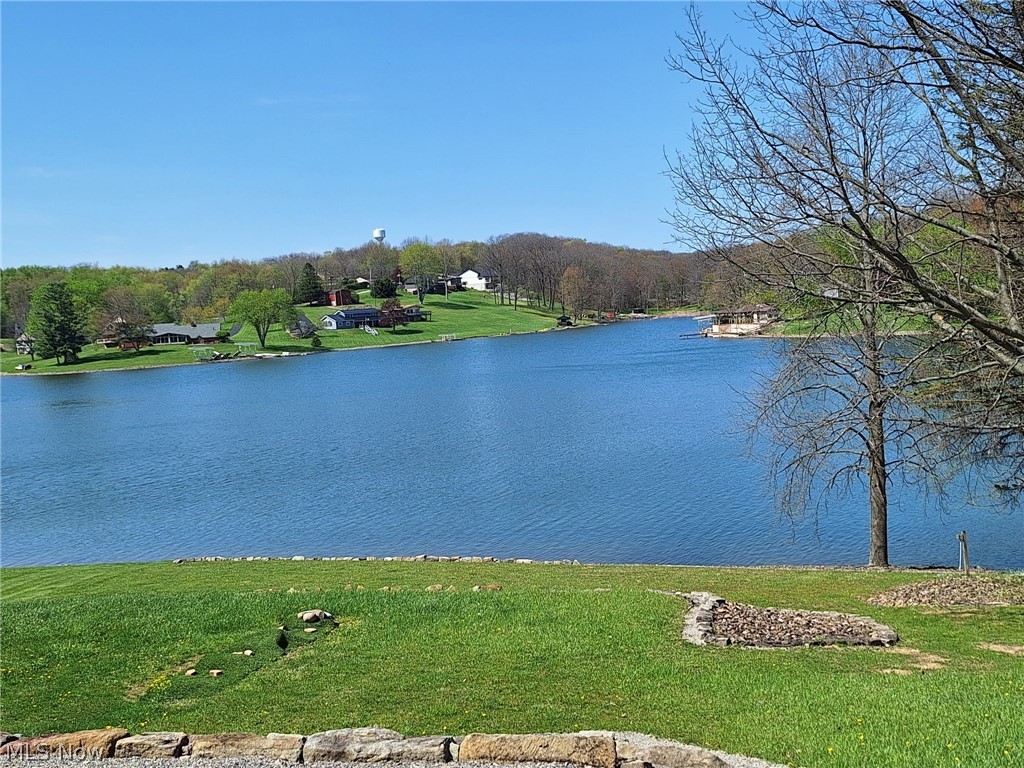
Spectacular views of the lake is the crowning jewel of this ranch style home at Lake Tomahawk in Negley Ohio. Here you'll find a 3 bedroom ranch home with 2 full remodeled baths. Upstairs bath has a walk-in shower. From each of the 3 bedrooms there is a patio door to the newly finished full length back deck. The view from here is awesome! There is a 3 car detached garage as you enter the drive equipped with a door opener and A/C and it is insulated and dry walled. There is also parking for 3 additional cars at the yop of driveway . At the home there is also a 1 car garage in the basement area along with a laundry / utility room, another remodeled bath with walk-in shower and Family room with wood burning fireplace. This area could be used as an in-law suite or a place for guests to stay. Come see what its like to live at The Lake! Basement can be accessed from inside or outside through the rear ground level entrance. The community at the lake offers a bait and tackle shop at the marina, a beach area with a playground, basketball courts, tennis courts and volleyball nets with a community covered pavilion to use also. Make your lifetime memories here at Lake Tomahawk. Make your appointment today for a private tour.

Save
Ask
Tour
Hide
Share
Listing Snapshot
Price 
$350,000
Days On Site 
183 Days
Bedrooms 
3
Inside Area (SqFt) 
1,656 sqft
Total Baths 
2
Full Baths 
2
Partial Baths 
N/A
Lot Size 
0.47 Acres
Year Built 
1969
MLS® Number 
5173773
Status 
Active Under Contract
Property Tax 
$2,513
HOA/Condo/Coop Fees 
$57.42 monthly
Sq Ft Source 
N/A
Friends & Family
Recent Activity
yesterdayStatus changed to Active Under Contract
yesterdayListing updated with changes from the MLS®
4 weeks agoPrice changed to $350,000
6 months agoListing first seen on site
General Features
Acres 
0.47
Attached Garage 
Yes
Disclosures 
Hoa Disclosure
Foundation 
Block
Garage 
Yes
Garage Spaces 
4
Land Lease 
No
Levels 
TwoOne
Number Of Stories 
1
Parking 
AttachedDetachedGarage Faces FrontGarageGolf Cart GarageGarage Door OpenerShared Driveway
Property Sub Type 
Single Family Residence
Sewer 
Aerobic Septic
SqFt Above 
1056
SqFt Below 
600
Style 
Ranch
Water Source 
Private
Interior Features
Appliances 
CooktopDryerRangeRefrigeratorWasher
Basement 
Exterior EntryConcretePartially FinishedWalk-Out Access
Cooling 
Wall/Window Unit(s)
Fireplace 
Yes
Fireplace Features 
BasementLiving RoomWood Burning
Fireplaces 
2
Heating 
BaseboardElectric
Laundry Features 
Washer HookupElectric Dryer HookupIn BasementSink
Main Level Bedrooms 
3
Window Features 
Window Coverings
Save
Ask
Tour
Hide
Share
Exterior Features
Construction Details 
BrickVinyl Siding
Frontage 
Lakefront
Lot Features 
Gentle SlopingPie Shaped LotWaterfront
Patio And Porch 
Deck
Roof 
Asphalt
View 
Lake
Waterfront 
Yes
Waterfront Features 
PondLake Front
Waterview 
Lake
Windows/Doors 
Window Coverings
Community Features
Association Dues 
689
Financing Terms Available 
CashConventionalFHA
HOA Fee Frequency 
Annually
School District 
Beaver LSD - 1501
Township 
Middleton Twp
Schools
School District
Beaver LSD - 1501
Elementary School
Unknown
Middle School
Unknown
High School
Unknown
Listing courtesy of Sharon L Riggs of RE/MAX Valley Real Estate


The data relating to real estate for sale on this website comes in part from the Internet Data Exchange program of MLS NOW. Real estate listings held by brokerage firms other than are marked with the Internet Data Exchange logo and detailed information about them includes the name of the listing broker(s). The photos may be altered, edited, enhanced or virtually staged. Information Deemed Reliable But Not Guaranteed. Copyright 2026 - Multiple Listing Service, Inc. – All Rights Reserved.

Neighborhood & Commute
Source: Walkscore
Disclosure: Community information and market data powered by Constellation Data Labs. Information is deemed reliable but not guaranteed.
Save
Ask
Tour
Hide
Share