
Save
Ask
Tour
Hide
$415,000
172 Days On Site
459 E High AvenueNew Philadelphia, OH 44663
For Sale|Single Family Residence|Active Under Contract
3
Beds
2
Total Baths
2
Full Baths
2,400
SqFt
$173
/SqFt
1874
Built
County:
Tuscarawas
Call Now: 330-440-3253
Is this the listing for you? We can help make it yours.
330-440-3253


Save
Ask
Tour
Hide
Mortgage Calculator
Monthly Payment (Est.)
$1,893Calculator powered by Showcase IDX, a Constellation1 Company. Copyright ©2026 Information is deemed reliable but not guaranteed.
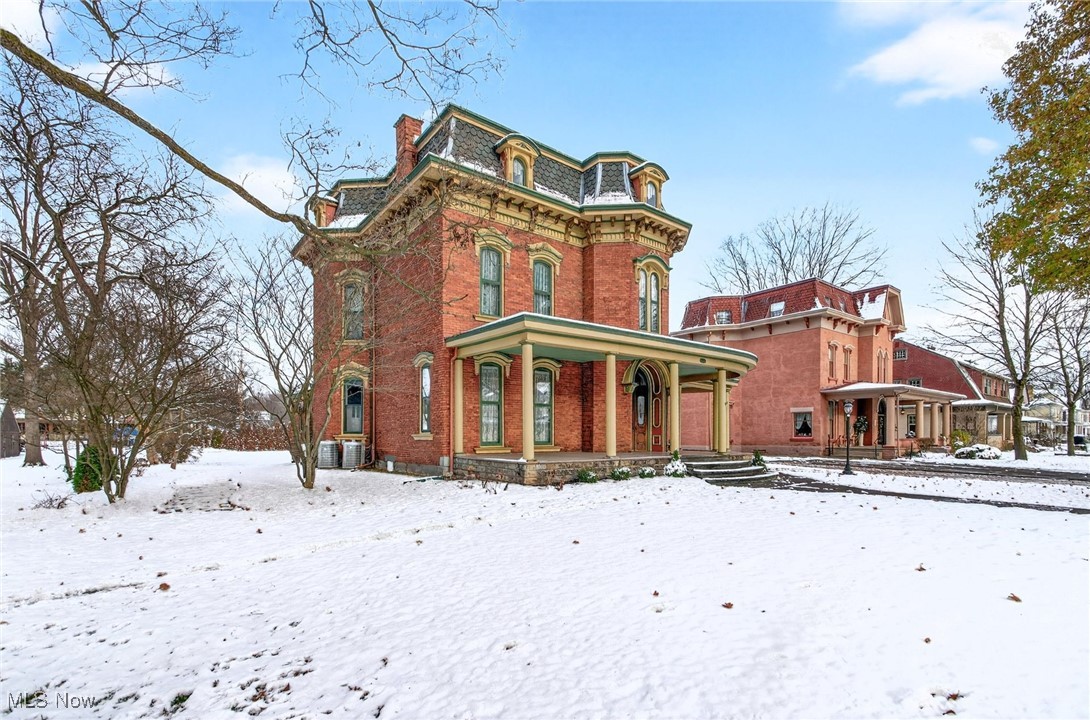
Restored brick Victorian home built in 1874. A "Heritage Home" designated by the Tuscawaras County Heritage Home Association. Original character of the home with all the modern updates. Newer zoned HV/AC and hot water tank. Updated electric. First floor laundry. Four season room. Four fireplaces and beautiful woodwork throughout the home. Crown molding. Hardwood floors. Eleven and twelve foot ceilings. Two staircases one of which is a spiral staircase. Large wood front doors with etched glass. Huge unfinished third floor. Covered wrap around porch. Oversized three car garage with a dedicated electric panel. Deduct meter. Easy walk to downtown.
Save
Ask
Tour
Hide
Listing Snapshot
Price
$415,000
Days On Site
172 Days
Bedrooms
3
Inside Area (SqFt)
2,400 sqft
Total Baths
2
Full Baths
2
Partial Baths
N/A
Lot Size
0.6 Acres
Year Built
1874
MLS® Number
5173830
Status
Active Under Contract
Property Tax
$4,232
HOA/Condo/Coop Fees
N/A
Sq Ft Source
N/A
Friends & Family
Recent Activity
| a week ago | Status changed to Active Under Contract | |
| a week ago | Listing updated with changes from the MLS® | |
| 2 months ago | Price changed to $415,000 | |
| 6 months ago | Listing first seen on site |
General Features
Acres
0.6
Garage
Yes
Garage Spaces
3
Land Lease
No
Levels
Three Or More
Parking
DetachedGarage
Property Sub Type
Single Family Residence
Sewer
Public Sewer
SqFt Above
2400
Style
Victorian
Water Source
Public
Interior Features
Appliances
DishwasherMicrowaveRangeRefrigerator
Basement
Partial
Cooling
Central AirZoned
Fireplace
Yes
Fireplace Features
BedroomDecorativeFamily RoomLiving Room
Fireplaces
4
Heating
Natural GasHot WaterSteamRadiant
Interior
ChandelierCrown MoldingEntrance FoyerHigh CeilingsKitchen IslandWalk-In Closet(s)
Laundry Features
Main Level
Window Features
Insulated WindowsStorm Window(s)
Bathroom
Dimensions - 7.0x6.0Level - First
Bedroom
Dimensions - 18.0x14.0Level - Second
Dining Room
Dimensions - 20.0x14.0Level - First
EntryFoyer
Dimensions - 15.0x11.0Level - First
Family Room
Dimensions - 19.0x15.0Level - First
Kitchen
Dimensions - 19.0x14.0Level - First
Living Room
Dimensions - 17.0x15.0Level - First
Other
Dimensions - 14.0x7.0Level - Second
PrimaryBathroom
Dimensions - 11.0x10.0Level - Second
PrimaryBedroom
Dimensions - 19.0x13.0Level - Second
Sunroom
Dimensions - 21.0x18.0Level - First
Save
Ask
Tour
Hide
Exterior Features
Construction Details
Brick
Lot Features
Back YardCity Lot
Patio And Porch
CoveredWrap Around
Roof
AsphaltFiberglass
Windows/Doors
Insulated WindowsStorm Window(s)
Community Features
School District
New Philadelphia CSD - 7906
Township
New Philadelphia
Schools
School District
New Philadelphia CSD - 7906
Elementary School
Unknown
Middle School
Unknown
High School
Unknown
Listing courtesy of James Roehrenbeck of RE/MAX Town Center LLC

The data relating to real estate for sale on this website comes in part from the Internet Data Exchange program of MLS NOW. Real estate listings held by brokerage firms other than are marked with the Internet Data Exchange logo and detailed information about them includes the name of the listing broker(s). The photos may be altered, edited, enhanced or virtually staged. Information Deemed Reliable But Not Guaranteed. Copyright 2026 - Multiple Listing Service, Inc. – All Rights Reserved.
The data relating to real estate for sale on this website comes in part from the Internet Data Exchange program of MLS NOW. Real estate listings held by brokerage firms other than are marked with the Internet Data Exchange logo and detailed information about them includes the name of the listing broker(s). The photos may be altered, edited, enhanced or virtually staged. Information Deemed Reliable But Not Guaranteed. Copyright 2026 - Multiple Listing Service, Inc. – All Rights Reserved.
Neighborhood & Commute
Source: Walkscore
Disclosure: Community information and market data powered by Constellation Data Labs. Information is deemed reliable but not guaranteed.
Save
Ask
Tour
Hide