906 Westview Drive, Belpre, OH, 45714

Save
Ask
Tour
Hide
Share
$344,900
179 Days On Site

906 Westview Drive
Belpre, OH 45714

For Sale|Single Family Residence|Active
3
Beds
2
Total Baths
2
Full Baths
2,462
SqFt
$140
/SqFt
1965
Built
Subdivision:
Santee 3rd
County:
Washington
Call Now: 330-440-3253
Is this the listing for you? We can help make it yours.
330-440-3253
906 Westview Drive906 Westview Drive906 Westview Drive906 Westview Drive
Save
Ask
Tour
Hide
Share

Mortgage Calculator

Monthly Payment (Est.)

$1,574
Calculator powered by Showcase IDX, a Constellation1 Company. Copyright ©2026 Information is deemed reliable but not guaranteed.

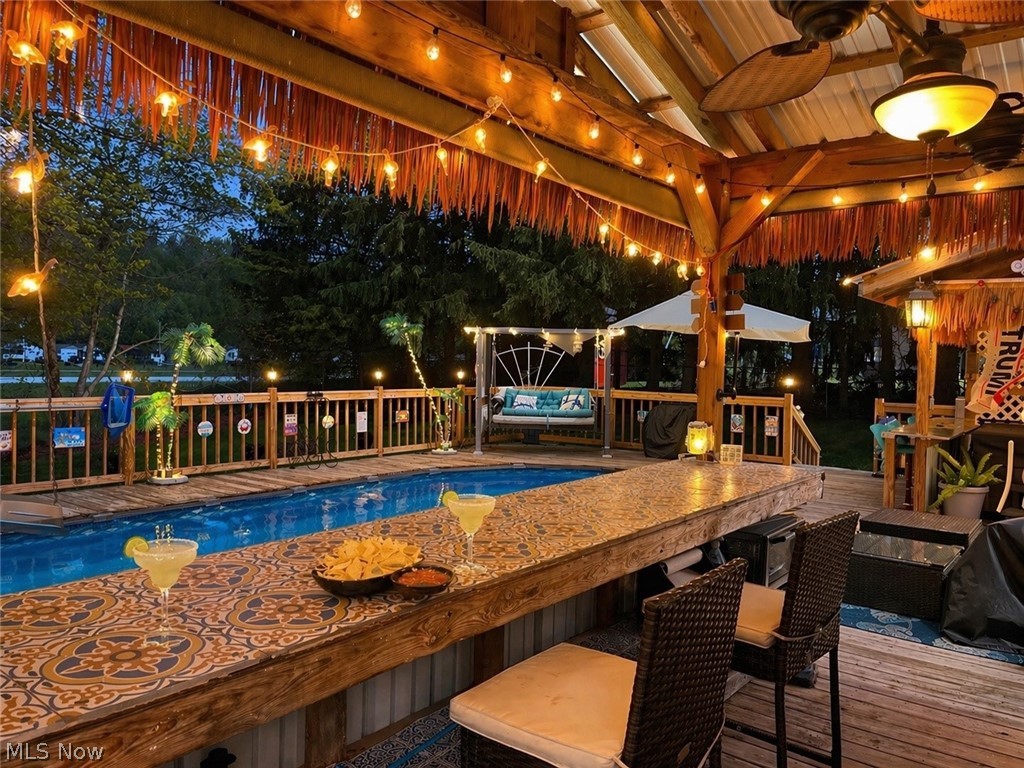
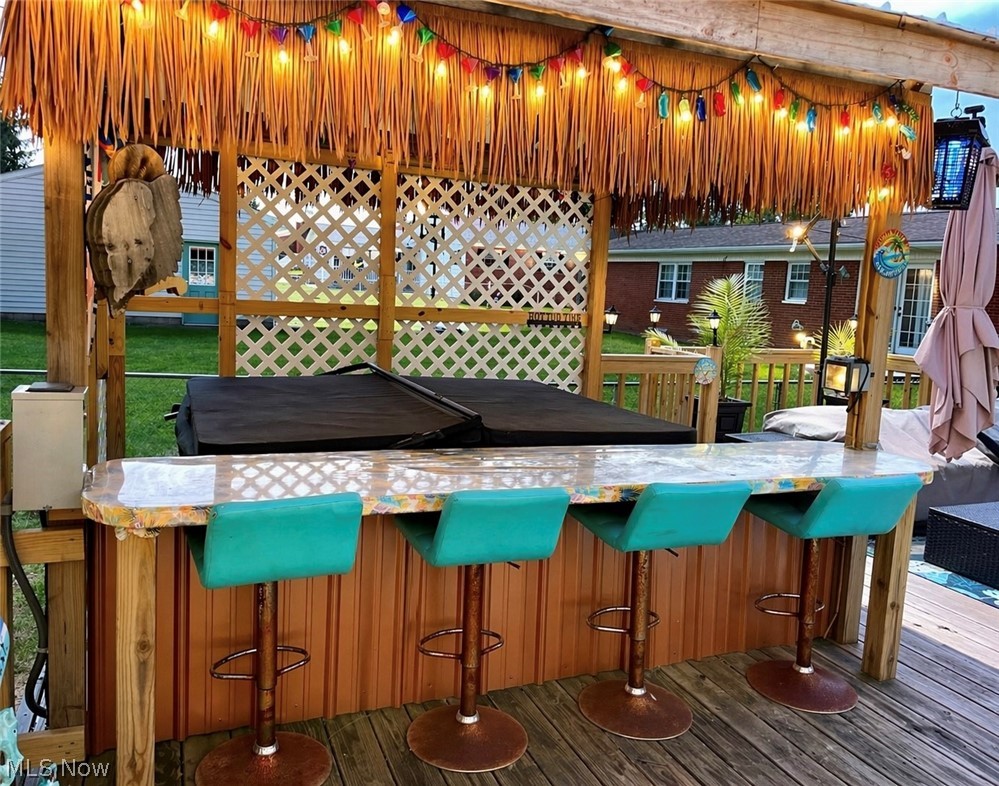
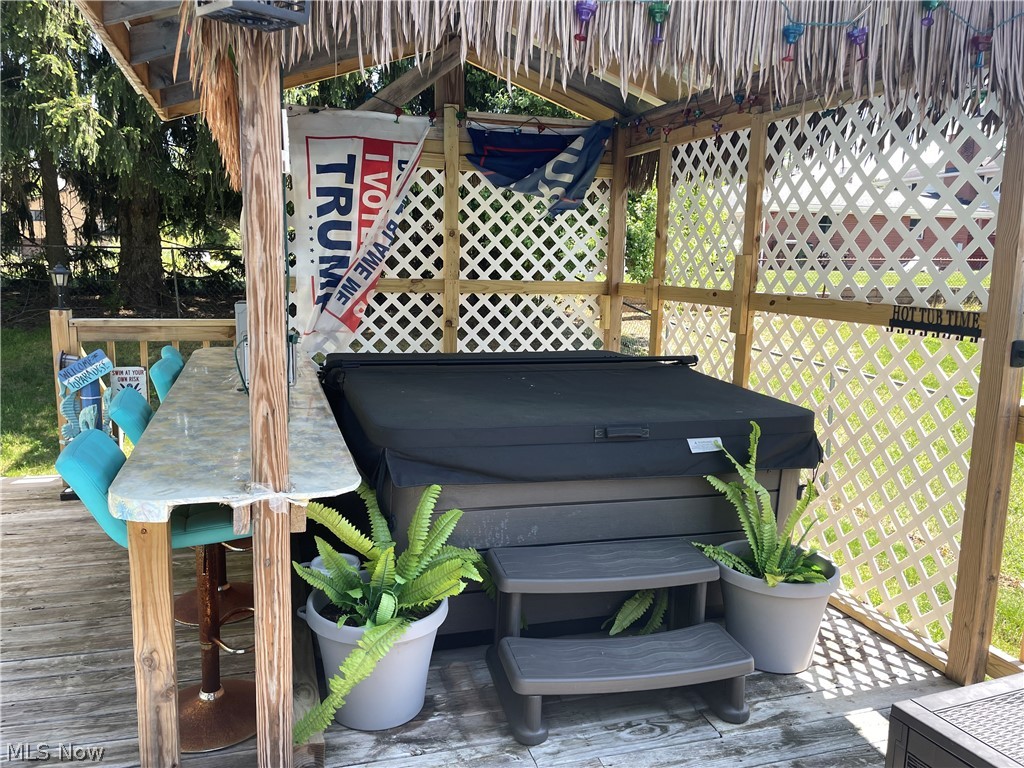
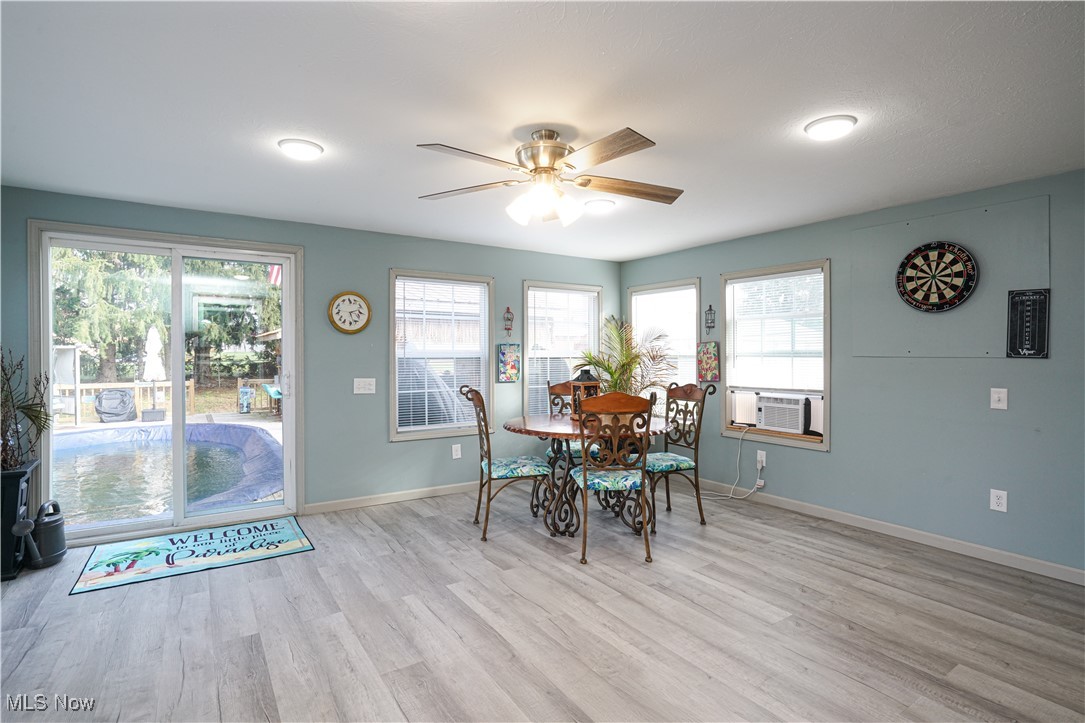
Designed for entertaining inside and out, this move-in-ready property offers a backyard setup rarely found at this price point. Tucked away on a quiet dead-end street, this home combines updated interior spaces with outdoor amenities built to be enjoyed year-round. The completely updated kitchen offers abundant storage and opens into a layout with excellent flow for everyday living and entertaining. The home also features a spacious primary suite, large family room with flexibility for additional living or sleeping space, and an all-seasons sunroom complete with dart board and additional gathering space. Outside is where this property truly stands apart. The fully equipped backyard includes a pool, hot tub, outdoor kitchen, covered bar area, and RV hookups already in place — creating a setup designed for relaxing, hosting, and making the most of time at home. With multiple spaces designed for entertaining, updated finishes already completed, and a more private setting with limited traffic, this property offers a combination of comfort, function, and outdoor lifestyle appeal that is difficult to replicate.

Save
Ask
Tour
Hide
Share
Listing Snapshot
Price 
$344,900
Days On Site 
179 Days
Bedrooms 
3
Inside Area (SqFt) 
2,462 sqft
Total Baths 
2
Full Baths 
2
Partial Baths 
N/A
Lot Size 
0.2996 Acres
Year Built 
1965
MLS® Number 
5173920
Status 
Active
Property Tax 
$2,679
HOA/Condo/Coop Fees 
N/A
Sq Ft Source 
N/A
Friends & Family
Recent Activity
3 weeks agoPrice changed to $344,900
3 weeks agoListing updated with changes from the MLS®
a month agoStatus changed to Active
6 months agoListing first seen on site
General Features
Acres 
0.2996
Garage 
Yes
Garage Spaces 
1
Land Lease 
No
Levels 
One and One HalfMulti/Split
Parking 
Attached Carport
Property Sub Type 
Single Family Residence
Security 
Smoke Detector(s)
Sewer 
Public Sewer
Special Circumstances 
Standard
SqFt Above 
1532
SqFt Below 
930
Style 
Bi Level
Water Source 
Public
Interior Features
Appliances 
DisposalRangeRefrigerator
Cooling 
Ceiling Fan(s)Central AirGas
Heating 
Forced Air
Interior 
Breakfast BarCeiling Fan(s)Eat-in KitchenKitchen Island
Laundry Features 
Lower Level
Main Level Bedrooms 
2
Spa 
Yes
Window Features 
Double Pane WindowsInsulated Windows
Bedroom 
Dimensions - 10.0x12.0Level - First
Family Room 
Dimensions - 11.9x10.0Level - Lower
Kitchen 
Level - FirstFeatures - Breakfast Bar
Laundry 
Level - Lower
Living Room 
Dimensions - 22.1x12.7Level - First
PrimaryBedroom 
Dimensions - 24.0x13.0Level - First
Sunroom 
Dimensions - 17.0x15.8Level - First
Save
Ask
Tour
Hide
Share
Exterior Features
Construction Details 
BrickVinyl SidingWood Siding
Exterior 
Outdoor KitchenRV Hookup
Fencing 
Partial
Other Structures 
CabanaOutbuildingStorage
Patio And Porch 
Deck
Pool Features 
Above GroundPrivate
Private Pool 
Yes
Roof 
AsphaltFiberglass
Spa 
Yes
Windows/Doors 
Double Pane WindowsInsulated Windows
Community Features
School District 
Belpre CSD - 8401
Township 
Belpre
Schools
School District
Belpre CSD - 8401
Elementary School
Unknown
Middle School
Unknown
High School
Unknown
Listing courtesy of Lori Brown of Century 21 Full Service, LLC.


The data relating to real estate for sale on this website comes in part from the Internet Data Exchange program of MLS NOW. Real estate listings held by brokerage firms other than are marked with the Internet Data Exchange logo and detailed information about them includes the name of the listing broker(s). The photos may be altered, edited, enhanced or virtually staged. Information Deemed Reliable But Not Guaranteed. Copyright 2026 - Multiple Listing Service, Inc. – All Rights Reserved.

Neighborhood & Commute
Source: Walkscore
Disclosure: Community information and market data powered by Constellation Data Labs. Information is deemed reliable but not guaranteed.
Save
Ask
Tour
Hide
Share