9936 Hoose Road, Mentor, OH, 44060

Save
Ask
Tour
Hide
Share
$439,900
181 Days On Site

9936 Hoose Road
Mentor, OH 44060

For Sale|Single Family Residence|Active
4
Beds
3
Total Baths
2
Full Baths
1
Partial Bath
2,744
SqFt
$160
/SqFt
1835
Built
Subdivision:
Morley Hills Estates Sub 1
County:
Lake
Call Now: 330-440-3253
Is this the listing for you? We can help make it yours.
330-440-3253
9936 Hoose Road9936 Hoose Road9936 Hoose Road9936 Hoose Road
Save
Ask
Tour
Hide
Share

Mortgage Calculator

Monthly Payment (Est.)

$2,007
Calculator powered by Showcase IDX, a Constellation1 Company. Copyright ©2026 Information is deemed reliable but not guaranteed.

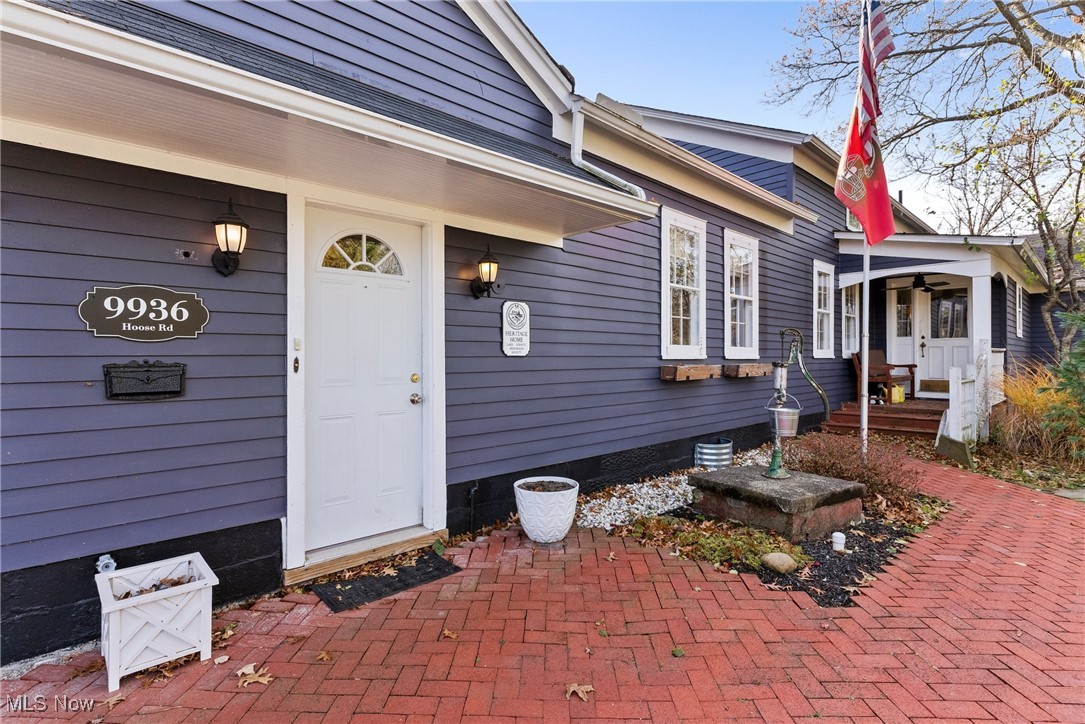
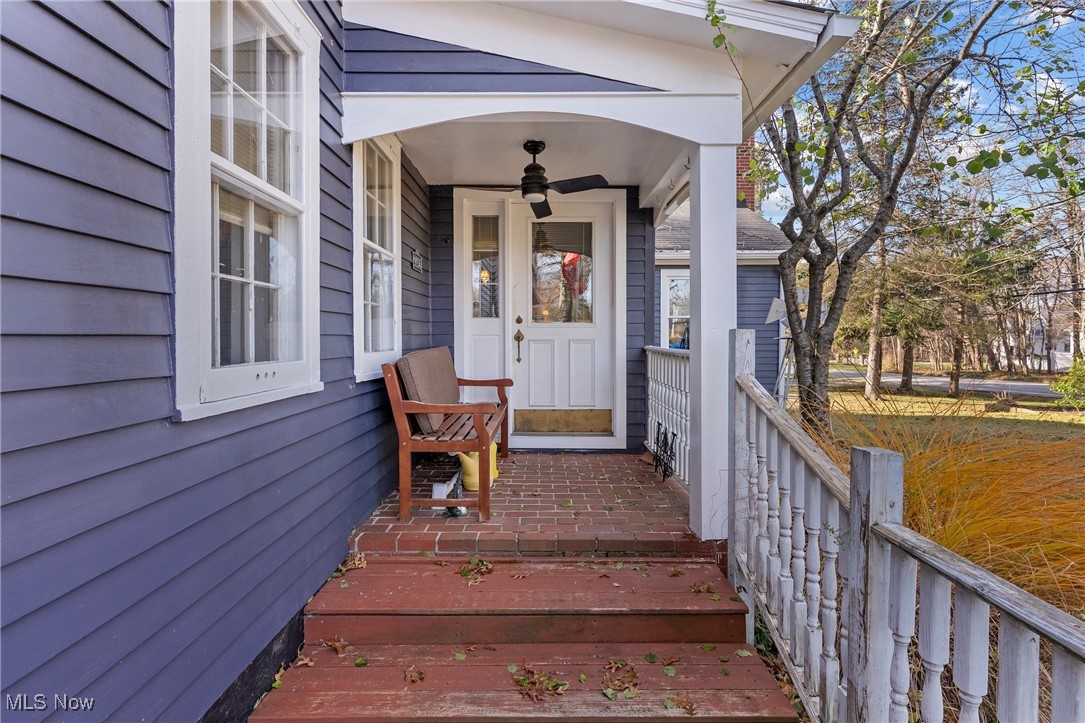
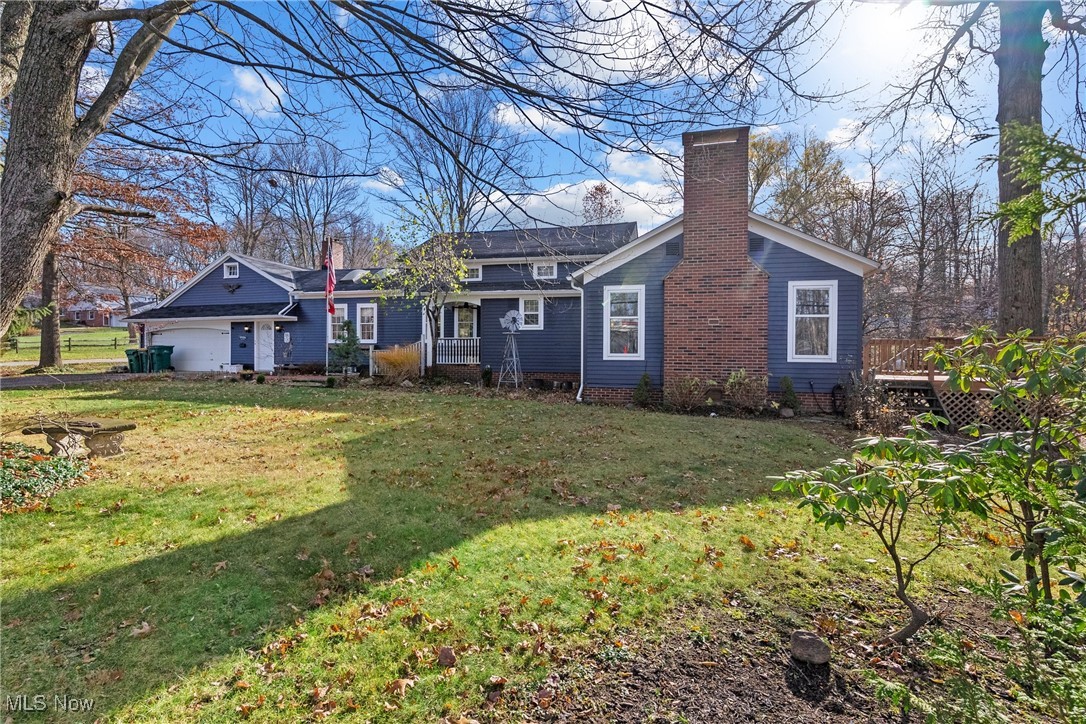
Discover a rare opportunity to own a custom-crafted home in Mentor that blends historic character with modern flexibility. While rich in timeless craftsmanship, the property is not historically registered, allowing buyers to enjoy its charm without historic-designation restrictions. Original solid-board construction, hand-hewn framing, and traditional joinery showcase exceptional quality rarely found today. The spacious eat-in kitchen features quartz countertops, a large island, ample cabinetry, and updated lighting. Two wood-burning fireplaces, wood-beam ceilings, and a built-in wet bar create warm, inviting living spaces. The first-floor primary suite offers comfort, privacy, and custom built-ins. Hardwood flooring lies beneath carpeting in select rooms, offering additional potential. Outside, enjoy a scenic corner lot with a gently flowing stream, raised garden beds, and an oversized four-car garage. Come see the many updates! Conveniently located near shopping, dining, and major routes, this move-in ready home offers character, space, and convenience in Mentor.

Save
Ask
Tour
Hide
Share
Listing Snapshot
Price 
$439,900
Days On Site 
181 Days
Bedrooms 
4
Inside Area (SqFt) 
2,744 sqft
Total Baths 
3
Full Baths 
2
Partial Baths 
1
Lot Size 
0.87 Acres
Year Built 
1835
MLS® Number 
5174282
Status 
Active
Property Tax 
$4,915
HOA/Condo/Coop Fees 
N/A
Sq Ft Source 
N/A
Friends & Family
Recent Activity
a month agoPrice changed to $439,900
a month agoListing updated with changes from the MLS®
6 months agoListing first seen on site
General Features
Acres 
0.87
Attached Garage 
Yes
Garage 
Yes
Garage Spaces 
4
Home Warranty 
Yes
Land Lease 
No
Levels 
Two
Parking 
AttachedGaragePaved
Property Sub Type 
Single Family Residence
Security 
Smoke Detector(s)
Sewer 
Public Sewer
SqFt Above 
2744
Style 
Ranch
Water Source 
Public
Interior Features
Appliances 
CooktopDryerDishwasherDisposalRefrigeratorWasherOven
Basement 
FullUnfinishedSump Pump
Cooling 
Ceiling Fan(s)Central Air
Fireplace 
Yes
Fireplace Features 
Dining RoomFamily RoomWood Burning
Fireplaces 
2
Heating 
Hot WaterSteam
Interior 
Beamed CeilingsWet BarBookcasesBuilt-in FeaturesCeiling Fan(s)Eat-in KitchenKitchen IslandOpen FloorplanStorageSoaking TubWalk-In Closet(s)
Laundry Features 
Main Level
Main Level Bedrooms 
2
Bathroom 
Dimensions - 6.0x5.0Level - First
Bedroom 
Dimensions - 15.0x12.0Level - Second
Dining Room 
Dimensions - 23.0x15.0Level - FirstDescription - wood burning fireplace
EatInKitchen 
Dimensions - 26.0x16.0Level - FirstDescription - quartz countertop and island, skylights
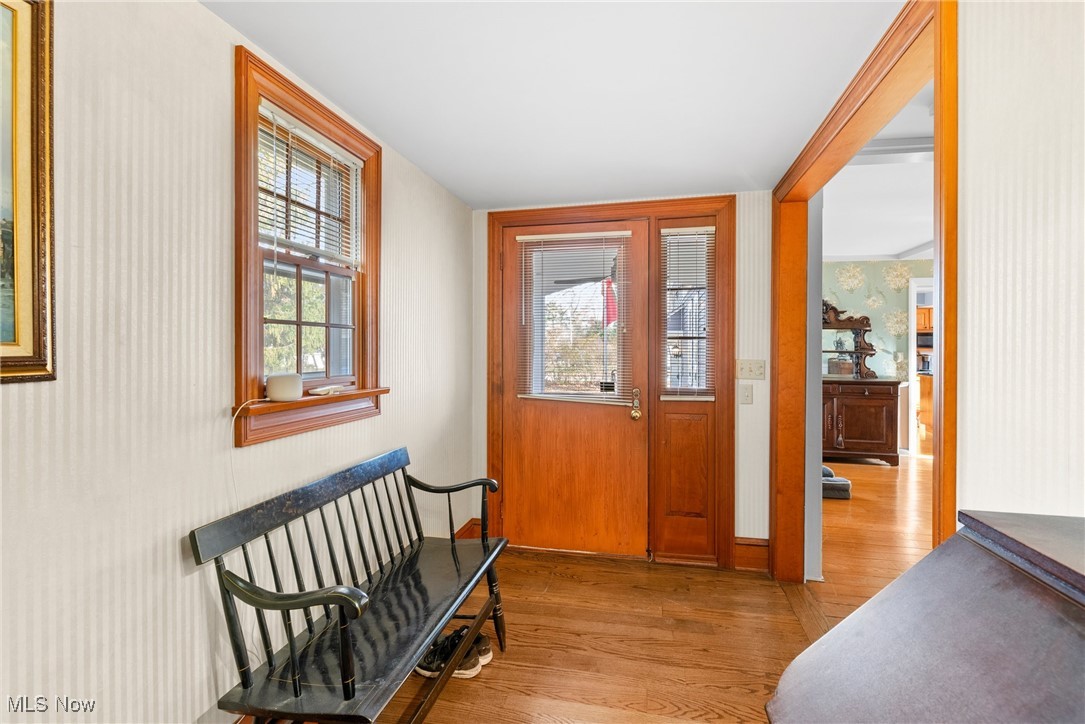
EntryFoyer 
Dimensions - 15.0x8.0Level - First
Laundry 
Dimensions - 10.0x6.0Level - First
Living Room 
Dimensions - 24.0x16.0Level - FirstDescription - wood burning fireplace, wood beam celling, wet bar
Office 
Dimensions - 13.0x12.0Level - FirstDescription - off the attached garage
PrimaryBathroom 
Dimensions - 14.0x12.0Level - FirstDescription - jetted tub, skylights
PrimaryBedroom 
Dimensions - 23.0x20.0Level - FirstDescription - built in closet and walk in closet
Save
Ask
Tour
Hide
Share
Exterior Features
Construction Details 
Wood Siding
Exterior 
Storage
Fencing 
PrivacyWood
Lot Features 
Back YardWooded
Patio And Porch 
CoveredPatio
Roof 
AsphaltFiberglass
View 
City
Waterview 
City
Community Features
Financing Terms Available 
CashConventionalFHAVA Loan
School District 
Mentor EVSD - 4304
Township 
Mentor
Schools
School District
Mentor EVSD - 4304
Elementary School
Unknown
Middle School
Unknown
High School
Unknown
Listing courtesy of Asa A Cox of Glasshouse Realty Group, LLC


The data relating to real estate for sale on this website comes in part from the Internet Data Exchange program of MLS NOW. Real estate listings held by brokerage firms other than are marked with the Internet Data Exchange logo and detailed information about them includes the name of the listing broker(s). The photos may be altered, edited, enhanced or virtually staged. Information Deemed Reliable But Not Guaranteed. Copyright 2026 - Multiple Listing Service, Inc. – All Rights Reserved.

Neighborhood & Commute
Source: Walkscore
Disclosure: Community information and market data powered by Constellation Data Labs. Information is deemed reliable but not guaranteed.
Save
Ask
Tour
Hide
Share