3823 Martha Circle, Litchfield, OH, 44253

Save
Ask
Tour
Hide
Share
$569,400
180 Days On Site

3823 Martha Circle
Litchfield, OH 44253

For Sale|Single Family Residence|Active
4
Beds
3
Total Baths
2
Full Baths
1
Partial Bath
4,473
SqFt
$127
/SqFt
2003
Built
Subdivision:
Yost Acres Ph 02
County:
Medina
Call Now: 330-440-3253
Is this the listing for you? We can help make it yours.
330-440-3253
3823 Martha Circle3823 Martha Circle3823 Martha Circle3823 Martha Circle
Save
Ask
Tour
Hide
Share

Mortgage Calculator

Monthly Payment (Est.)

$2,598
Calculator powered by Showcase IDX, a Constellation1 Company. Copyright ©2026 Information is deemed reliable but not guaranteed.

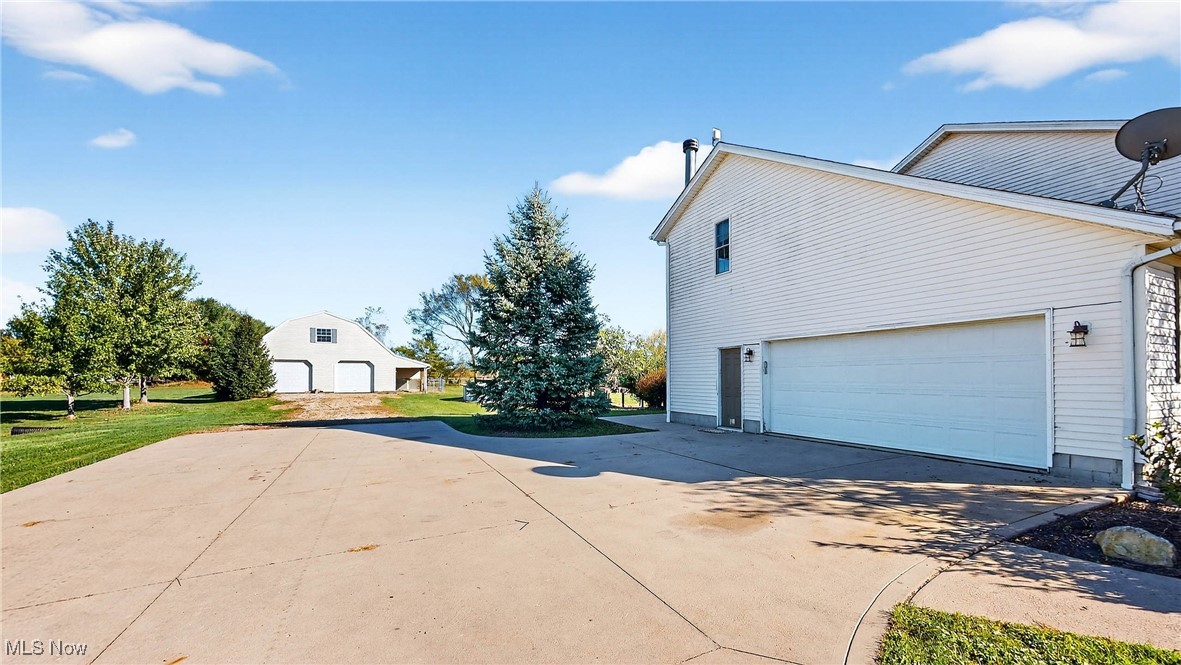
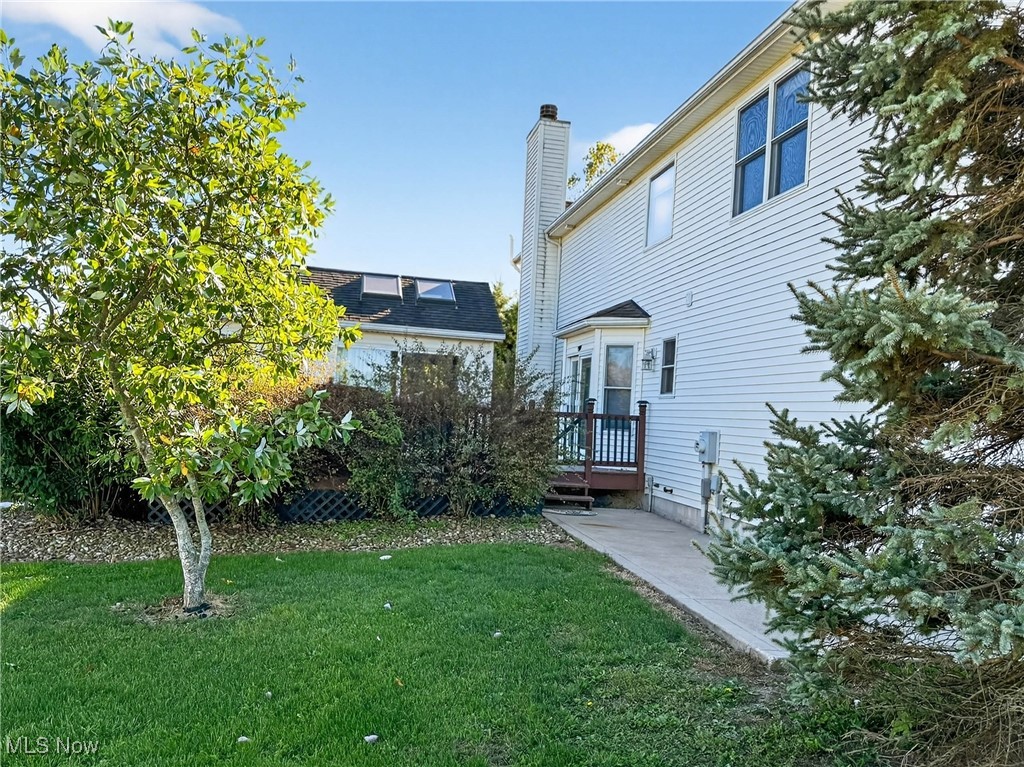
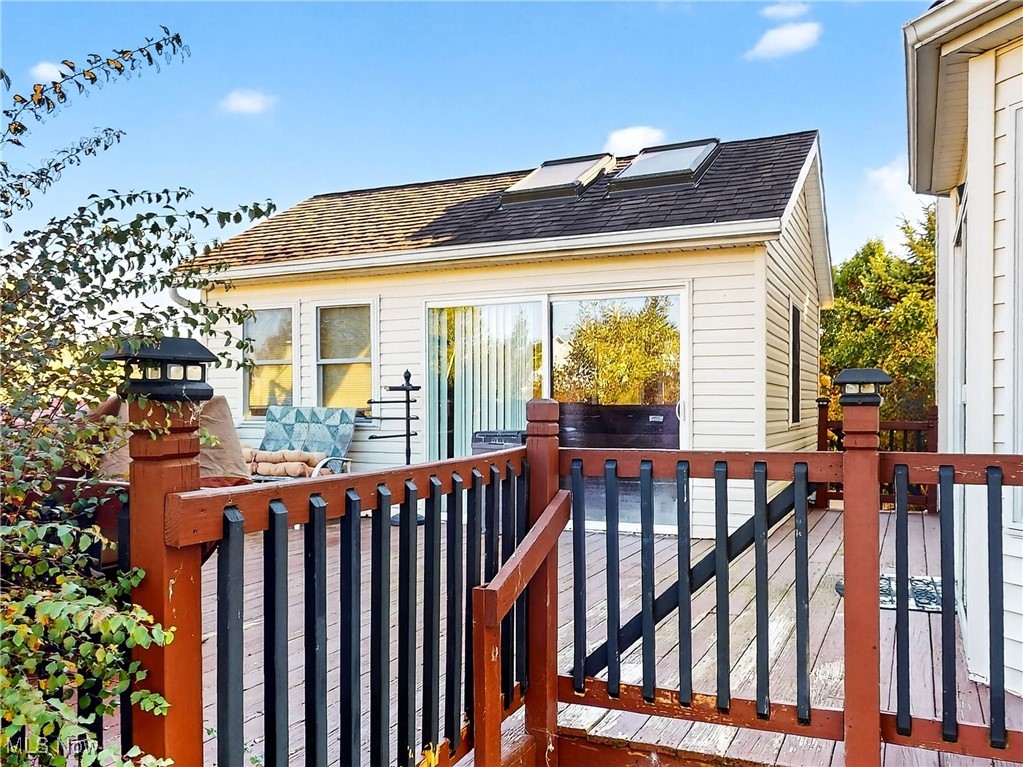
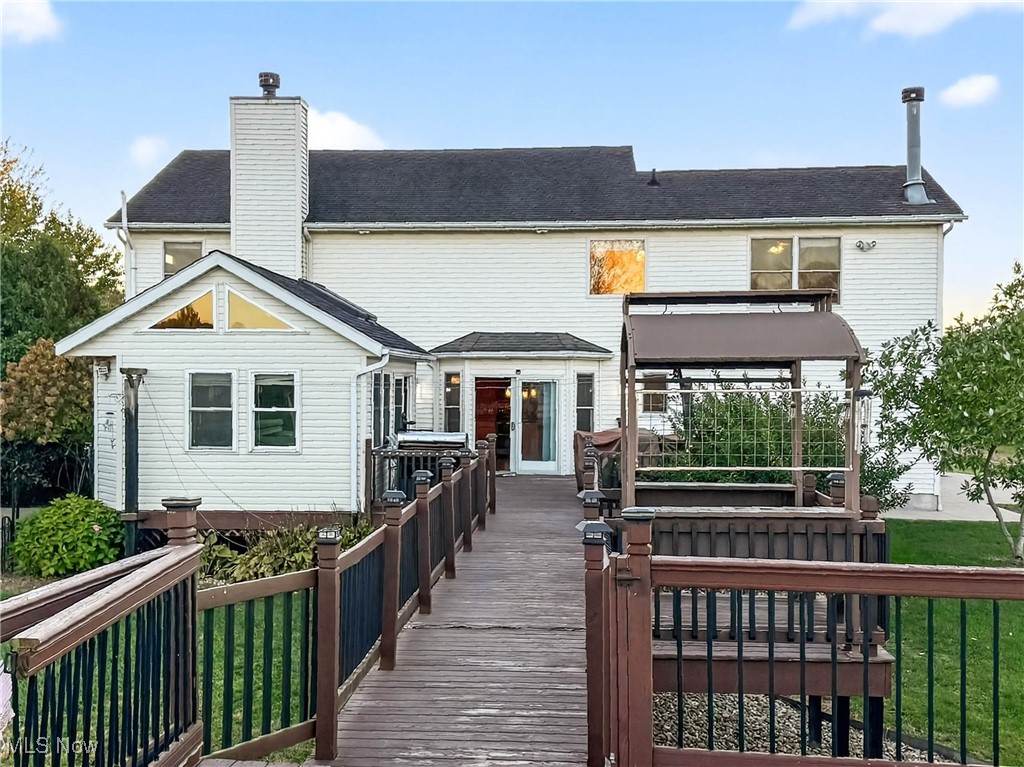
Experience this exceptional property, offering more than 8,700 sq ft of usable, accessible living, entertainment, hobby, and retreat space across the home, decks, outbuildings, and expanded amenities. Check out the virtual tour to grasp the scope of this unique property. The 4,207 sq ft residence (which includes a 1,060 sq ft partially finished basement) welcomes you with a dramatic two-story foyer, generous living areas, an expansive kitchen/eat-in combination, formal dining room, and a large family room with a wood burning fireplace. The second-floor features three spacious bedrooms, a full bath, and an impressive primary suite with a large bath, a 7.5x11 walk-in closet, and a remarkable 28x15.5 bedroom with a corner fireplace and stunning views of your 3.6-acre retreat. The lower level includes a home-theater room with six adult and two child sized reclining seats, abundant flex space, storage, and a fascinating hidden kids’ play zone with loft and slide. Come outside onto the huge elevated multi-section deck offering unmatched outdoor living, including a private secret garden retreat, a four-season hot-tub room with TV, refrigerators, hammocks, and gear for year-round enjoyment. The deck extends 65 feet connecting to the dedicated poolside deck where you can enjoy the large 24' above ground pool. Steps give you access to the impressive 4,305 sq ft two-story barn. It’s spacious second floor has never been used, and the main floor is mostly available, has massive storage, and it features three basic horse stalls that can be expanded, updated and multiplied, plus multiple kennels, and plenty of room for other animals, all of which are welcome on this property. This barn adds abundant versatility for hobbies, storage, exercise, animals, or possibly even business development. Set on 3.6 acres of beautiful open land and secluded areas, this property delivers extraordinary space, privacy, and many possibilities—offering a lifestyle rarely available at any price.

Save
Ask
Tour
Hide
Share
Listing Snapshot
Price 
$569,400
Days On Site 
180 Days
Bedrooms 
4
Inside Area (SqFt) 
4,473 sqft
Total Baths 
3
Full Baths 
2
Partial Baths 
1
Lot Size 
3.6 Acres
Year Built 
2003
MLS® Number 
5174369
Status 
Active
Property Tax 
$5,417
HOA/Condo/Coop Fees 
N/A
Sq Ft Source 
N/A
Friends & Family
Recent Activity
2 weeks agoPrice changed to $569,400
2 weeks agoListing updated with changes from the MLS®
6 months agoListing first seen on site
General Features
Acres 
3.6
Attached Garage 
Yes
Direction Faces 
West
Foundation 
Block
Garage 
Yes
Garage Spaces 
2
Land Lease 
No
Levels 
Two
Parking 
AttachedDrivewayGarageHeated GarageInside EntranceKitchen LevelParking Lot
Property Sub Type 
Single Family Residence
Security 
Smoke Detector(s)
Sewer 
Septic Tank
Special Circumstances 
Standard
SqFt Above 
3413
SqFt Below 
1060
Style 
Colonial
Water Source 
Public
Interior Features
Appliances 
DryerDishwasherDisposalMicrowaveRangeRefrigeratorWasher
Basement 
FullConcretePartially FinishedStorage SpaceSump Pump
Cooling 
Ceiling Fan(s)Central Air
Fireplace 
Yes
Fireplace Features 
BedroomGlass DoorsLiving RoomWood BurningMaster Bedroom
Fireplaces 
2
Heating 
Natural GasForced AirFireplace(s)
Interior 
Ceiling Fan(s)ChandelierCrown MoldingEntrance FoyerEat-in KitchenKitchen IslandStorageSoaking TubWalk-In Closet(s)
Laundry Features 
Main Level
Spa 
Yes
Bathroom 
Dimensions - 5.00 x 11.00Level - Second
Bedroom 
Dimensions - 12.00 x 11.00Level - Second
Dining Room 
Dimensions - 12.00 x 11.00Level - FirstDescription - Recessed rimed ceiling
EatInKitchen 
Dimensions - 14.00 x 10.00Level - FirstDescription - Opens to deck
EntryFoyer 
Dimensions - 8.00 x 8.00Level - First
Kitchen 
Dimensions - 14.00 x 10.00Level - First
Laundry 
Dimensions - 13.00 x 19.00Level - First
Living Room 
Dimensions - 19.00 x 16.00Level - First
Media Room 
Dimensions - 13.00 x 12.00Level - LowerDescription - Three Rows Lounge Seating - Two Youth Lounges
Office 
Dimensions - 14.0x12.0Level - First
Other 
Dimensions - 7.0x11.0Level - LowerDescription - Hidden Play Area with slide
PrimaryBathroom 
Dimensions - 11.00 x 9.00Level - SecondFeatures - Walk-In Closet(s)Description - Walk in closet 8x22 - Soaking tub - tiled shower
PrimaryBedroom 
Dimensions - 16.00 x 17.00Level - Second
Save
Ask
Tour
Hide
Share
Exterior Features
Construction Details 
Vinyl Siding
Exterior 
Dog RunGas GrillKennel
Lot Features 
Back YardFront YardMeadowRectangular Lot
Other Structures 
Barn(s)Kennel/Dog RunRV/Boat StorageStable(s)
Patio And Porch 
DeckEnclosedPatioPorch
Pool Features 
Above GroundFiberglassPrivate
Private Pool 
Yes
Roof 
AsphaltFiberglass
Spa 
Yes
View 
NeighborhoodPasture
Waterview 
NeighborhoodPasture
Community Features
Accessibility Features 
Therapeutic Whirlpool
Financing Terms Available 
CashConventional
Horse Allowed 
Yes
Horse Property 
BarnStable(s)
School District 
Buckeye LSD Medina - 5203
Township 
Litchfield Twp
Schools
School District
Buckeye LSD Medina - 5203
Elementary School
Unknown
Middle School
Unknown
High School
Unknown
Listing courtesy of James H Foust of Century 21 Homestar


The data relating to real estate for sale on this website comes in part from the Internet Data Exchange program of MLS NOW. Real estate listings held by brokerage firms other than are marked with the Internet Data Exchange logo and detailed information about them includes the name of the listing broker(s). The photos may be altered, edited, enhanced or virtually staged. Information Deemed Reliable But Not Guaranteed. Copyright 2026 - Multiple Listing Service, Inc. – All Rights Reserved.

Neighborhood & Commute
Source: Walkscore
Disclosure: Community information and market data powered by Constellation Data Labs. Information is deemed reliable but not guaranteed.
Save
Ask
Tour
Hide
Share