
2183 E 95 StreetCleveland, OH 44106
Mortgage Calculator
Monthly Payment (Est.)
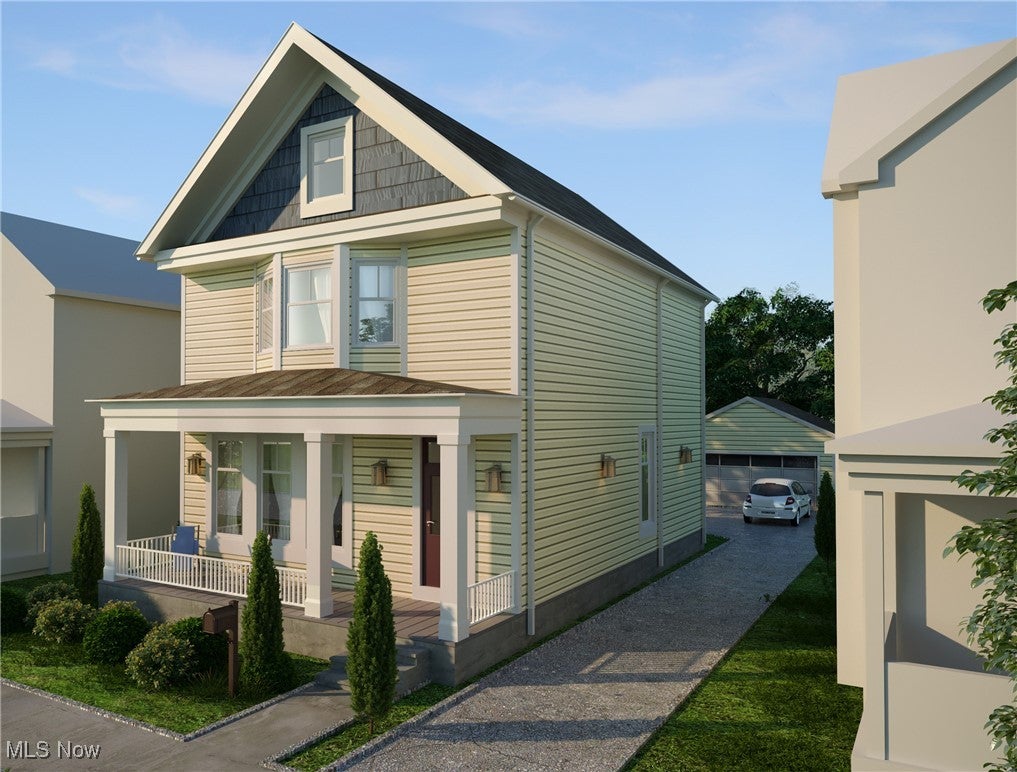
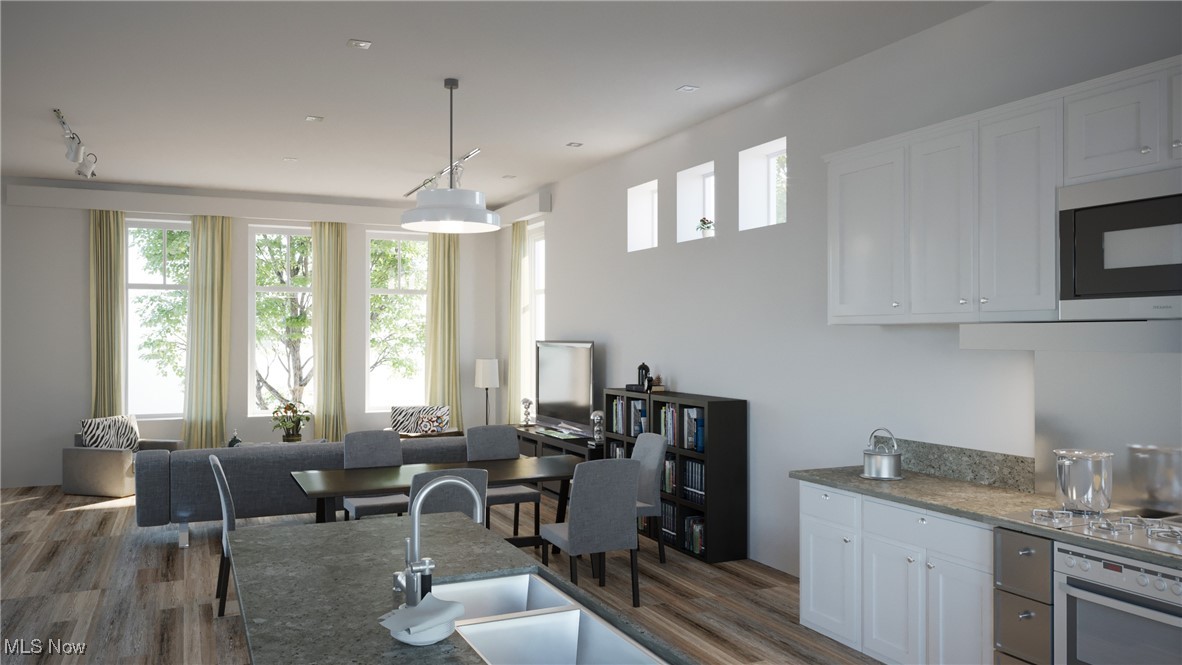
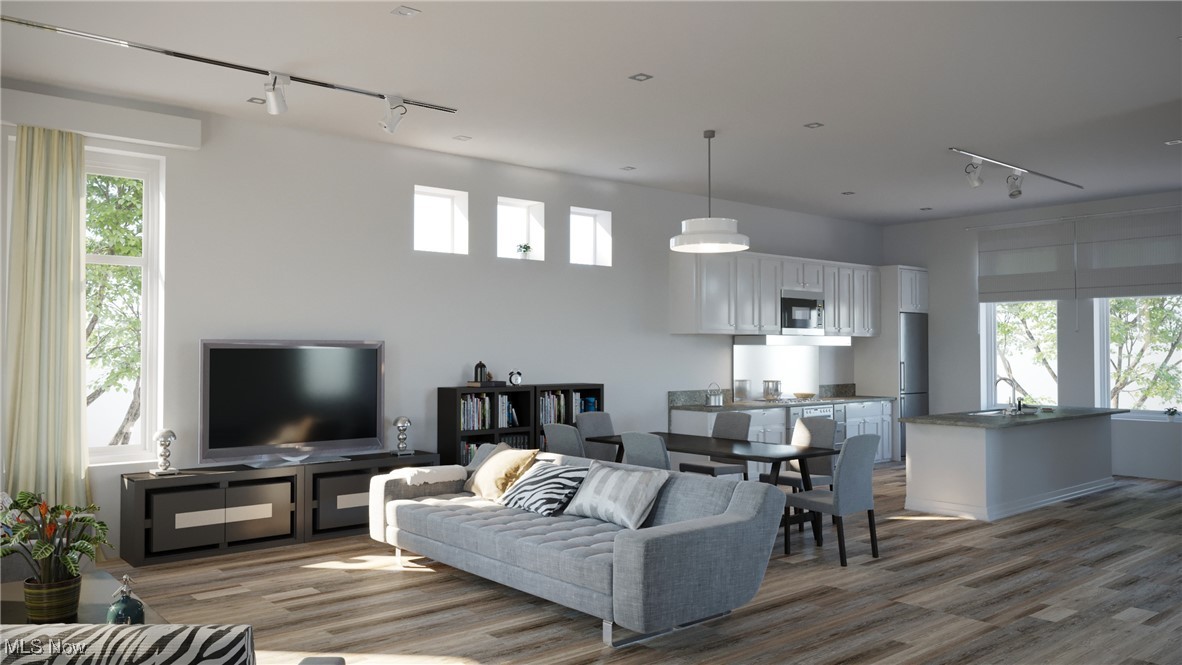
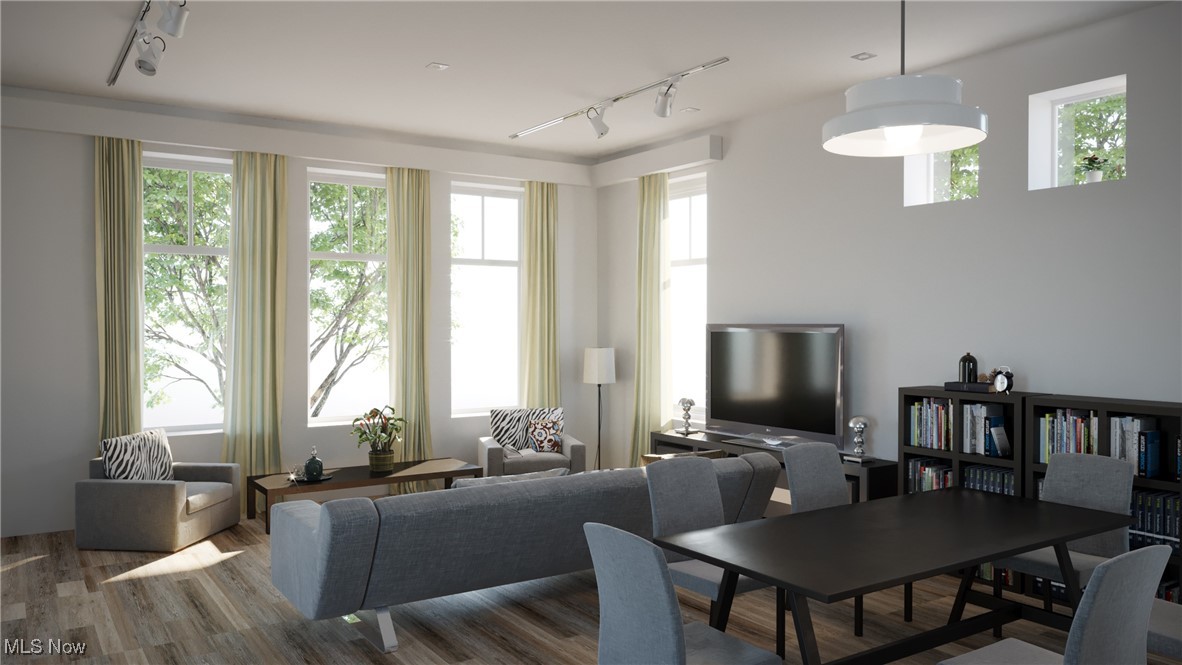
Enter an interest rate to see your estimated monthly payment.Presenting Knez Homes 25' Metro Bay floorplan. This floorplan design features a modern interpretation of a colonial design. Presented with an abundance of windows and spacious front porch, residents walk into a bright and large open-concept design. Walk fluently between the kitchen and living space, creating an ideal space for entertaining or relaxing. Embrace your inner chef with quality cabinetry and a sprawling kitchen island that grant endless space. Walk past the kitchen to find a powder room and laundry room with space for a side-by-side washer and dryer! Walk upstairs to find the glorious primary suite with an open Bay window, lending an aura of bright light. The en-suite primary bathroom adds a touch of luxury with an elongated vanity and double-sinks. Across the hall sits 2 extra bedrooms and a full bath! Finished with a full 8’ poured wall basement and detached 2-car garage, this residence promises plentiful storage and convenience. This home is eligible for Cleveland’s 15-year tax abatement – making it even more enticing! Purchase before the build begins to select your own finishes and fixtures at our Knez Design Center!
| 10 months ago | Listing first seen on site | |
| 10 months ago | Listing updated with changes from the MLS® |

The data relating to real estate for sale on this website comes in part from the Internet Data Exchange program of MLS NOW. Real estate listings held by brokerage firms other than are marked with the Internet Data Exchange logo and detailed information about them includes the name of the listing broker(s). The photos may be altered, edited, enhanced or virtually staged. Information Deemed Reliable But Not Guaranteed. Copyright 2026 - Multiple Listing Service, Inc. – All Rights Reserved.