
16107 Moseley RoadMadison, OH 44057
Mortgage Calculator
Monthly Payment (Est.)
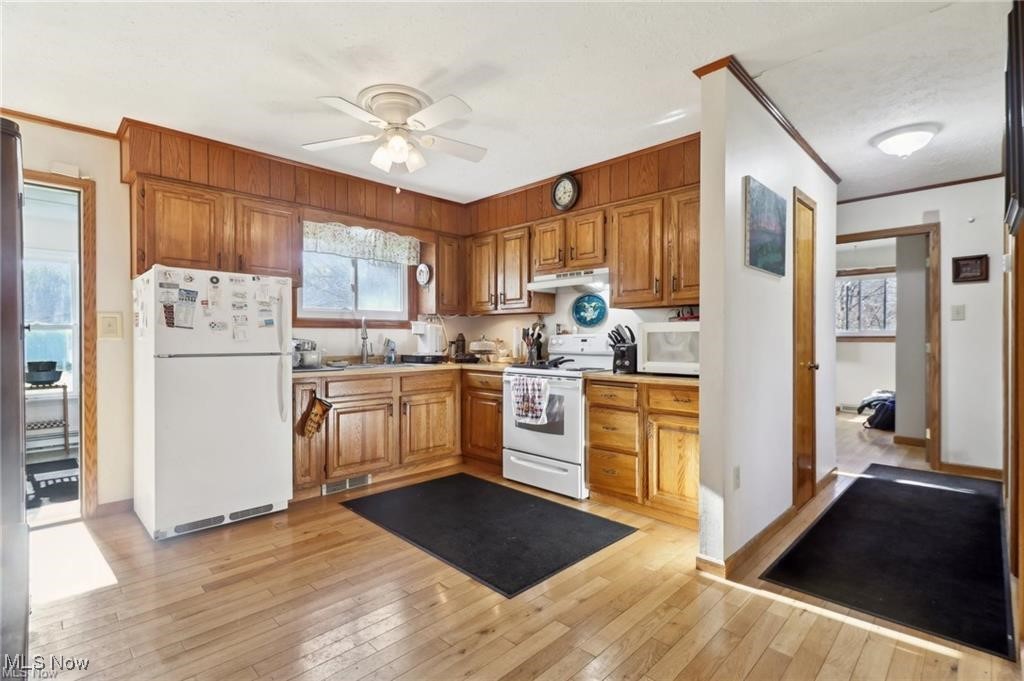
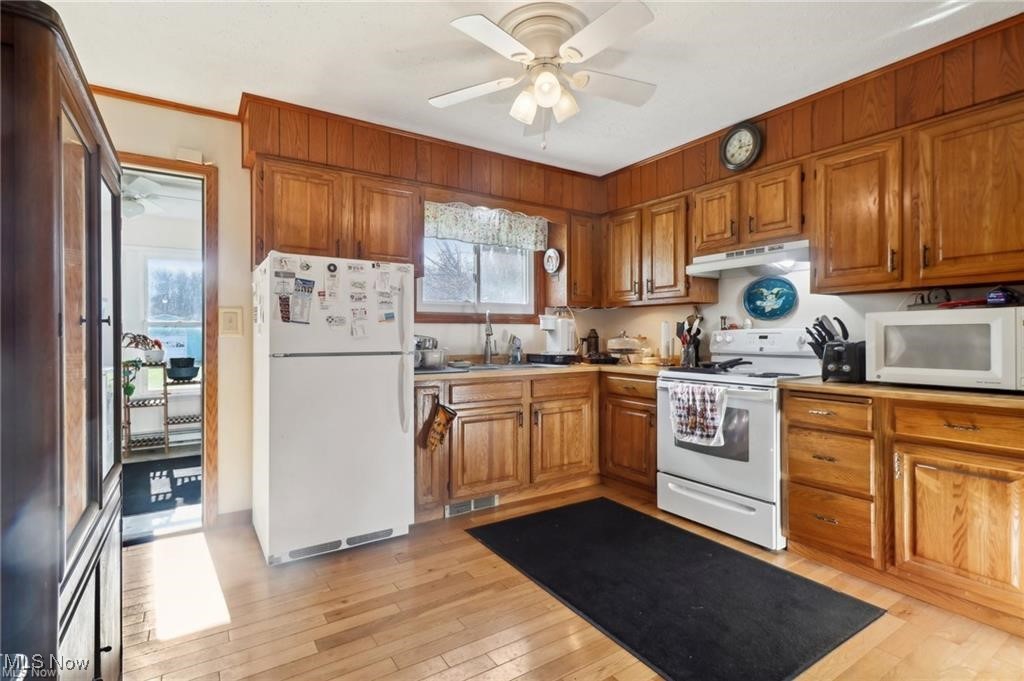
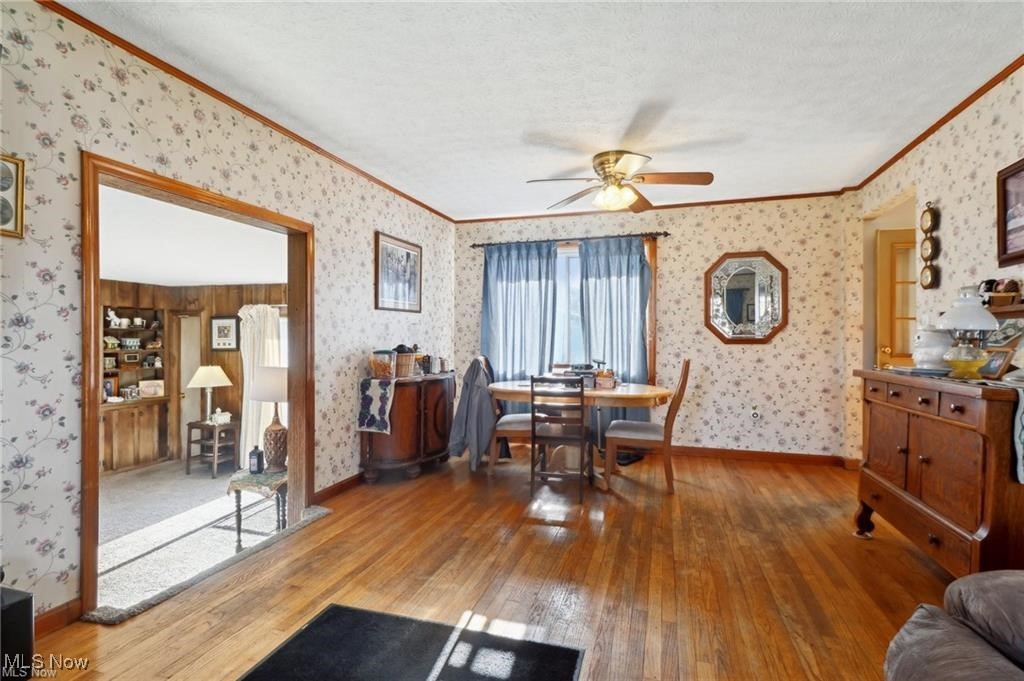
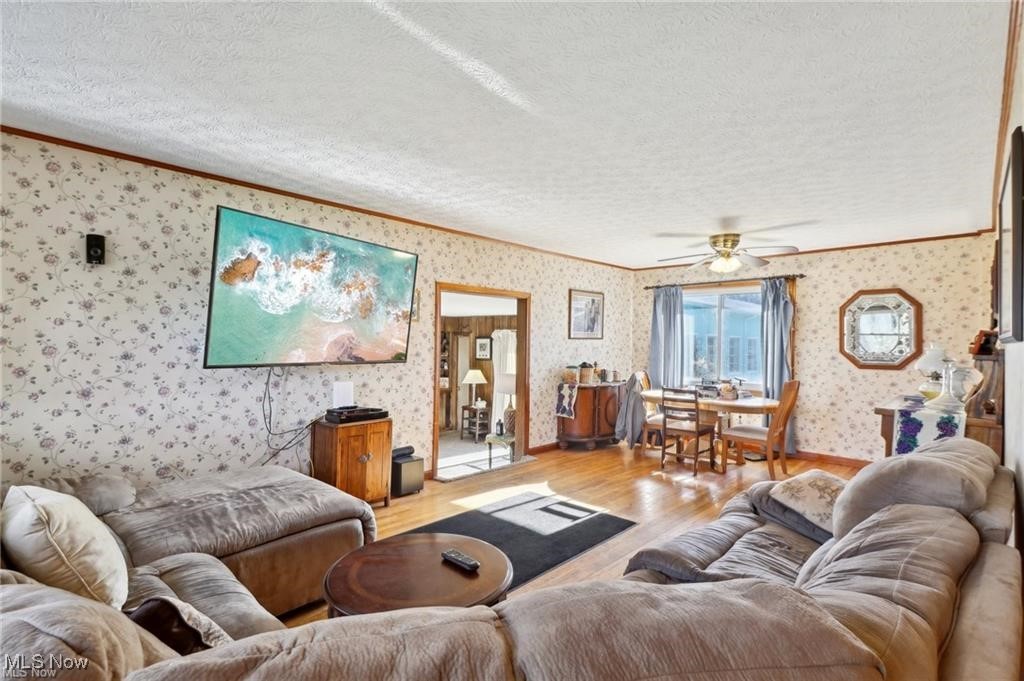
$2,099Welcome to 16107 Moseley Rd, a truly unique property offering endless possibilities. Nestled on 10.86 acres and zoned for industrial use, this property features a spacious ranch-style home, recreational amenities, and a massive 8,000-square-foot machine shop. Whether you're looking for a place to live, work, or expand, this property has it all. Zoned for industrial use, this 10.86-acre property provides incredible flexibility for commercial endeavors, expansion, or development while offering privacy and open space. This charming 3-bedroom, 2-bathroom home features an open and inviting layout with wood flooring throughout the main living areas. The attached 2-car garage provides convenience and additional storage. A finished basement and is currently occupied by a tenant, offering a steady source of rental income. Enjoy outdoor living with an in-ground pool for summer relaxation and a large pavilion equipped with electric, perfect for hosting gatherings or enjoying quiet evenings outdoors. The expansive 8,000-Square-Foot Machine Shop offers unmatched versatility for business or storage needs. Whether you're an entrepreneur, tradesperson, or hobbyist, this space is ideal for a variety of uses. Conveniently located in Madison, this property is just minutes from local amenities, schools, parks, and major highways, ensuring easy access while maintaining a peaceful, secluded setting Perfect for contractors, mechanics, hobbyists, makers, and home-based businesses, this one-of-a-kind property delivers functionality and flexibility in a highly desirable package.
| 2 months ago | Price changed to $460,000 | |
| 2 months ago | Listing updated with changes from the MLS® | |
| 3 months ago | Status changed to Active | |
| 6 months ago | Listing first seen on site |

The data relating to real estate for sale on this website comes in part from the Internet Data Exchange program of MLS NOW. Real estate listings held by brokerage firms other than are marked with the Internet Data Exchange logo and detailed information about them includes the name of the listing broker(s). The photos may be altered, edited, enhanced or virtually staged. Information Deemed Reliable But Not Guaranteed. Copyright 2026 - Multiple Listing Service, Inc. – All Rights Reserved.