844 Easthill Street SE, North Canton, OH, 44720

Save
Ask
Tour
Hide
Share
$539,000
169 Days On Site

844 Easthill Street SE
North Canton, OH 44720

For Sale|Condominium|Active
3
Beds
3
Total Baths
3
Full Baths
2,285
SqFt
$236
/SqFt
2026
Built
Subdivision:
Corazon II Condominiums
County:
Stark
Call Now: 330-440-3253
Is this the listing for you? We can help make it yours.
330-440-3253
844 Easthill Street SE844 Easthill Street SE844 Easthill Street SE844 Easthill Street SE
Save
Ask
Tour
Hide
Share

Mortgage Calculator

Monthly Payment (Est.)

$2,459
Calculator powered by Showcase IDX, a Constellation1 Company. Copyright ©2026 Information is deemed reliable but not guaranteed.

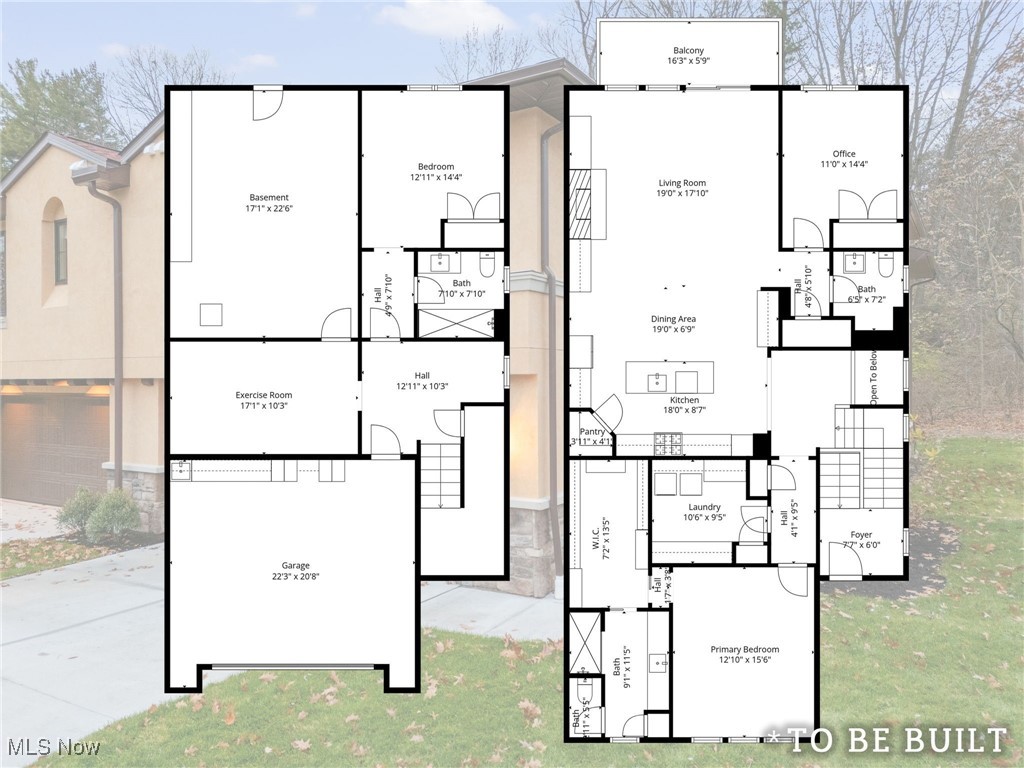

"To Be Built" Townhouse - "The Valencia" is a beautiful custom one-floor living by Zablo & Sons Builders where buyers may choose a two-bedroom option plan or three-bedroom option plan. "The Valencia" showcases exceptional craftsmanship, thoughtful design, and a highly desirable location. This quality-built Townhouse offers a rare opportunity for comfort, convenience, and modern elegance all on a single level. A full suite of supplements is included with comprehensive to-be-built details, featuring the Site Plan, Floor Plan, Outline of Essentials, and the Condominium Assn Budget, allowing buyers to clearly envision the layout, finishes, and overall scope of this impressive new build. This home is designed with an array of premium amenities, including: Schrock's of Walnut Creek Custom Cabinetry, AprilAir Cleaner for enhanced indoor air quality, Pella windows and sliding door known for energy efficiency and timeless style Stucco and cultured stone exterior, adding both character and durability, oversized two-car garage equipped with hot and cold water, ideal for year-round practicality. Open, flowing floor plan tailored for todays living, with generous room sizes and an emphasis on natural light. Buyers also have the opportunity to personalize their space with two optional features: Wet bar perfect for entertaining or enhancing the great room experience, a Stiltz elevator a convenient and compact lift solution, offering effortless access for aging-in-place or added comfort. Every detail of "The Valencia" reflects Zablo & Sons Builders reputation for quality and attention to detail, creating a home that blends functional design with elevated style. This is the ideal choice for buyers seeking low-maintenance, luxury one-floor living in a premier setting. Please know adjacent Townhouse 846 Easthill is a mirror image of 844 and is listed separately.

Save
Ask
Tour
Hide
Share
Listing Snapshot
Price 
$539,000
Days On Site 
169 Days
Bedrooms 
3
Inside Area (SqFt) 
2,285 sqft
Total Baths 
3
Full Baths 
3
Partial Baths 
N/A
Lot Size 
N/A
Year Built 
2026
MLS® Number 
5175047
Status 
Active
Property Tax 
N/A
HOA/Condo/Coop Fees 
N/A
Sq Ft Source 
N/A
Friends & Family
Recent Activity
6 months agoListing first seen on site
6 months agoListing updated with changes from the MLS®
General Features
Attached Garage 
Yes
Direction Faces 
East
Foundation 
BlockSlab
Garage 
Yes
Garage Spaces 
2
Green Energy Efficient 
AppliancesDoorsHVACInsulationWindows
Land Lease 
No
Levels 
Two
Number Of Stories 
2
Parking 
AssignedAttachedConcreteDrivewayGarage Faces FrontGarageGarage Door OpenerOn SitePavedPrivateOn Street
Pets 
Number LimitYes
Property Condition 
New Construction
Property Sub Type 
Condominium
Security 
Carbon Monoxide Detector(s)Smoke Detector(s)
Sewer 
Public Sewer
SqFt Above 
2285
Style 
Mediterranean
Water Source 
Public
Interior Features
Appliances 
DishwasherDisposalHumidifierMicrowaveRangeRefrigerator
Basement 
Storage Space
Cooling 
Central AirElectricENERGY STAR Qualified EquipmentHumidity ControlOther
Fireplace 
Yes
Fireplace Features 
Factory BuiltGlass DoorsGas LogGreat RoomMetalZero Clearance
Fireplaces 
1
Heating 
Natural GasForced Air
Interior 
Vaulted Ceiling(s)Wet BarDouble VanityEntrance FoyerGranite CountersKitchen IslandLow Flow Plumbing FixturesOpen FloorplanOtherPantryStone CountersRecessed LightingStorageNatural WoodworkWalk-In Closet(s)
Laundry Features 
Washer HookupElectric Dryer HookupMain LevelLaundry RoomSink
Main Level Bedrooms 
2
Window Features 
Double Pane WindowsENERGY STAR Qualified WindowsInsulated WindowsScreensWood Frames
Bathroom 
Dimensions - 8.0x8.0Level - LowerDescription - Full bath entry level
Bedroom 
Dimensions - 11.0x12.0Level - First
Dining Room 
Level - FirstDescription - Kitchen open to dining area and great room / dimensions combined
EntryFoyer 
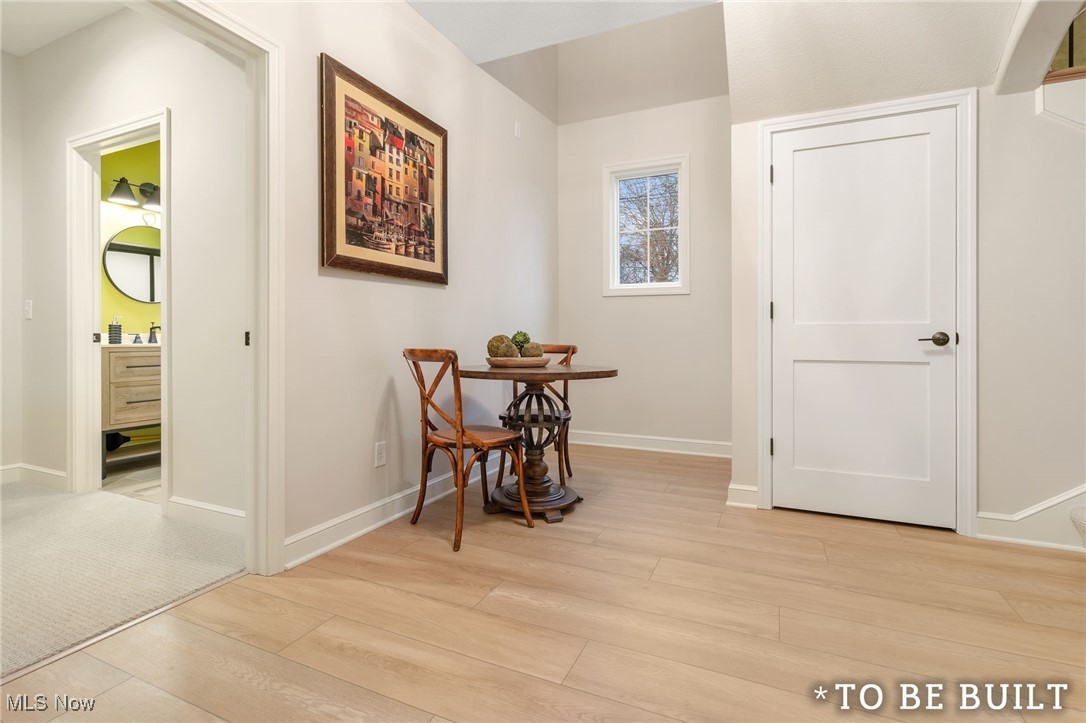
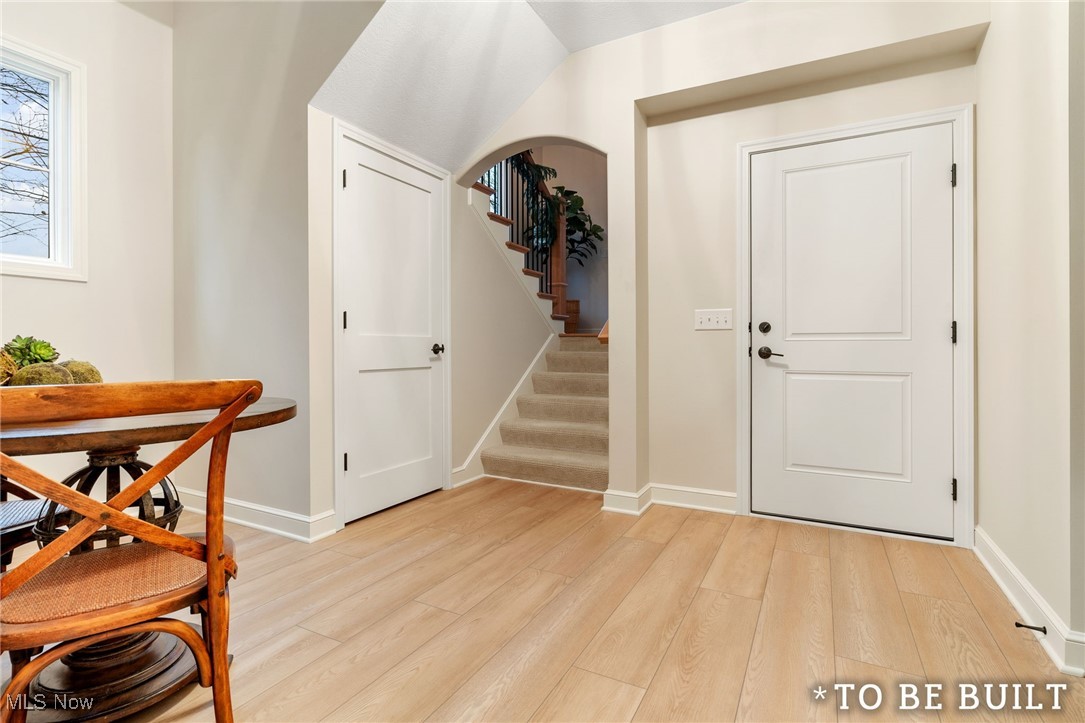
Dimensions - 10.0x10.0Level - LowerDescription - Stiltz elevator an option buyers expense
Great Room 
Dimensions - 22.0x20.0Level - First
Kitchen 
Dimensions - 18.0x11.0Level - FirstDescription - Open to dining area and great room
Other 
Dimensions - 5.0x7.0Level - FirstDescription - Main foyer off front porch
Pantry 
Dimensions - 4.0x4.0Level - FirstDescription - Walk-in
PrimaryBathroom 
Dimensions - 11.0x9.0Level - FirstDescription - Curbless shower
PrimaryBedroom 
Dimensions - 16.0x13.0Level - First
Utility Room 
Dimensions - 33.0x17.0Level - LowerDescription - Mechanical area / AprilAir Cleaner
Save
Ask
Tour
Hide
Share
Exterior Features
Construction Details 
Attic/Crawl Hatchway(s) InsulatedBatts InsulationBlown-In InsulationFrameLow VOC InsulationStone VeneerStucco
Exterior 
BalconyLightingPrivate EntranceRain Gutters
Fencing 
None
Lot Features 
LandscapedWooded
Other Structures 
None
Patio And Porch 
DeckFront Porch
Pool Features 
None
Roof 
AsphaltFiberglassMetalMixed
View 
Trees/Woods
Waterview 
Trees/Woods
Windows/Doors 
Double Pane WindowsENERGY STAR Qualified WindowsInsulated WindowsScreensWood Frames
Community Features
Accessibility Features 
Adaptable For ElevatorAccessible Full BathAccessible BedroomAccessible DoorsAccessible Hallway(s)
Association Dues 
300
Financing Terms Available 
CashConventionalContract
HOA Fee Frequency 
Monthly
School District 
North Canton CSD - 7611
Township 
North Canton
Schools
School District
North Canton CSD - 7611
Elementary School
Unknown
Middle School
Unknown
High School
Unknown
Listing courtesy of Ruthanne Wilkof of DeHOFF REALTORS


The data relating to real estate for sale on this website comes in part from the Internet Data Exchange program of MLS NOW. Real estate listings held by brokerage firms other than are marked with the Internet Data Exchange logo and detailed information about them includes the name of the listing broker(s). The photos may be altered, edited, enhanced or virtually staged. Information Deemed Reliable But Not Guaranteed. Copyright 2026 - Multiple Listing Service, Inc. – All Rights Reserved.

Neighborhood & Commute
Source: Walkscore
Disclosure: Community information and market data powered by Constellation Data Labs. Information is deemed reliable but not guaranteed.
Save
Ask
Tour
Hide
Share