
5110 Wilshire DriveZanesville, OH 43701
Mortgage Calculator
Monthly Payment (Est.)
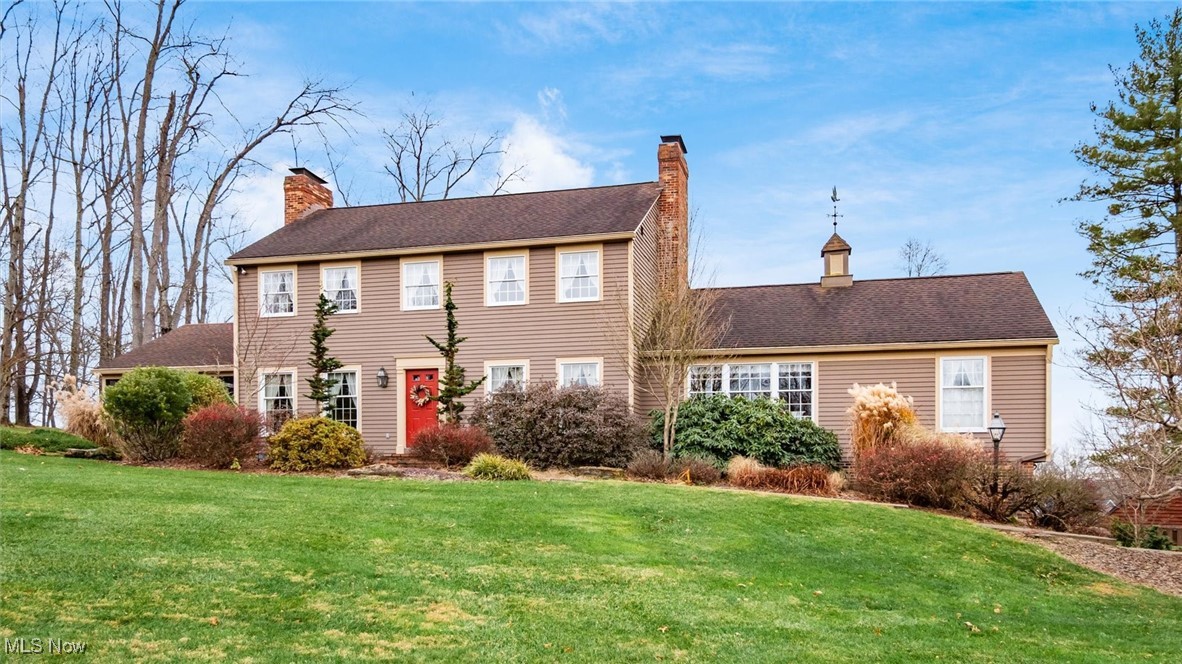

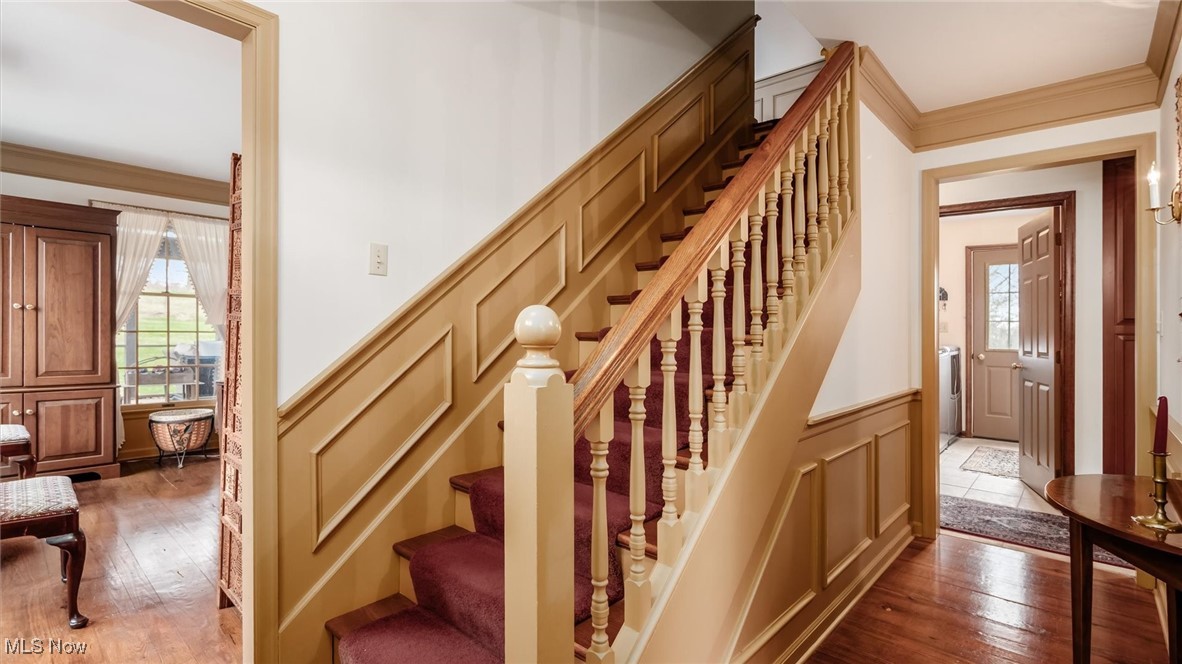
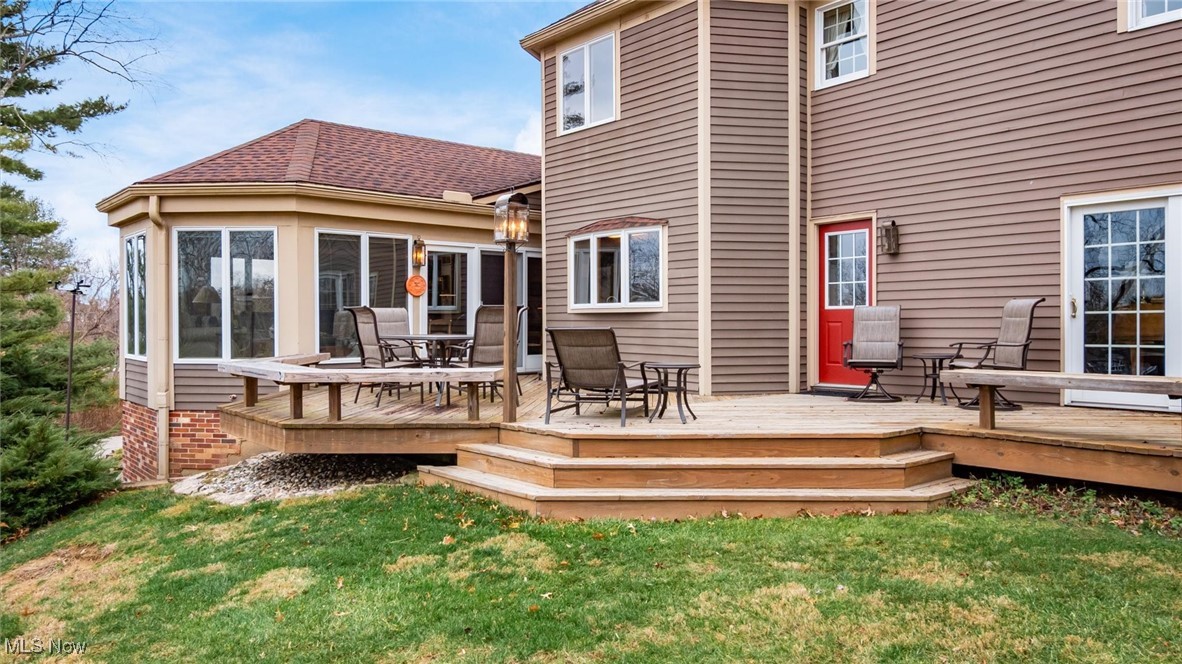
$2,714Welcome to this beautiful & spacious 2-story home nestled on over 2 acres of manicured land. From the moment you step inside, you will be captivated by the hardwood floors throughout, elegant pocket doors, detailed crown molding and classic wainscoting that adds timeless character. Standing in the foyer, you can enter left to the inviting living room with fireplace, or to the right to enter the formal dining room which can become a private dining area by pocket doors, OR you can walk straight from the front door into an open full applianced kitchen with pantry and plenty of storage, large window above sink for lots of natural light, granite countertops, tile backsplash and center island. The kitchen is open to the family room with the second fireplace and joins a stunning 4 season sun room with a soaring wood ceiling, walls of windows that flood the space with natural light. There is also a large screened in porch area on the opposite side of home with each area having access to the deck. There are four bedrooms one primary on main floor and second primary on second floor both with full baths, a total of 3 full baths designed for convenience, 2 car garage with double walkout doors. This home also comes with a Generac generator for extra peace of mind.There is a Radon Mitigation system in place. The refrigerator was replaced in 2024, the water heater in 2021, the water softener and reverse osmosis water system in 2020. Perfectly situated with easy access to Zanesville, Newark, Columbus, and Coshocton and within the Tri-valley school district. This design combines classic craftmanship with modern amenities, offering both elegance and functionality. Whether you're hosting family gatherings, enjoying quiet evenings by the fire, or relaxing in the sun room, this property provides the perfect backdrop for your lifestyle.
| 2 weeks ago | Status changed to Active Under Contract | |
| 2 weeks ago | Listing updated with changes from the MLS® | |
| 3 weeks ago | Price changed to $594,900 | |
| 6 months ago | Listing first seen on site |

The data relating to real estate for sale on this website comes in part from the Internet Data Exchange program of MLS NOW. Real estate listings held by brokerage firms other than are marked with the Internet Data Exchange logo and detailed information about them includes the name of the listing broker(s). The photos may be altered, edited, enhanced or virtually staged. Information Deemed Reliable But Not Guaranteed. Copyright 2026 - Multiple Listing Service, Inc. – All Rights Reserved.