212 S Schenley Avenue, Youngstown, OH, 44509

Save
Ask
Tour
Hide
Share
$98,900
170 Days On Site

212 S Schenley Avenue
Youngstown, OH 44509

For Sale|Single Family Residence|Active
3
Beds
1
Total Bath
1
Full Bath
1,596
SqFt
$62
/SqFt
1910
Built
County:
Mahoning
Call Now: 330-440-3253
Is this the listing for you? We can help make it yours.
330-440-3253
212 S Schenley Avenue212 S Schenley Avenue212 S Schenley Avenue212 S Schenley Avenue
Save
Ask
Tour
Hide
Share

Mortgage Calculator

Monthly Payment (Est.)

$451
Calculator powered by Showcase IDX, a Constellation1 Company. Copyright ©2026 Information is deemed reliable but not guaranteed.

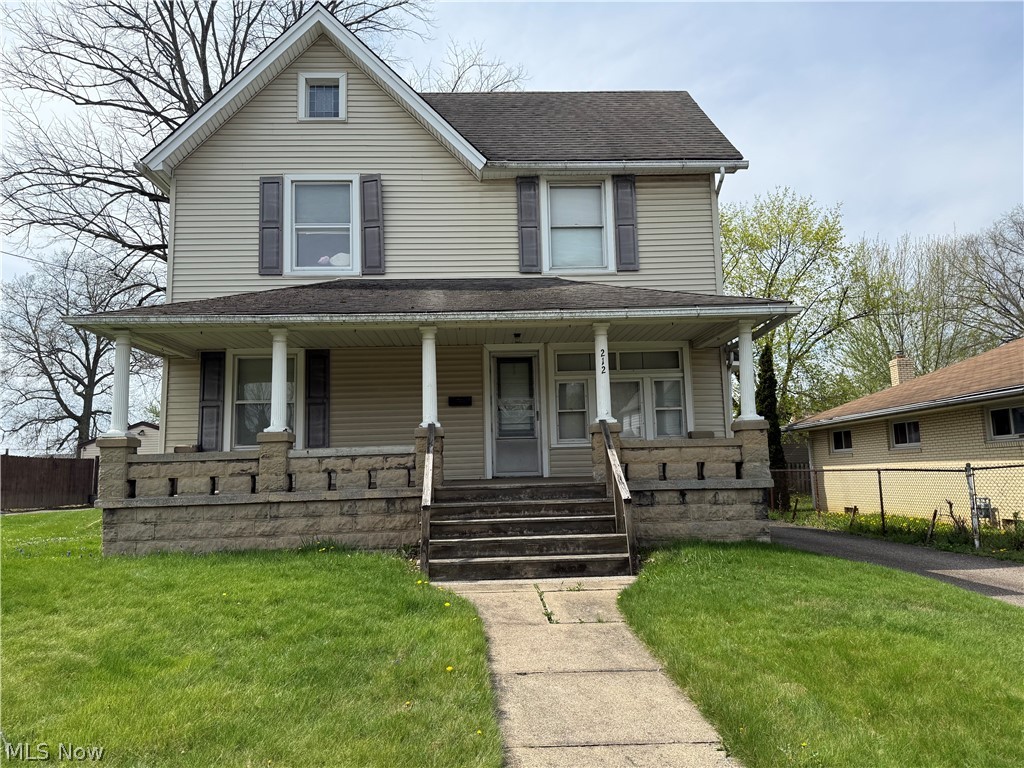
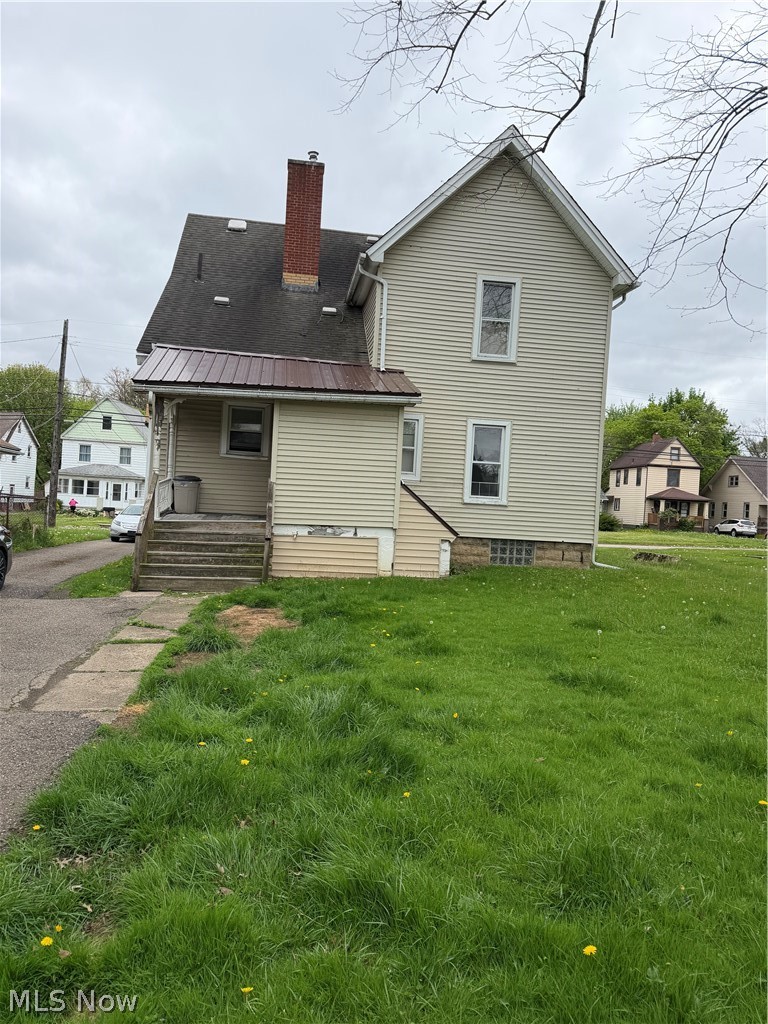
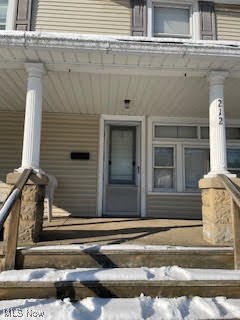
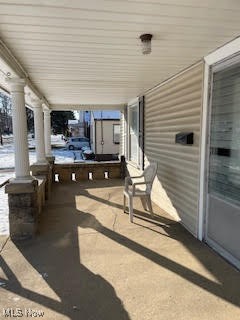
Large home full of potential and promise. This home is a huge conventional two story build with large rooms and space to spread out. Large covered front porch and back porch entry as well. The Roof, vinyl siding and furnace- estimated 2008, electrical panel was replaced in 2010-info provided by the current owner. This home is currently used as an investment rental property, owner never occupied and is selling as is. The natural woodwork is still exposed in this home. The first floor has a large living room with built in window seat, formal parlor/den, formal dining room and also a large kitchen that was remodeled in the past with newer cabinets and countertops than the original build. Mudroom needs some work off the back porch entry but could also be a nice extra place for shoes and coats. Upstairs are three large bedrooms and a full bath. There is an unfinished 4th small room that could be a great walk in closet or storage space if you desired. The basement is huge, open and has a laundry room to the left as you go down to the basement. Huge two car detached garage- no opener. This home will need some updating, carpeting, painting and some additional items that you may desire depending on your thoughts for the home- but this would be a wonderful place to build equity with your work you plan, and it is priced accordingly. Call today and see if this is one you would like to take a chance on to build into your portfolio or make it your dream home!

Save
Ask
Tour
Hide
Share
Listing Snapshot
Price 
$98,900
Days On Site 
170 Days
Bedrooms 
3
Inside Area (SqFt) 
1,596 sqft
Total Baths 
1
Full Baths 
1
Partial Baths 
N/A
Lot Size 
0.175 Acres
Year Built 
1910
MLS® Number 
5175612
Status 
Active
Property Tax 
$1,039.84
HOA/Condo/Coop Fees 
N/A
Sq Ft Source 
N/A
Friends & Family
Recent Activity
a month agoPrice changed to $98,900
a month agoListing updated with changes from the MLS®
6 months agoListing first seen on site
General Features
Acres 
0.175
Disclosures 
Principal Is Real Estate Licensed
Foundation 
Block
Garage 
Yes
Garage Spaces 
2
Land Lease 
No
Levels 
Two
Number Of Stories 
2
Parking 
DetachedGaragePaved
Property Sub Type 
Single Family Residence
Sewer 
Public Sewer
SqFt Above 
1596
Style 
Conventional
Water Source 
Public
Interior Features
Basement 
FullUnfinished
Fireplace Features 
None
Heating 
Natural GasForced Air
Interior 
High Ceilings
Laundry Features 
In Basement
Bathroom 
Level - Second
Bedroom 
Dimensions - 10.00 x 13.00Level - Second
Dining Room 
Dimensions - 13.00 x 15.00Level - First
Family Room 
Dimensions - 12.00 x 14.00Level - First
Kitchen 
Dimensions - 12.00 x 13.00Level - First
Living Room 
Dimensions - 12.00 x 15.00Level - First
PrimaryBedroom 
Dimensions - 12.00 x 13.00Level - Second
Save
Ask
Tour
Hide
Share
Exterior Features
Construction Details 
BrickOther
Fencing 
None
Other Structures 
None
Patio And Porch 
Rear PorchFront Porch
Pool Features 
None
Roof 
AsphaltFiberglass
Community Features
Community Features 
None
Financing Terms Available 
CashConventional
School District 
Youngstown CSD - 5014
Township 
Youngstown
Schools
School District
Youngstown CSD - 5014
Elementary School
Unknown
Middle School
Unknown
High School
Unknown
Listing courtesy of Tibitha A Matheney of CENTURY 21 Lakeside Realty


The data relating to real estate for sale on this website comes in part from the Internet Data Exchange program of MLS NOW. Real estate listings held by brokerage firms other than are marked with the Internet Data Exchange logo and detailed information about them includes the name of the listing broker(s). The photos may be altered, edited, enhanced or virtually staged. Information Deemed Reliable But Not Guaranteed. Copyright 2026 - Multiple Listing Service, Inc. – All Rights Reserved.

Neighborhood & Commute
Source: Walkscore
Disclosure: Community information and market data powered by Constellation Data Labs. Information is deemed reliable but not guaranteed.
Save
Ask
Tour
Hide
Share