5058 Catawba Place Lane, Seville, OH, 44273

Save
Ask
Tour
Hide
Share
$379,000
172 Days On Site

5058 Catawba Place Lane
Seville, OH 44273

For Sale|Single Family Residence|Active
2
Beds
2
Total Baths
2
Full Baths
1,525
SqFt
$249
/SqFt
2025
Built
Subdivision:
Villas Of Seville
County:
Medina
Call Now: 330-440-3253
Is this the listing for you? We can help make it yours.
330-440-3253
5058 Catawba Place Lane5058 Catawba Place Lane5058 Catawba Place Lane5058 Catawba Place Lane
Save
Ask
Tour
Hide
Share

Mortgage Calculator

Monthly Payment (Est.)

$1,729
Calculator powered by Showcase IDX, a Constellation1 Company. Copyright ©2026 Information is deemed reliable but not guaranteed.

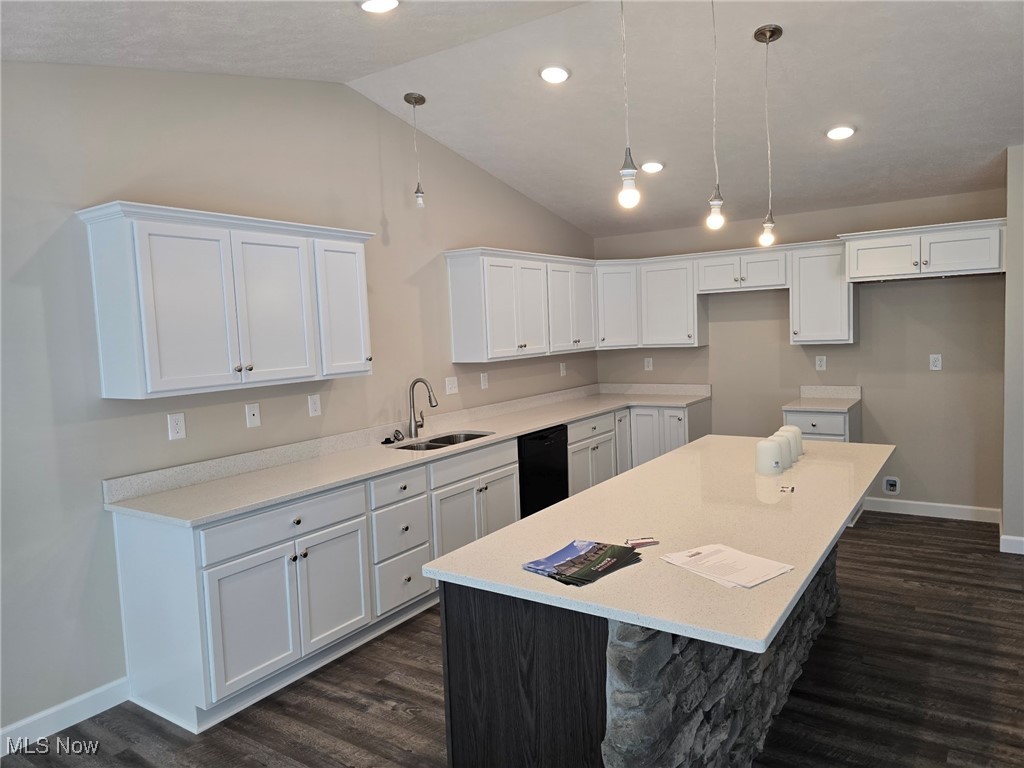
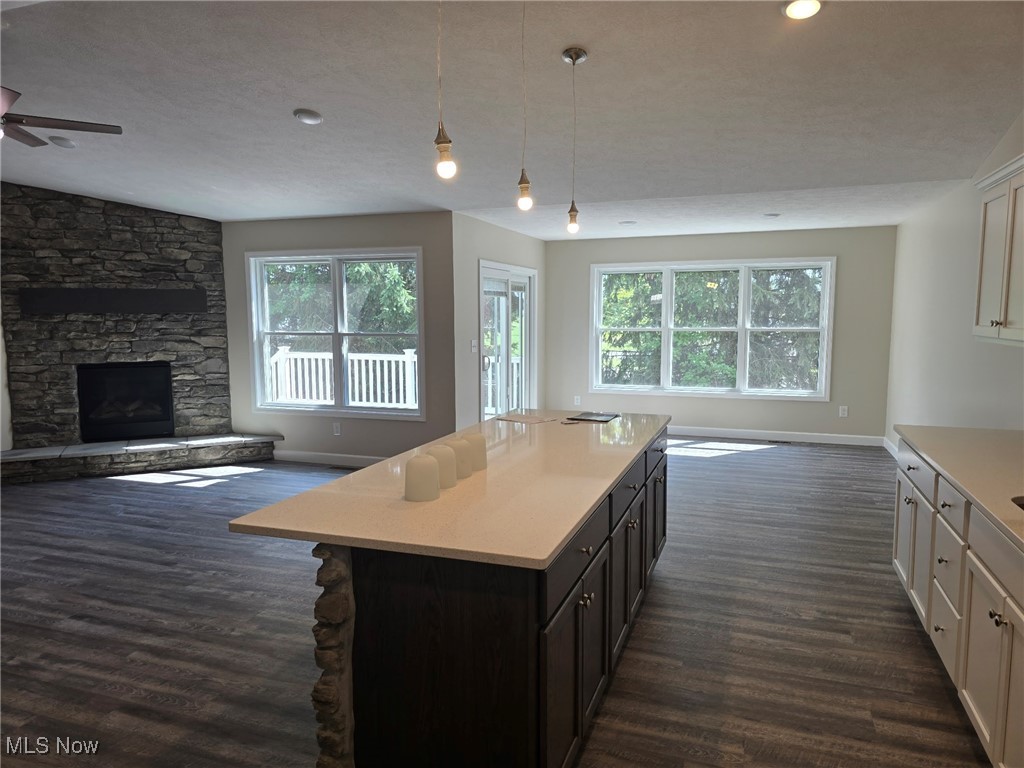
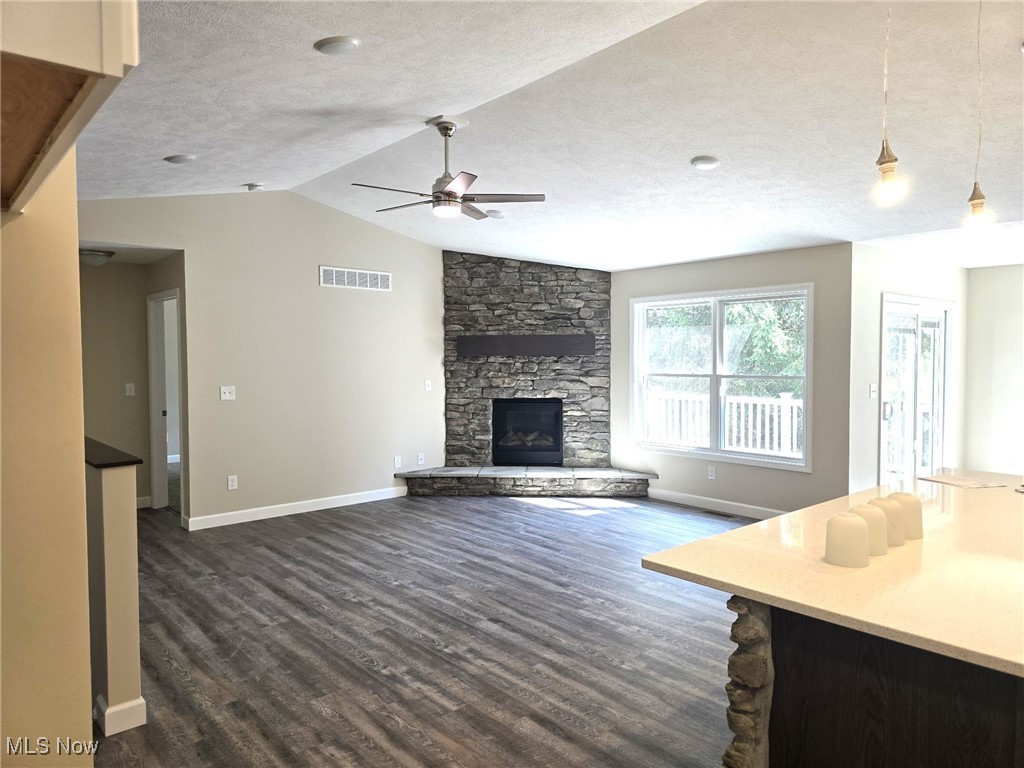
Ready to move in! Excellent craftsmanship in this ranch cluster home. Features include vaulted ceilings, luxury vinyl flooring, an elegant master suite, modern kitchen includes an appliance allowance and spacious open concept great room convenient to kitchen, dining area and sliders to a private deck and convenient first floor laundry, The full basement is already plumbed for a third bath, includes an egress window, ready for many finishing options. The Villas of Seville are nestled between Leohr Park where residents will find a fishing lake, sledding hills and walking trails and the Medina County Park District's paved walking/bike trail that can stretch up to 16 miles. Also just minutes to shopping, interstates, restaurants, churches, library and medical facilities.

Save
Ask
Tour
Hide
Share
Listing Snapshot
Price 
$379,000
Days On Site 
172 Days
Bedrooms 
2
Inside Area (SqFt) 
1,525 sqft
Total Baths 
2
Full Baths 
2
Partial Baths 
N/A
Lot Size 
0.06 Acres
Year Built 
2025
MLS® Number 
5175729
Status 
Active
Property Tax 
$646
HOA/Condo/Coop Fees 
$160 monthly
Sq Ft Source 
N/A
Friends & Family
Recent Activity
6 months agoListing first seen on site
6 months agoListing updated with changes from the MLS®
General Features
Acres 
0.06
Attached Garage 
Yes
Disclosures 
Principal Is Real Estate Licensed
Foundation 
Block
Garage 
Yes
Garage Spaces 
2
Land Lease 
No
Levels 
One
Number Of Stories 
1
Parking 
AttachedConcreteDrivewayGarage Faces FrontGarageGarage Door OpenerGuestLighted
Property Condition 
New Construction
Property Sub Type 
Single Family Residence
Sewer 
Public Sewer
SqFt Above 
1525
Style 
Ranch
Water Source 
Public
Interior Features
Appliances 
Dishwasher
Basement 
FullSump Pump
Cooling 
Ceiling Fan(s)Central Air
Fireplace 
Yes
Fireplace Features 
GasGreat RoomStone
Fireplaces 
1
Heating 
Natural GasForced Air
Interior 
Vaulted Ceiling(s)Ceiling Fan(s)Crown MoldingCathedral Ceiling(s)Entrance FoyerEat-in KitchenGranite CountersHigh Speed InternetKitchen IslandOpen FloorplanStone CountersRecessed LightingWalk-In Closet(s)
Laundry Features 
Main Level
Main Level Bedrooms 
2
Window Features 
ENERGY STAR Qualified Windows
Bathroom 
Dimensions - 11.0x6.0Level - FirstDescription - Moen fixtures, granite counters
Bedroom 
Dimensions - 12.0x11.0Level - First
Dining Room 
Dimensions - 15.0x13.0Level - FirstFeatures - Chandelier, Vaulted Ceiling(s)Description - Slider to deck includes built in blinds
EntryFoyer 
Dimensions - 9.0x6.0Level - FirstDescription - spacious entry with guest closet
Great Room 
Dimensions - 21.0x15.0Level - FirstFeatures - Cathedral Ceiling(s)Description - Open concept
Kitchen 
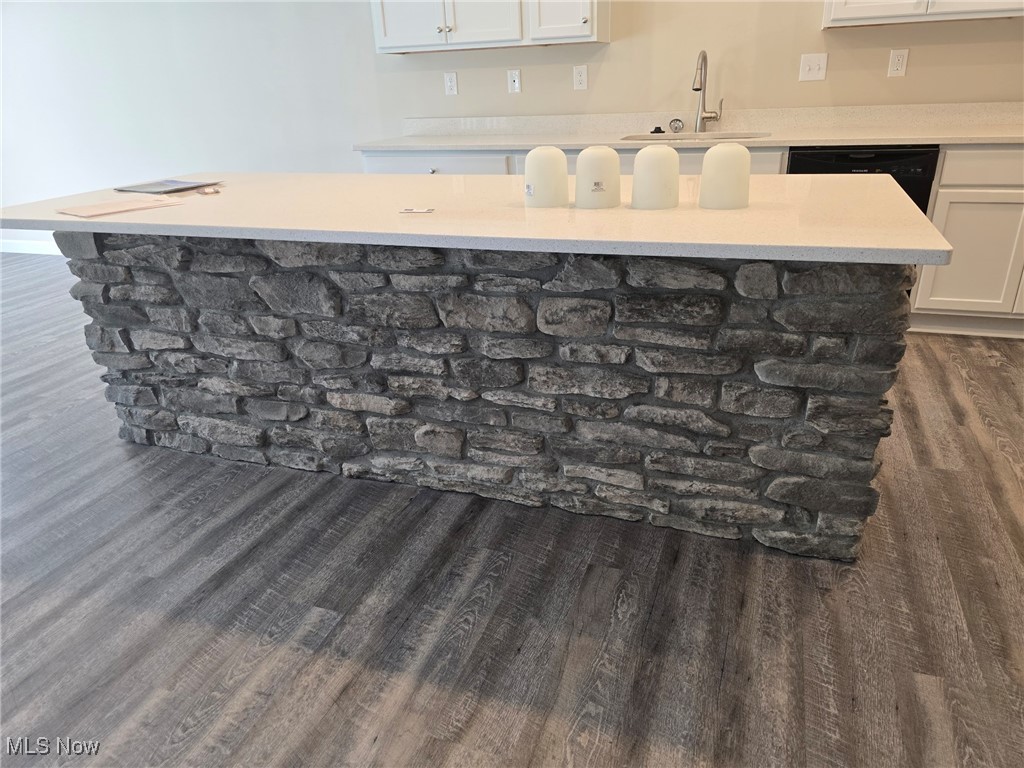
Dimensions - 15.0x11.0Level - FirstFeatures - Stone Counters, Vaulted Ceiling(s)Description - luxury quartz countertops, crown moulding, soft close cabinets, center island
Laundry 
Dimensions - 10.0x6.0Level - FirstDescription - laundry tub, washer/dryer hookups, cabinets
PrimaryBathroom 
Dimensions - 14.0x6.0Level - FirstFeatures - Granite CountersDescription - Moen fixtures, granite counters, separate tub/shower, toilet area, dressing room
PrimaryBedroom 
Dimensions - 13.0x13.0Level - FirstFeatures - Walk-In Closet(s)Description - Large walk-in closet
Save
Ask
Tour
Hide
Share
Exterior Features
Construction Details 
Blown-In InsulationBlockFrameStone VeneerVinyl Siding
Patio And Porch 
CoveredDeckFront Porch
Roof 
AsphaltFiberglass
Windows/Doors 
ENERGY STAR Qualified Windows
Community Features
Association Dues 
160
HOA Fee Frequency 
Monthly
School District 
Cloverleaf LSD - 5204
Township 
Seville Village
Schools
School District
Cloverleaf LSD - 5204
Elementary School
Unknown
Middle School
Unknown
High School
Unknown
Listing courtesy of Lynda M Bowers of ProEdge Realty, LLC.


The data relating to real estate for sale on this website comes in part from the Internet Data Exchange program of MLS NOW. Real estate listings held by brokerage firms other than are marked with the Internet Data Exchange logo and detailed information about them includes the name of the listing broker(s). The photos may be altered, edited, enhanced or virtually staged. Information Deemed Reliable But Not Guaranteed. Copyright 2026 - Multiple Listing Service, Inc. – All Rights Reserved.

Neighborhood & Commute
Source: Walkscore
Disclosure: Community information and market data powered by Constellation Data Labs. Information is deemed reliable but not guaranteed.
Save
Ask
Tour
Hide
Share