3895 Adamsville Road, Zanesville, OH, 43701

Save
Ask
Tour
Hide
Share
$179,999
169 Days On Site

3895 Adamsville Road
Zanesville, OH 43701

For Sale|Single Family Residence|Active
3
Beds
2
Total Baths
2
Full Baths
1,812
SqFt
$99
/SqFt
1951
Built
County:
Muskingum
Call Now: 330-440-3253
Is this the listing for you? We can help make it yours.
330-440-3253
3895 Adamsville Road3895 Adamsville Road3895 Adamsville Road3895 Adamsville Road
Save
Ask
Tour
Hide
Share

Mortgage Calculator

Monthly Payment (Est.)

$821
Calculator powered by Showcase IDX, a Constellation1 Company. Copyright ©2026 Information is deemed reliable but not guaranteed.

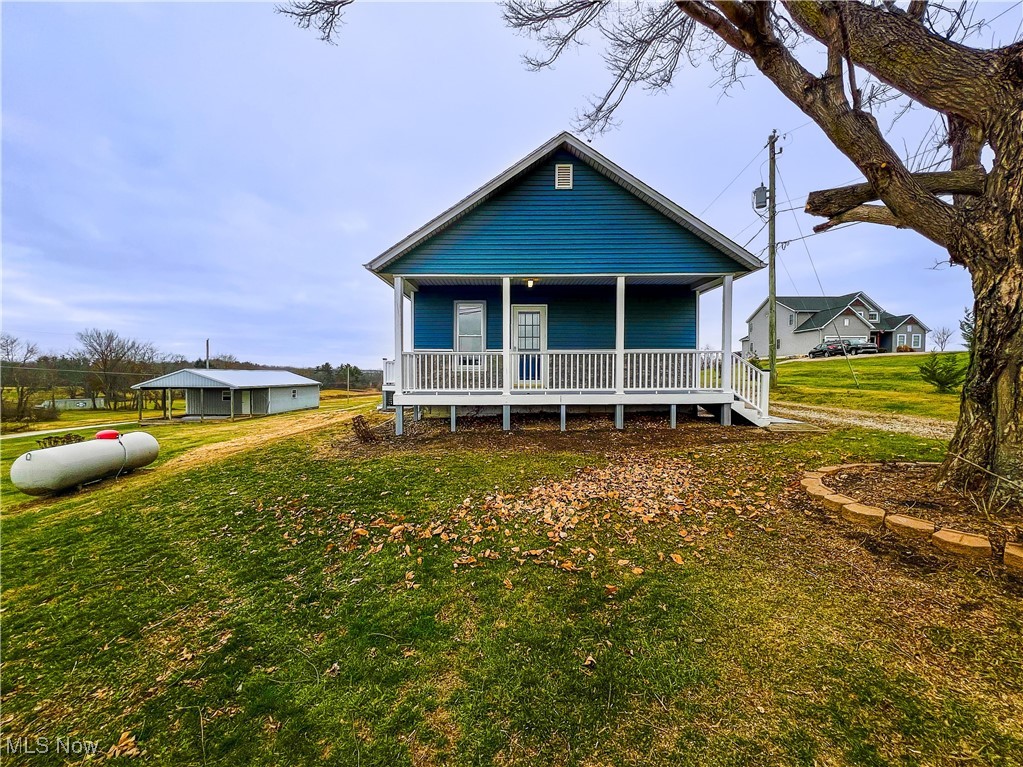
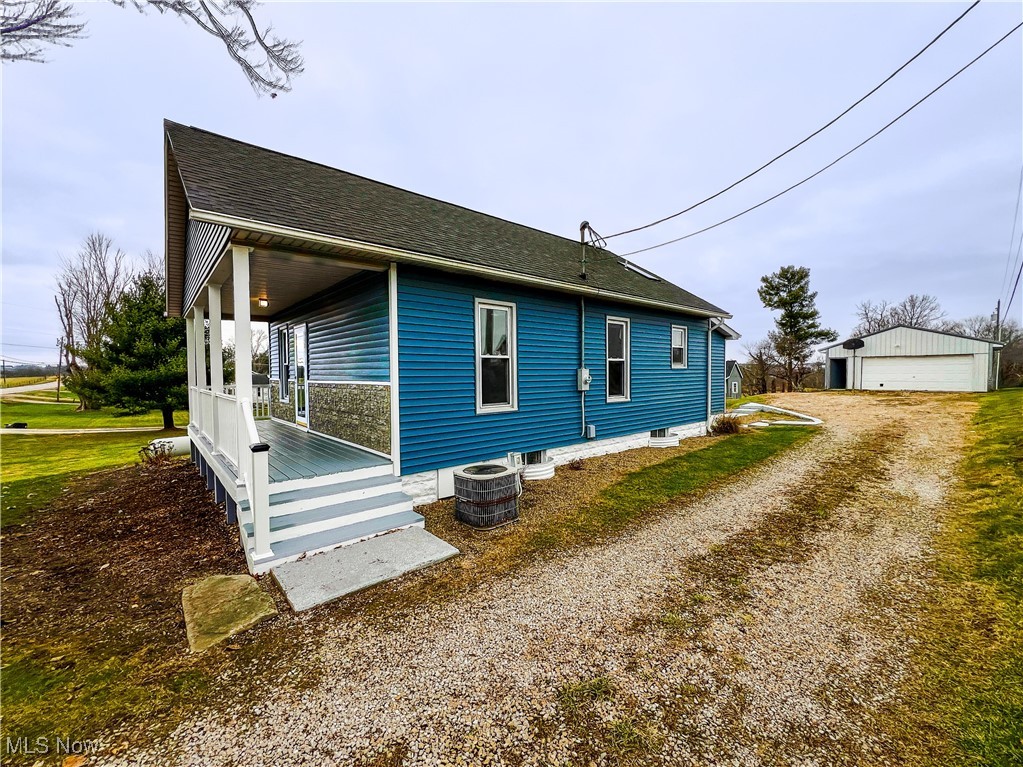
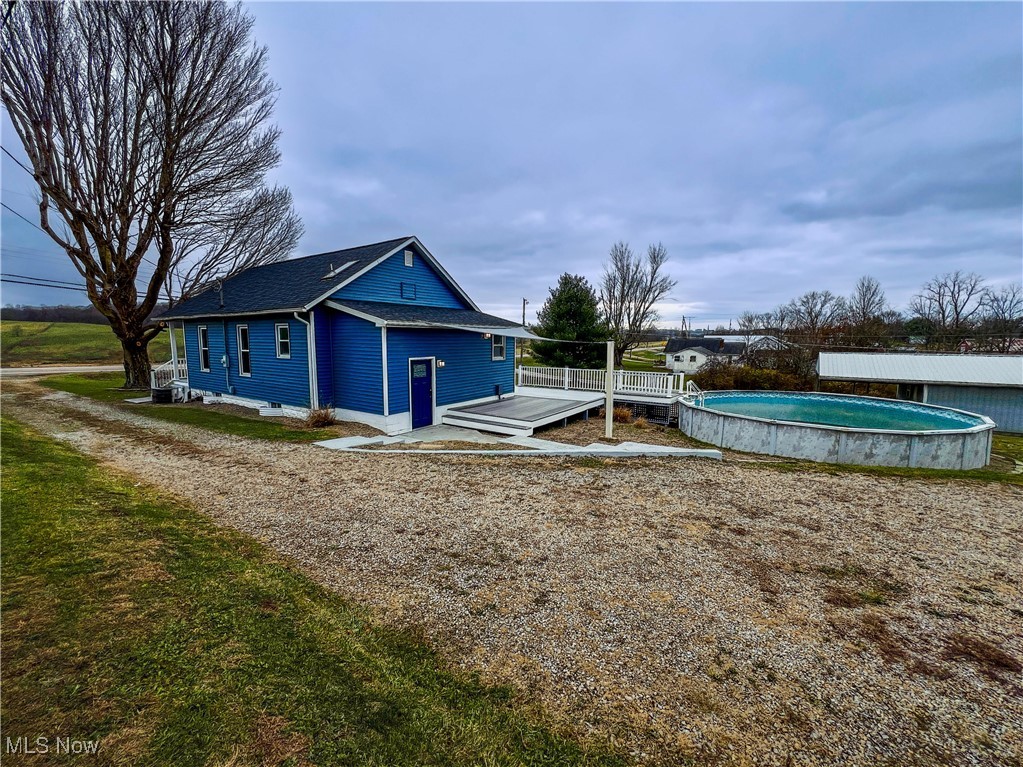
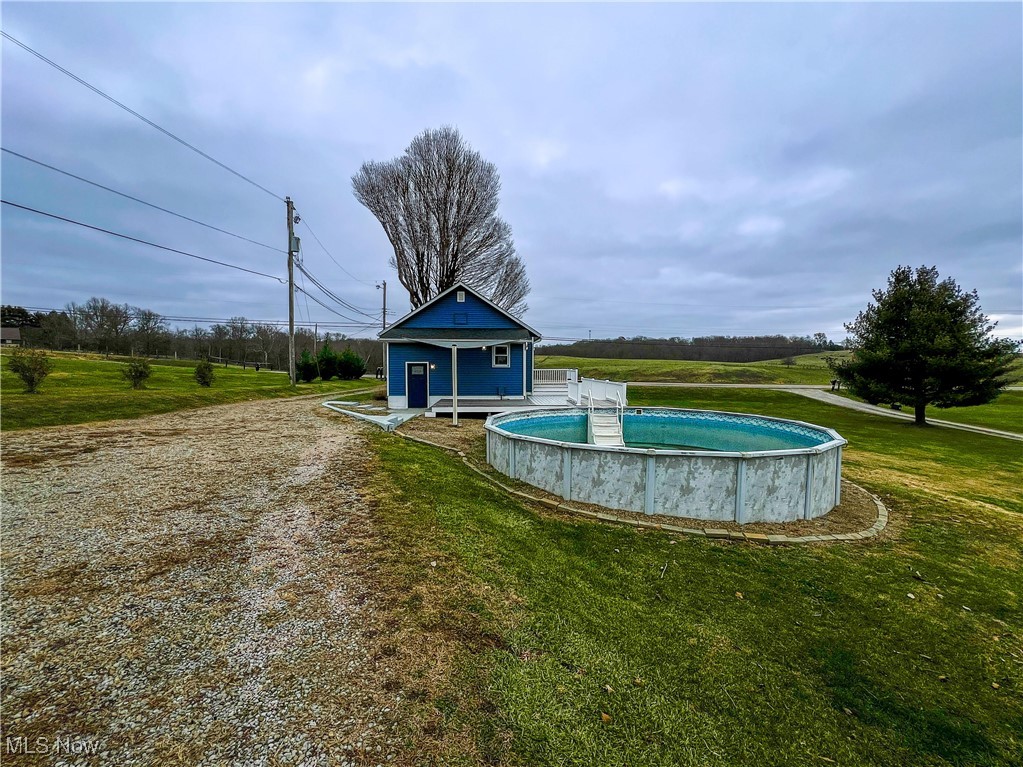
Welcome to this unique and versatile property with 1.59 acres, multiple outbuildings, finished living space on all levels, and major updates already completed. Located in the desirable Tri-Valley School District, this home provides a quiet country setting just minutes from Zanesville. Originally built in 1951 and remodeled in 1995, the property has 900 sqft on the main floor, 720 sqft of finished basement space (with 2 bedrooms and a bathroom), and a 192 sqft finished second-floor loft with 96 sqft loft storage, allowing flexible living and storage options. Major exterior upgrades include a brand-new roofing system, new siding (2023), and new composite decks with premium railings (late 2025) — providing excellent curb appeal and long-term durability. Inside, the home has 3 bedrooms and 2 bathrooms, skylights for natural light, and forced-air heating/cooling & propane heating. The interior will need some updating, allowing buyers to finish it to their own taste. Outside, you’ll find multiple outbuildings and excellent utility infrastructure, including: • 24×48 pole barn • 24×24 detached garage • Small craft building • Two water wells • Two septic systems • Two electric services • High-speed internet + cable available • County water available at the road Enjoy summers by the 24’ round above-ground pool (52” depth), or relax on the new composite decks overlooking your private acreage. Washington Township | Muskingum County INFORMATION IS TO THE BEST OF OUR KNOWLEDGE. HOME IS BEING SOLD AS-IS, WHERE-IS. BUYER SHOULD VERIFY ALL INFORMATION. COST OF ANY INSPECTIONS TO BE COVERED BY BUYER.

Save
Ask
Tour
Hide
Share
Listing Snapshot
Price 
$179,999
Days On Site 
169 Days
Bedrooms 
3
Inside Area (SqFt) 
1,812 sqft
Total Baths 
2
Full Baths 
2
Partial Baths 
N/A
Lot Size 
1.59 Acres
Year Built 
1951
MLS® Number 
5176079
Status 
Active
Property Tax 
$1,664.8
HOA/Condo/Coop Fees 
N/A
Sq Ft Source 
N/A
Friends & Family
Recent Activity
2 weeks agoPrice changed to $179,999
2 weeks agoListing updated with changes from the MLS®
6 months agoListing first seen on site
General Features
Acres 
1.59
Garage 
Yes
Garage Spaces 
2
Land Lease 
No
Levels 
Two
Number Of Stories 
2
Parking 
Additional ParkingDrivewayDetachedGarage Faces FrontGarageGarage Door OpenerGravelPrivateShared Driveway
Pets 
Yes
Property Condition 
Fixer
Property Sub Type 
Single Family Residence
Sewer 
Engineered SepticSeptic Tank
Special Circumstances 
Standard
SqFt Above 
1092
SqFt Below 
720
Style 
Cape Cod, Conventional
Water Source 
WellPublicPrivate
Interior Features
Basement 
DaylightFinishedInterior EntryBath/StubbedSump Pump
Cooling 
Ceiling Fan(s)Central Air
Heating 
Forced AirPropane
Interior 
Vaulted Ceiling(s)Ceiling Fan(s)Eat-in KitchenHigh CeilingsHigh Speed InternetLaminate CountersOpen FloorplanRecessed LightingStorageTrack LightingMaster Downstairs
Laundry Features 
Washer HookupElectric Dryer HookupGas Dryer HookupIn BasementLaundry Room
Main Level Bedrooms 
1
Bathroom 
Dimensions - 14.0x12.0Level - Basement
Bedroom 
Dimensions - 14.0x12.0Level - Basement
Dining Room 
Dimensions - 10.0x11.0Level - First
Kitchen 
Dimensions - 12.0x11.0Level - First
Living Room 
Dimensions - 17.0x11.0Level - First
Loft 
Dimensions - 24.0x8.0Level - Second
PrimaryBathroom 
Dimensions - 10.0x11.0Level - First
PrimaryBedroom 
Dimensions - 17.0x11.0Level - First
Recreation 
Dimensions - 19.0x10.0Level - Basement
Save
Ask
Tour
Hide
Share
Exterior Features
Construction Details 
AsphaltAttic/Crawl Hatchway(s) InsulatedBatts InsulationBlown-In InsulationFrameGlassConcreteVinyl Siding
Exterior 
Awning(s)Fire PitGardenLightingPrivate EntrancePrivate YardRain GuttersStorage
Lot Features 
Back YardClearedFront YardGardenGentle SlopingLandscapedRectangular LotFew TreesViews
Pool Features 
Above GroundFilteredOutdoor PoolPrivateLiner
Private Pool 
Yes
Roof 
Asphalt
Community Features
Financing Terms Available 
CashConventionalFHAVA Loan
School District 
Zanesville CSD - 6006
Township 
Zanesville
Schools
School District
Zanesville CSD - 6006
Elementary School
Unknown
Middle School
Unknown
High School
Unknown
Listing courtesy of Steven Koleno of Beycome Brokerage Realty LLC


The data relating to real estate for sale on this website comes in part from the Internet Data Exchange program of MLS NOW. Real estate listings held by brokerage firms other than are marked with the Internet Data Exchange logo and detailed information about them includes the name of the listing broker(s). The photos may be altered, edited, enhanced or virtually staged. Information Deemed Reliable But Not Guaranteed. Copyright 2026 - Multiple Listing Service, Inc. – All Rights Reserved.

Neighborhood & Commute
Source: Walkscore
Disclosure: Community information and market data powered by Constellation Data Labs. Information is deemed reliable but not guaranteed.
Save
Ask
Tour
Hide
Share