305 Summit Road, Marietta, OH, 45750

Save
Ask
Tour
Hide
Share
$230,000
165 Days On Site

305 Summit Road
Marietta, OH 45750

For Sale|Single Family Residence|Active Under Contract
3
Beds
2
Total Baths
1
Full Bath
1
Partial Bath
1,107
SqFt
$208
/SqFt
1963
Built
Subdivision:
Longacres View Sub
County:
Washington
Call Now: 330-440-3253
Is this the listing for you? We can help make it yours.
330-440-3253
305 Summit Road305 Summit Road305 Summit Road305 Summit Road
Save
Ask
Tour
Hide
Share

Mortgage Calculator

Monthly Payment (Est.)

$1,049
Calculator powered by Showcase IDX, a Constellation1 Company. Copyright ©2026 Information is deemed reliable but not guaranteed.

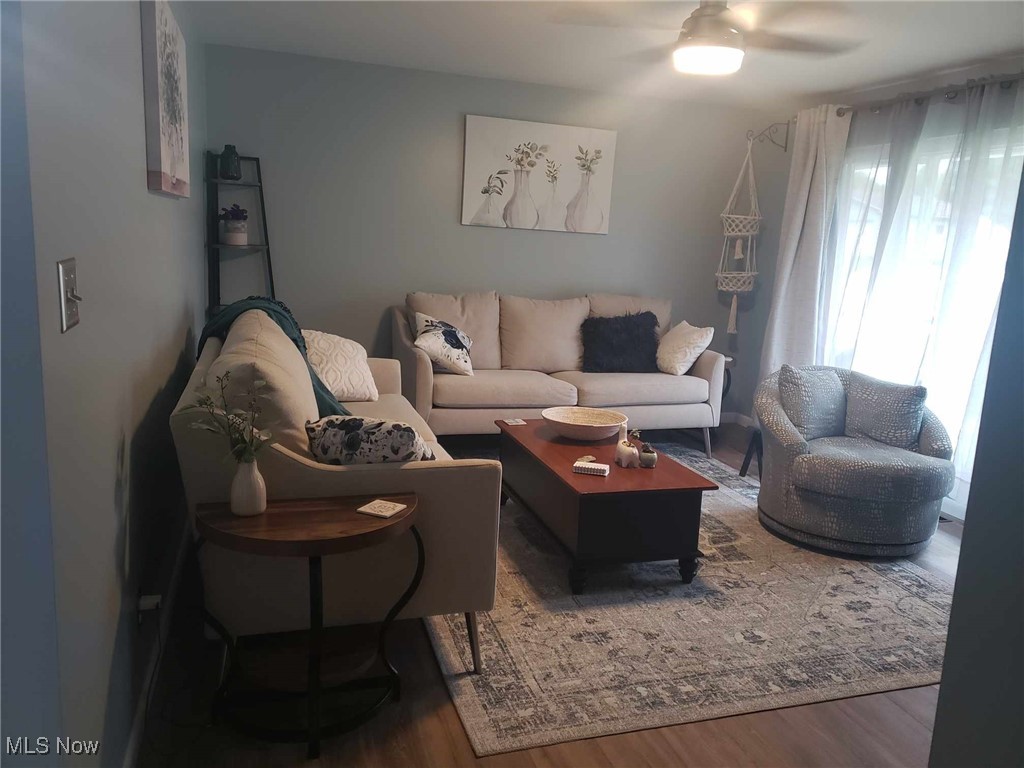
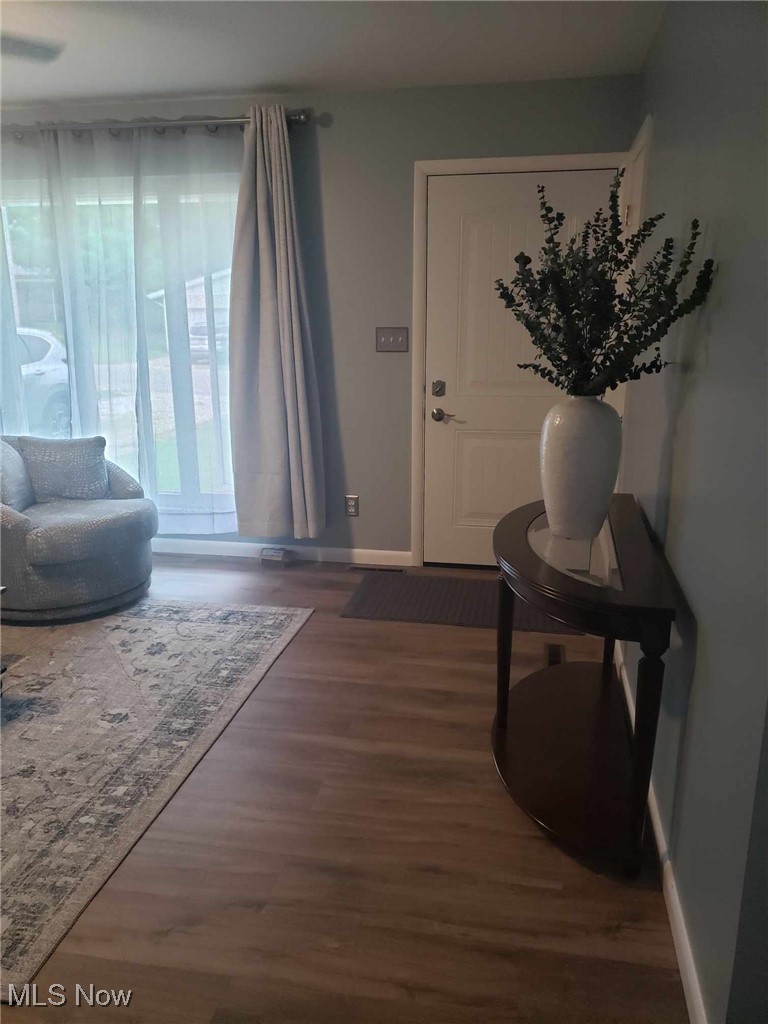
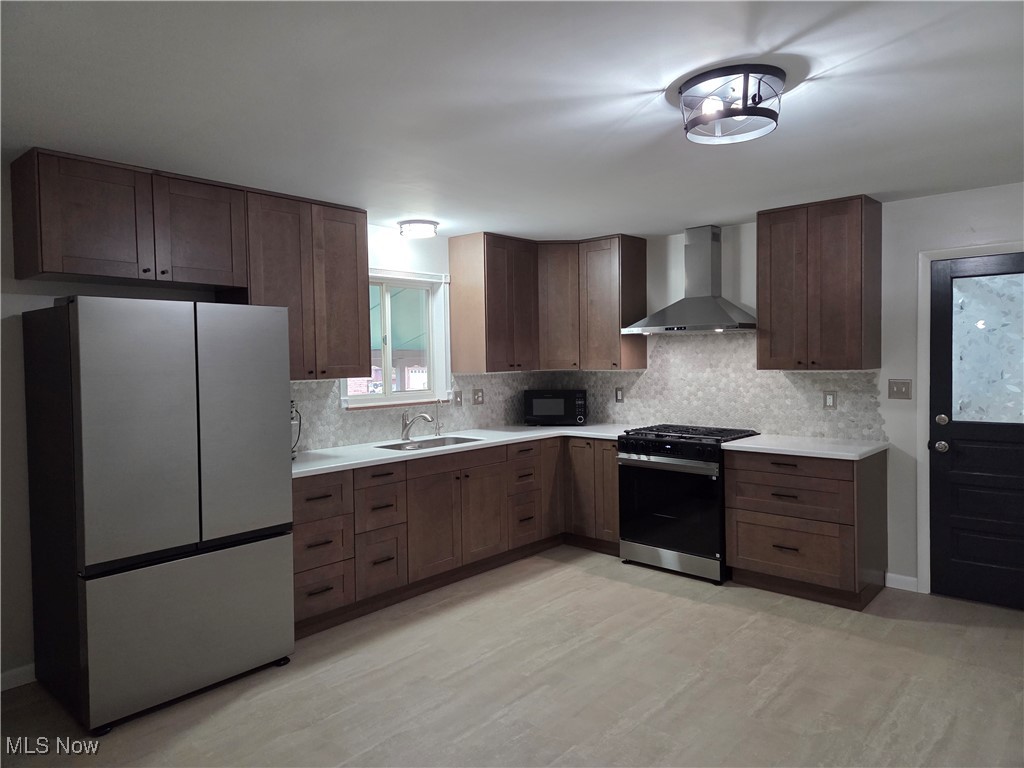
Beautifully updated home with extensive recent improvements inside and out. Significant mechanical upgrades include the addition of central forced air and cooling in 2021, an on-demand hot water system also installed in 2021, and a complete upgrade to a 100-amp electrical service throughout the home. In 2025, the kitchen was fully renovated and now includes a modern slide-in gas range and a new refrigerator. Additional updates include a new metal roof, soffits, fascia, and gutters (2022), a new front door (2023), a large picture window (2019), updated bathroom wall heater (2025), and new washer/dryer with exterior venting (2023). Water filtration system services the kitchen sink and refrigerator. The septic system, which holds 1,500 gallons, was pumped and inspected in 2018, and received another pumping in 2023. Original oak floors are beneath the current LVT flooring in all rooms except the kitchen and bathrooms. This well-maintained home is move-in ready with thoughtful upgrades throughout.

Save
Ask
Tour
Hide
Share
Listing Snapshot
Price 
$230,000
Days On Site 
165 Days
Bedrooms 
3
Inside Area (SqFt) 
1,107 sqft
Total Baths 
2
Full Baths 
1
Partial Baths 
1
Lot Size 
0.2792 Acres
Year Built 
1963
MLS® Number 
5176202
Status 
Active Under Contract
Property Tax 
$1,787
HOA/Condo/Coop Fees 
N/A
Sq Ft Source 
N/A
Friends & Family
Recent Activity
4 weeks agoStatus changed to Active Under Contract
4 weeks agoListing updated with changes from the MLS®
2 months agoPrice changed to $230,000
5 months agoListing first seen on site
General Features
Acres 
0.2792
Attached Garage 
Yes
Foundation 
BlockSlab
Garage 
Yes
Garage Spaces 
1
Land Lease 
No
Levels 
One
Number Of Stories 
1
Parking 
AttachedDrivewayGarageGravelPaved
Property Condition 
Updated/Remodeled
Property Sub Type 
Single Family Residence
Security 
Carbon Monoxide Detector(s)Smoke Detector(s)
Sewer 
Private SewerSeptic Tank
Special Circumstances 
Standard
SqFt Above 
1107
Style 
Ranch
Water Source 
Public
Interior Features
Appliances 
DryerRangeRefrigeratorWasher
Basement 
DaylightFullInterior EntryStorage SpaceUnfinishedSump Pump
Cooling 
Ceiling Fan(s)Attic FanCentral AirElectric
Heating 
Natural GasForced Air
Interior 
Ceiling Fan(s)Eat-in Kitchen
Laundry Features 
Washer HookupElectric Dryer HookupIn Basement
Main Level Bedrooms 
3
Window Features 
DrapesShuttersWindow Treatments
Bedroom 
Dimensions - 13.0x10.0Level - First
EatInKitchen 
Dimensions - 16.0x12.0Level - First
Living Room 
Dimensions - 16.0x13.0Level - First
PrimaryBedroom 
Dimensions - 14.0x10.0Level - First
Save
Ask
Tour
Hide
Share
Exterior Features
Construction Details 
Brick
Lot Features 
Corner LotLevel
Other Structures 
OutbuildingStorage
Patio And Porch 
CoveredPatio
Roof 
Metal
Windows/Doors 
DrapesShuttersWindow Treatments
Community Features
Financing Terms Available 
CashConventional
School District 
Marietta CSD - 8404
Township 
Marietta
Schools
School District
Marietta CSD - 8404
Elementary School
Unknown
Middle School
Unknown
High School
Unknown
Listing courtesy of Glen G Whitten of Ohio Property Group, LLC


The data relating to real estate for sale on this website comes in part from the Internet Data Exchange program of MLS NOW. Real estate listings held by brokerage firms other than are marked with the Internet Data Exchange logo and detailed information about them includes the name of the listing broker(s). The photos may be altered, edited, enhanced or virtually staged. Information Deemed Reliable But Not Guaranteed. Copyright 2026 - Multiple Listing Service, Inc. – All Rights Reserved.

Neighborhood & Commute
Source: Walkscore
Disclosure: Community information and market data powered by Constellation Data Labs. Information is deemed reliable but not guaranteed.
Save
Ask
Tour
Hide
Share