
9501 New Buffalo RoadCanfield, OH 44406
Mortgage Calculator
Monthly Payment (Est.)
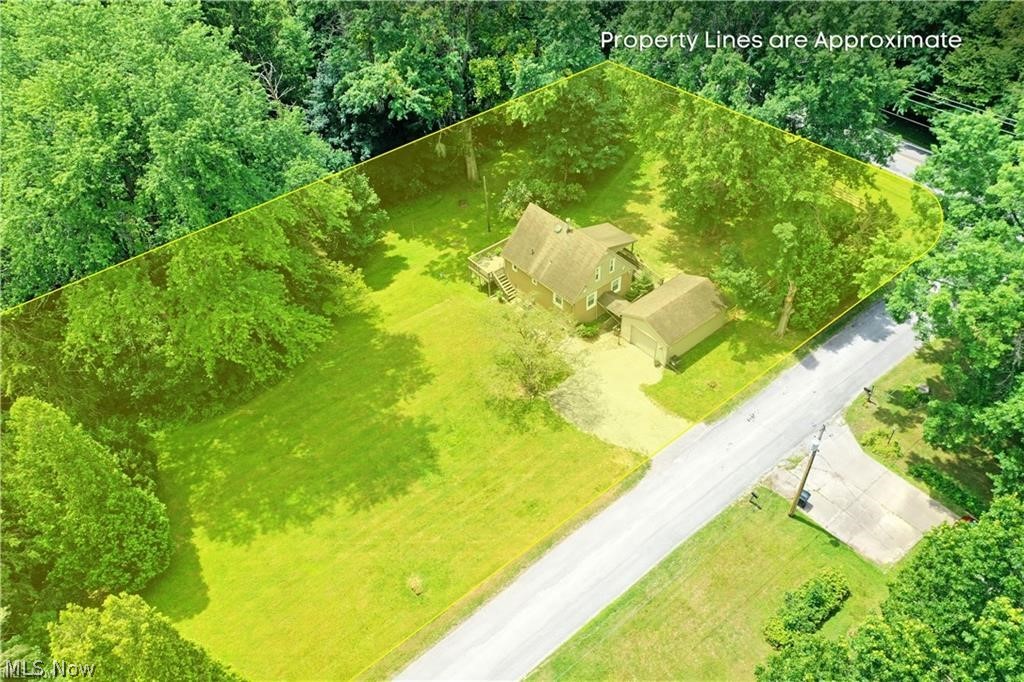
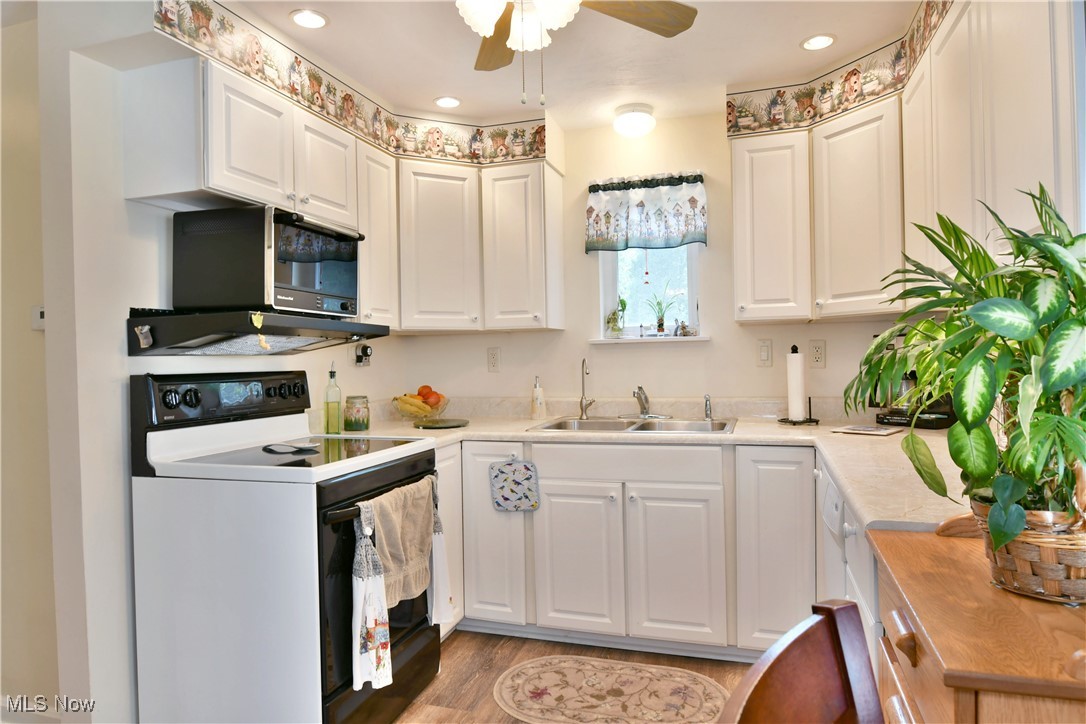
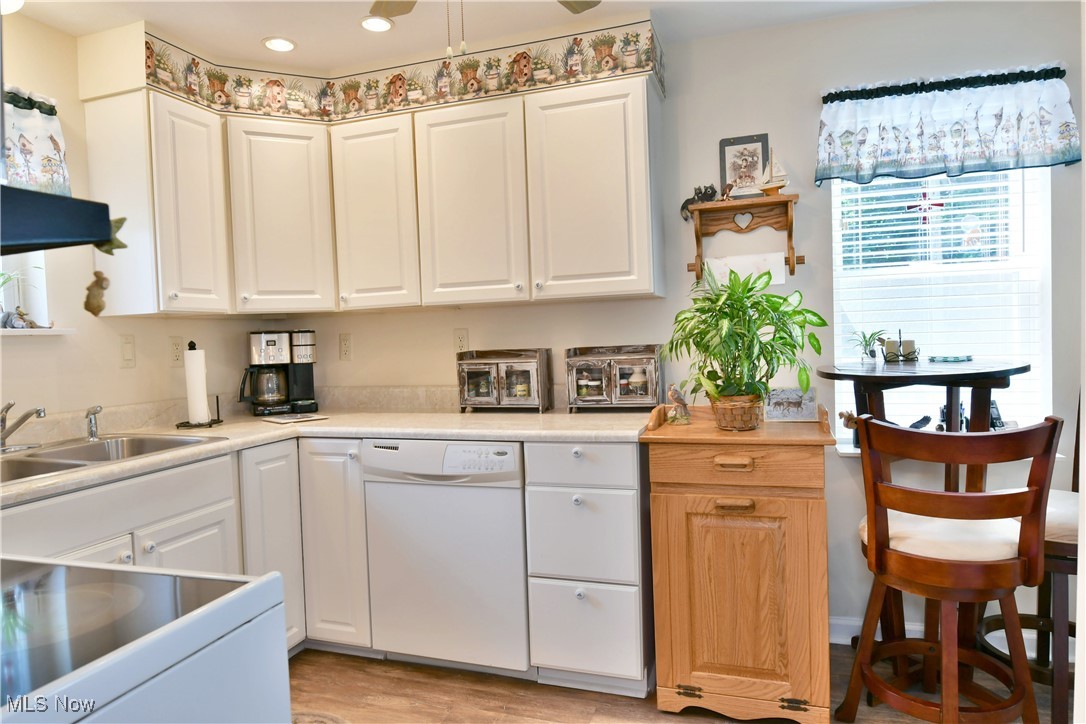
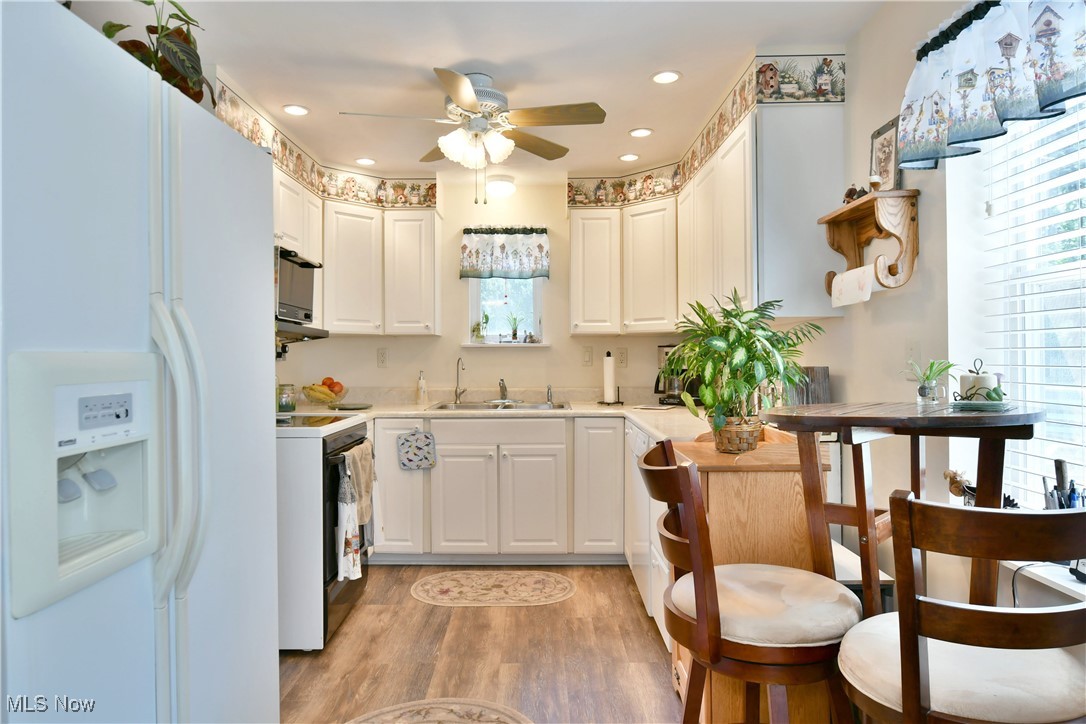
Enter an interest rate to see your estimated monthly payment.Charming Cape Cod nestled on nearly an acre in Canfield Township! Enjoy a peaceful, tree-lined setting with the convenience of nearby shopping and restaurants, plus easy access to many metropolitan parks and the county fairgrounds. The home is easily accessible from the driveway, with a 1½-car garage and a welcoming covered front porch. The true highlight of this property is its location — the street dead-ends into a nature preserve and bird sanctuary, offering privacy and incredible natural beauty right outside your door. The home also includes a partially fenced in yard. Step inside to find beautiful hardwood floors throughout, all-new windows, and updated lighting that brightens every room. The kitchen is warm and inviting, featuring LVT flooring, recessed lighting, and plenty of cabinet space for all your cooking essentials. The spacious living and dining rooms provide an ideal layout for relaxing or entertaining. From the dining area, step out to the large deck overlooking a peaceful, wooded view — the perfect spot to unwind and enjoy nature. Both bedrooms offer nice-sized closets and the full bath includes a newer walk-in tub/shower combo. Electrical and plumbing updates add peace of mind for the next owner. Seller has a contingency to find a home. Available for FHA, VA, Conventional, or Cash. This 2-bedroom home is full of character and thoughtful updates. Don’t wait — schedule your private showing today!
| a month ago | Price changed to $209,000 | |
| a month ago | Listing updated with changes from the MLS® | |
| 2 months ago | Status changed to Active | |
| 10 months ago | Listing first seen on site |

The data relating to real estate for sale on this website comes in part from the Internet Data Exchange program of MLS NOW. Real estate listings held by brokerage firms other than are marked with the Internet Data Exchange logo and detailed information about them includes the name of the listing broker(s). The photos may be altered, edited, enhanced or virtually staged. Information Deemed Reliable But Not Guaranteed. Copyright 2026 - Multiple Listing Service, Inc. – All Rights Reserved.