953 Longitude Lane, Amherst, OH, 44001

Save
Ask
Tour
Hide
Share
$268,000
295 Days On Site

953 Longitude Lane
Amherst, OH 44001

For Sale|Townhouse|Active Under Contract
3
Beds
3
Total Baths
2
Full Baths
1
Partial Bath
2006
Built
Subdivision:
Northpointe Estates Sub
County:
Lorain
Call Now: 330-440-3253
Is this the listing for you? We can help make it yours.
330-440-3253
953 Longitude Lane953 Longitude Lane953 Longitude Lane953 Longitude Lane
Save
Ask
Tour
Hide
Share

Mortgage Calculator

Monthly Payment (Est.)

Enter an interest rate to see your estimated monthly payment.
Calculator powered by Showcase IDX, a Constellation1 Company. Copyright ©2026 Information is deemed reliable but not guaranteed.

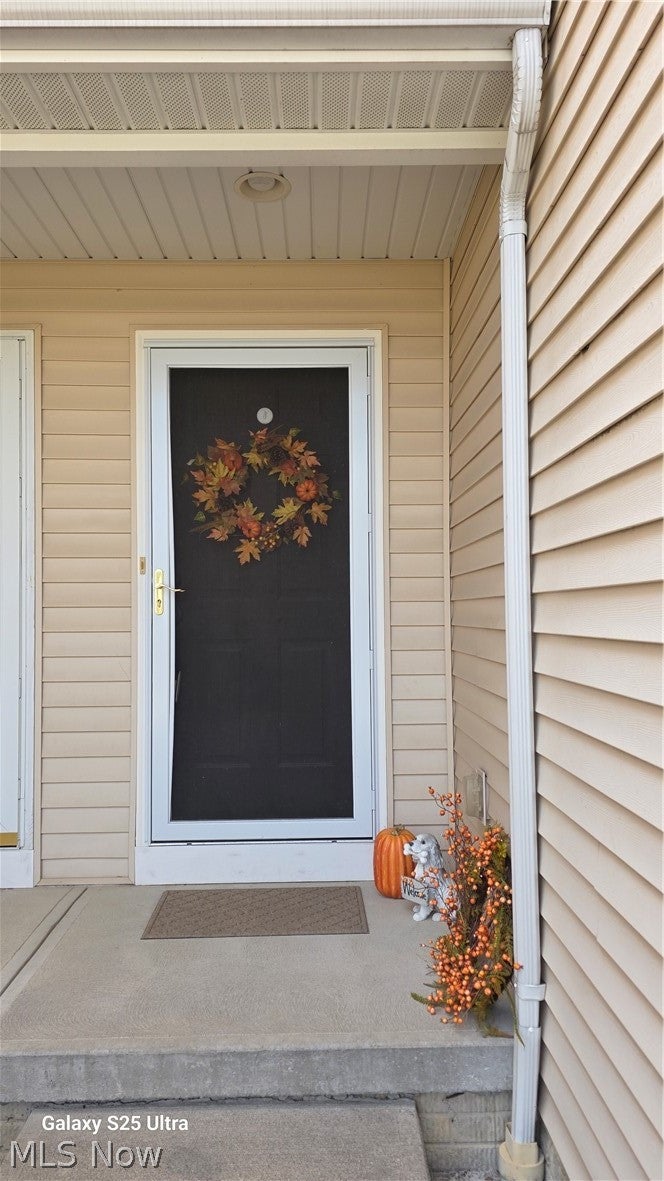
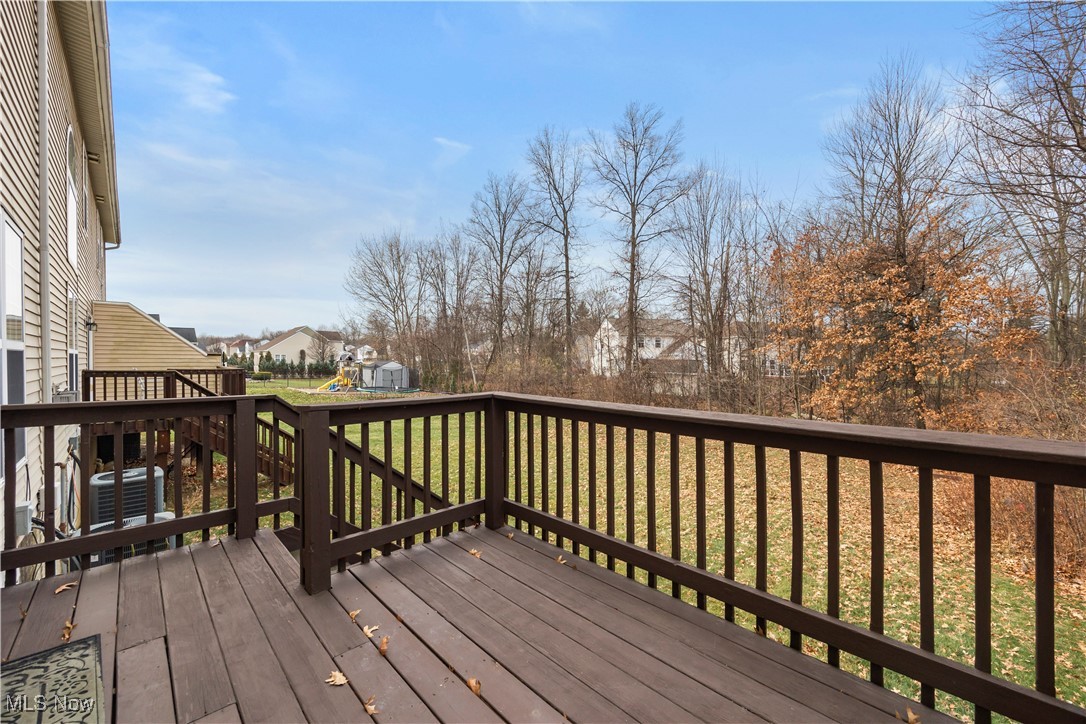
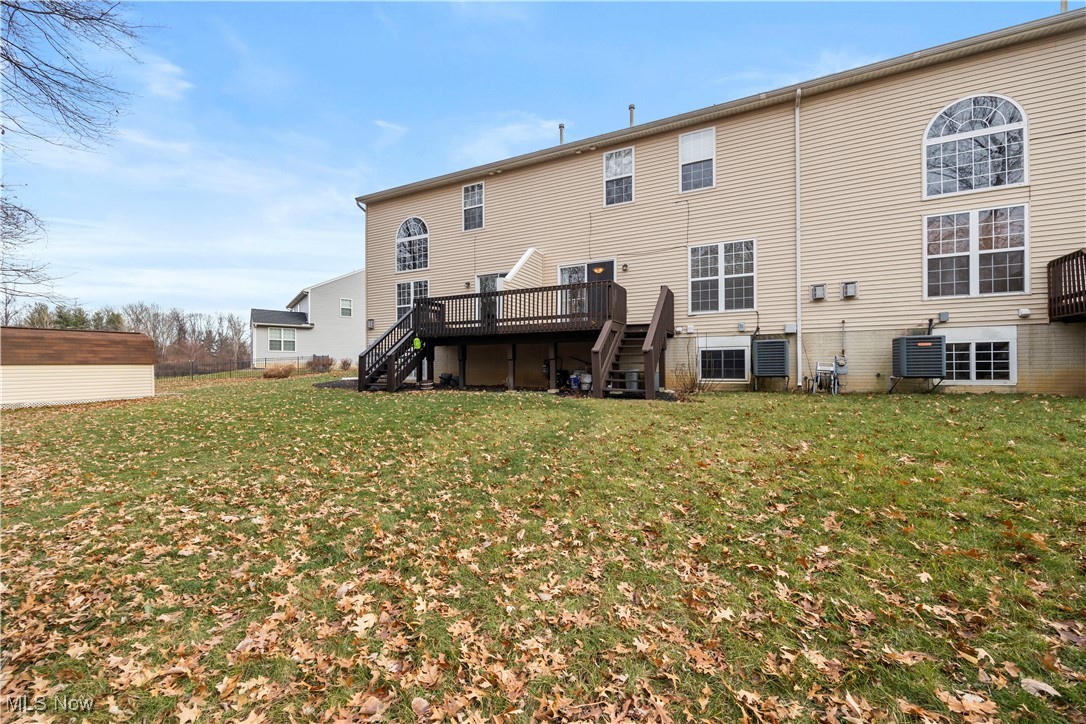
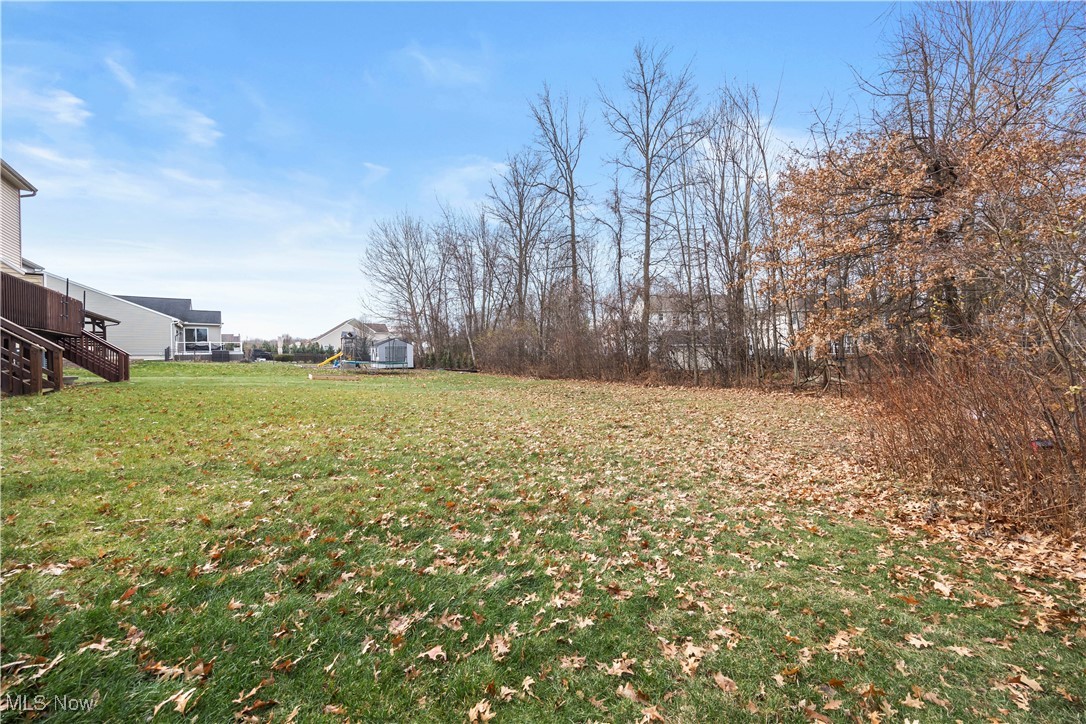
A beautiful home warms the heart! Gather around the cozy fireplace and be comfortable during this winter season. Unique and exceptional 3 bedroom, 2.5 bath townhouse style (single family home) with beautiful stone and vinyl exterior, 2 car attached garage with entry to the kitchen is a plus and very convenient. Quality Amherst schools! Enter to be amazed by this spectacular, 2 story foyer and views of a spacious open floor plan. Very light decor & large windows for an airy filled and cheery floor plan. The open floor planned kitchen includes appliances and opens to the oversized great room that boast of a warming fireplace. Former model home that includes all of the upgrades, plus a 2nd floor laundry for convenience. the primary bedroom suite will pamper you from start to finish w/private dual sink ensuite. The full open basement with endless possibilities is a plus. Nice, spacious closets. Situated on a premium lot with trees in the back to provide scenery for all seasons so relax and enjoy easy entertaining on the nice deck. This lovely home is conveniently located with easy access to highways and shopping additionally, the Home Owners Association offers access to the club house w/pool and exercise equipment.

Save
Ask
Tour
Hide
Share
Listing Snapshot
Price 
$268,000
Days On Site 
295 Days
Bedrooms 
3
Inside Area (SqFt) 
N/A
Total Baths 
3
Full Baths 
2
Partial Baths 
1
Lot Size 
0.9868 Acres
Year Built 
2006
MLS® Number 
5177777
Status 
Active Under Contract
Property Tax 
$3,464.28
HOA/Condo/Coop Fees 
$50 monthly
Sq Ft Source 
N/A
Friends & Family
Recent Activity
2 weeks agoStatus changed to Active Under Contract
2 weeks agoListing updated with changes from the MLS®
2 months agoPrice changed to $268,000
10 months agoListing first seen on site
General Features
Acres 
0.9868
Garage 
Yes
Garage Spaces 
2
Home Warranty 
Yes
Land Lease 
No
Levels 
Two
Parking 
Concrete
Property Sub Type 
Townhouse
Sewer 
Public Sewer
Water Source 
Public
Interior Features
Appliances 
DishwasherDisposalMicrowaveRangeRefrigerator
Basement 
Full
Cooling 
Central Air
Fireplace 
Yes
Fireplace Features 
Gas Log
Fireplaces 
1
Heating 
Natural GasForced Air
Interior 
Cathedral Ceiling(s)Walk-In Closet(s)
Bedroom 
Level - SecondDescription - large carpet
EntryFoyer 
Level - FirstDescription - off garage, off porch
Kitchen 
Level - FirstDescription - sliding door to deck
Laundry 
Level - SecondDescription - nice laundry room
Living Room 
Level - First
PrimaryBedroom 
Level - SecondDescription - large closet
Recreation 
Level - Lower
Save
Ask
Tour
Hide
Share
Exterior Features
Construction Details 
OtherStone
Patio And Porch 
Deck
Pool Features 
Private
Private Pool 
Yes
Roof 
Other
Community Features
Association Fee 
$600.0
Association Fee Frequency 
Annually
School District 
Amherst EVSD - 4701
Township 
Amherst Twp
Schools
School District
Amherst EVSD - 4701
Elementary School
Unknown
Middle School
Unknown
High School
Unknown
Listing courtesy of Doris M Neenan of The Holden Agency


The data relating to real estate for sale on this website comes in part from the Internet Data Exchange program of MLS NOW. Real estate listings held by brokerage firms other than are marked with the Internet Data Exchange logo and detailed information about them includes the name of the listing broker(s). The photos may be altered, edited, enhanced or virtually staged. Information Deemed Reliable But Not Guaranteed. Copyright 2026 - Multiple Listing Service, Inc. – All Rights Reserved.

Neighborhood & Commute
Source: Walkscore
Disclosure: Community information and market data powered by Constellation Data Labs. Information is deemed reliable but not guaranteed.
Save
Ask
Tour
Hide
Share