910 Canal Street, Magnolia, OH, 44643

Save
Ask
Tour
Hide
Share
$399,900
157 Days On Site

910 Canal Street
Magnolia, OH 44643

For Sale|Single Family Residence|Active Under Contract
3
Beds
2
Total Baths
1
Full Bath
1
Partial Bath
1979
Built
County:
Stark
Call Now: 330-440-3253
Is this the listing for you? We can help make it yours.
330-440-3253
910 Canal Street910 Canal Street910 Canal Street910 Canal Street
Save
Ask
Tour
Hide
Share

Mortgage Calculator

Monthly Payment (Est.)

$1,825
Calculator powered by Showcase IDX, a Constellation1 Company. Copyright ©2026 Information is deemed reliable but not guaranteed.

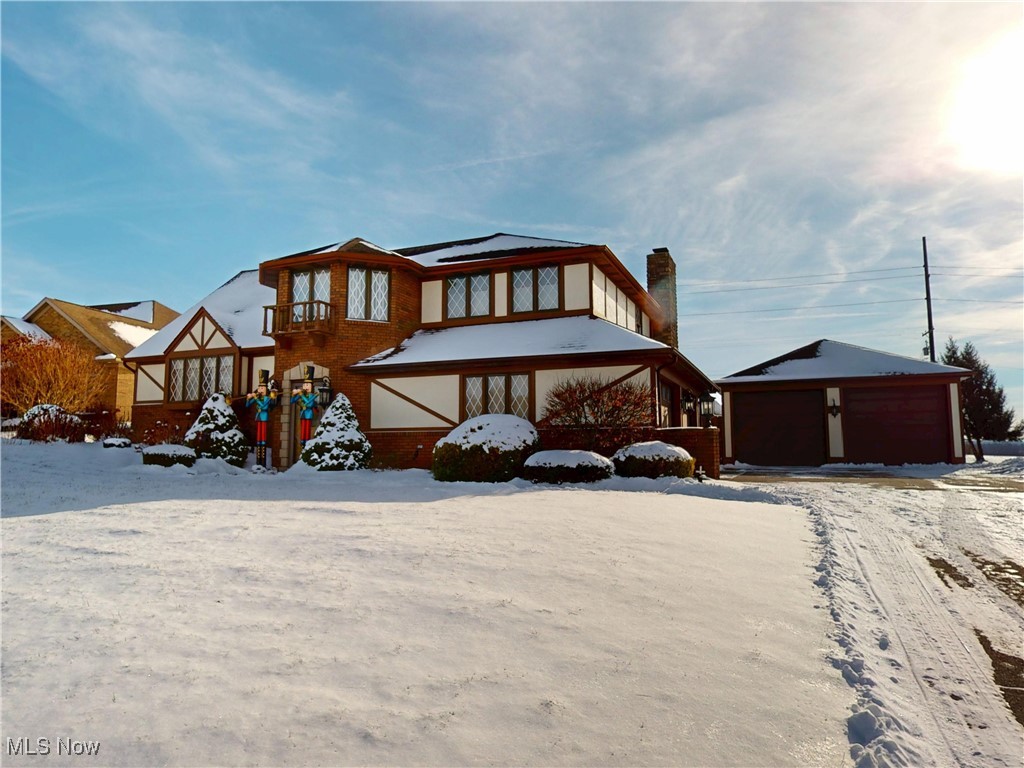
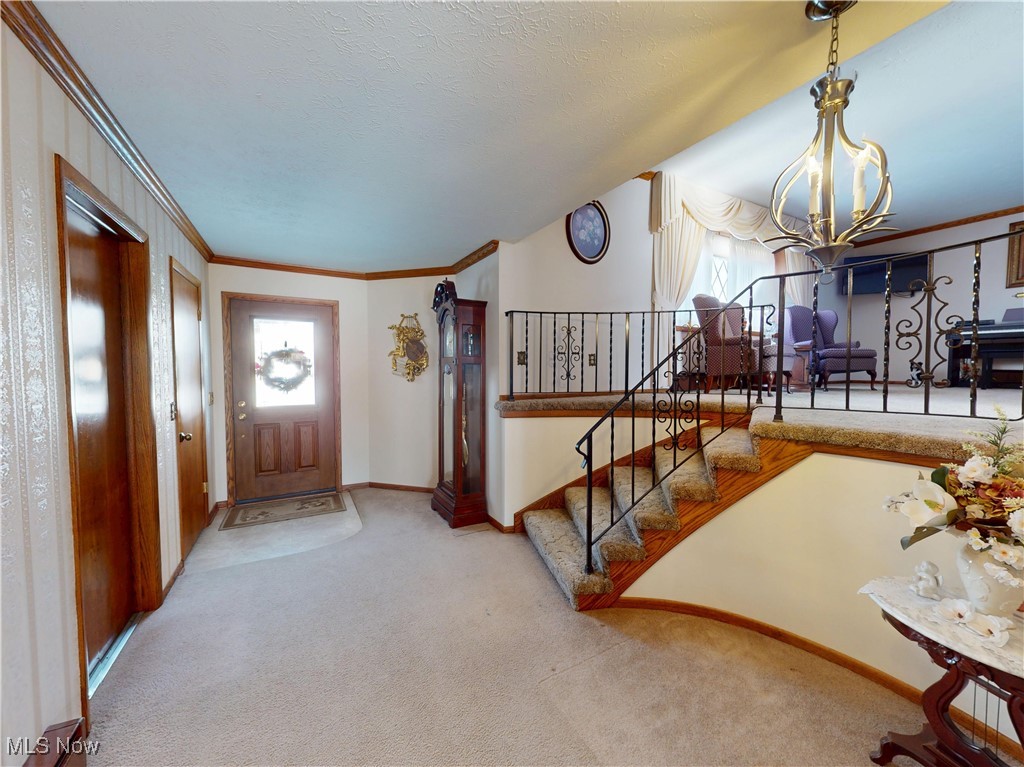
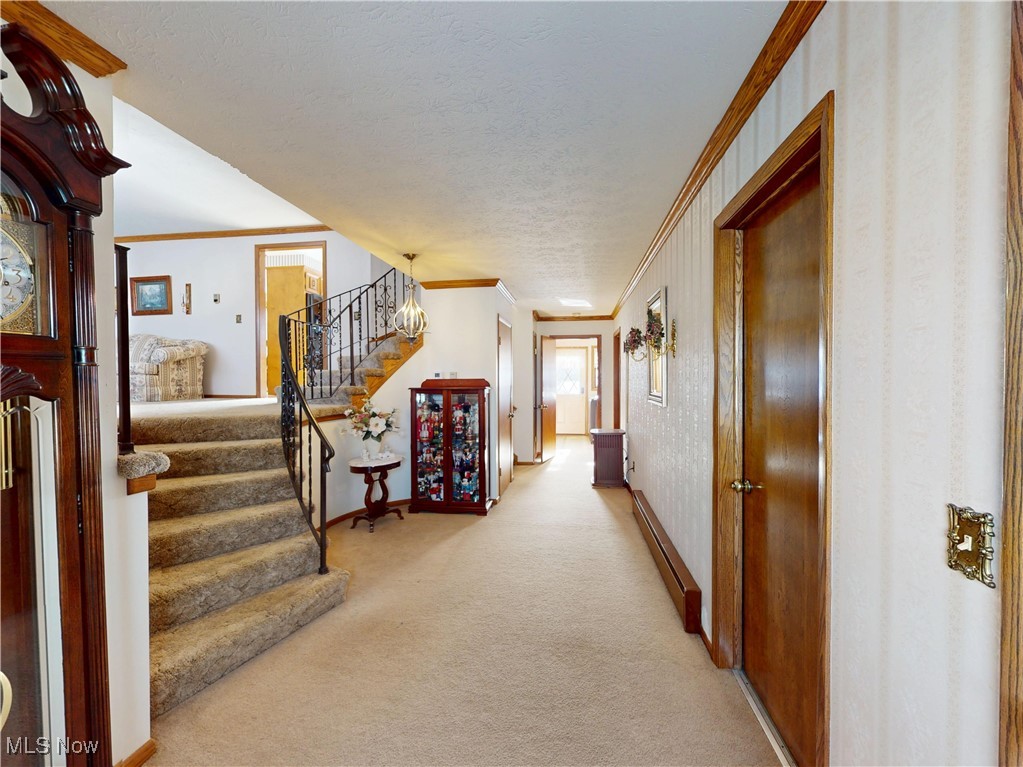
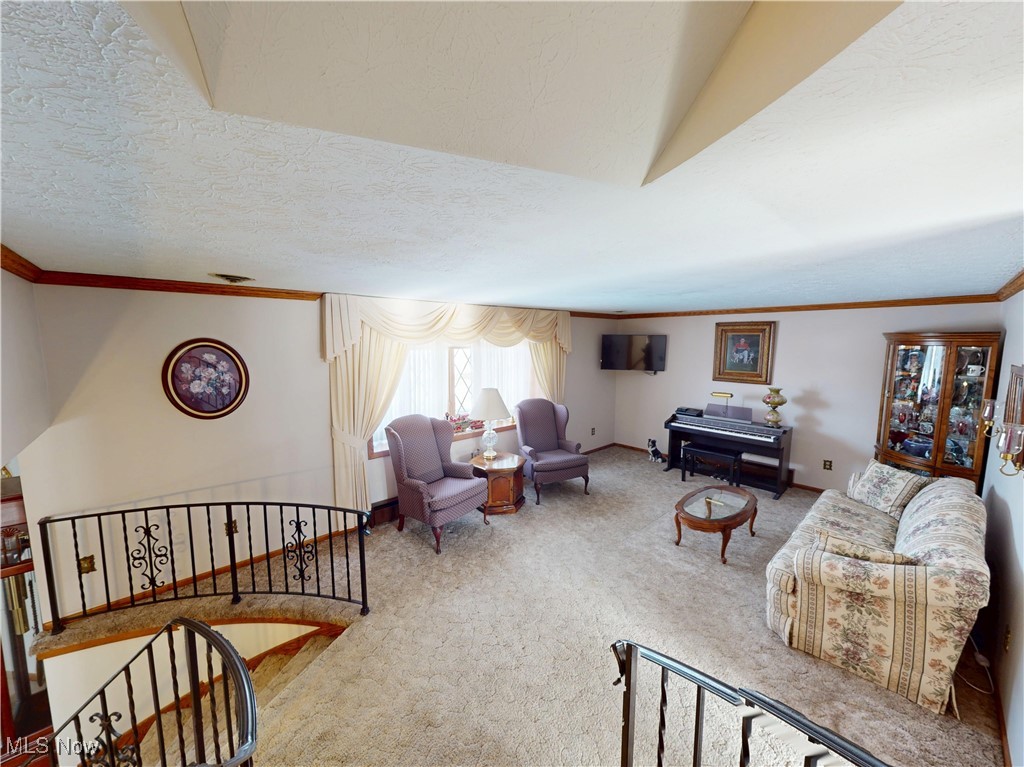
Nestled on a quiet dead-end street in the picturesque village of Magnolia, this lovingly maintained split-level Tudor home exudes timeless charm and thoughtful design. Built and cherished by the same family for nearly 50 years, this unique property offers a rare blend of character, functionality, and exceptional amenities on a serene lot surrounded by Stark County's rolling hills and small-town tranquility. Spanning four distinct levels, this multi-level residence provides versatile living spaces with a classic split-level flow that maximizes both privacy and openness. The main floor welcomes you with a cozy den, convenient laundry room, elegant dining room, and half bath. Upstairs, discover three comfortable bedrooms & a full bathroom. A standout feature is the expansive full-size attic, offering incredible potential for finishing into additional living space, a home office, recreation room, or whatever suits your needs. Outdoor enthusiasts will love the heated in-ground pool for summer relaxation, the unique backyard observatory, perfect for stargazing under Magnolia's dark skies, and a handy storage shed. Car collectors, hobbyists, or those needing ample parking will appreciate the attached 2-car garage plus an impressive detached 4-car garage, providing a total of six covered spaces for vehicles, workshops, or storage. Infused with Old World charm throughout, from its architectural details to the warmth of a home built with care, this property is a true gem in Magnolia's welcoming community. Enjoy the peace of small-town living with historic appeal, friendly neighbors, and easy access to nearby amenities. Don't miss this opportunity to own a piece of enduring family legacy!

Save
Ask
Tour
Hide
Share
Listing Snapshot
Price 
$399,900
Days On Site 
157 Days
Bedrooms 
3
Inside Area (SqFt) 
N/A
Total Baths 
2
Full Baths 
1
Partial Baths 
1
Lot Size 
0.46 Acres
Year Built 
1979
MLS® Number 
5178013
Status 
Active Under Contract
Property Tax 
$4,486
HOA/Condo/Coop Fees 
N/A
Sq Ft Source 
N/A
Friends & Family
Recent Activity
5 months agoStatus changed to Active Under Contract
5 months agoListing updated with changes from the MLS®
5 months agoListing first seen on site
General Features
Acres 
0.46
Attached Garage 
Yes
Direction Faces 
North
Foundation 
Block
Garage 
Yes
Garage Spaces 
6
Land Lease 
No
Levels 
Three Or MoreMulti/Split
Parking 
AttachedDirect AccessDetachedGarageGarage Door Opener
Property Sub Type 
Single Family Residence
Security 
Smoke Detector(s)
Sewer 
Public Sewer
Style 
Split Level
Water Source 
Public
Interior Features
Appliances 
CooktopDryerDishwasherMicrowaveRefrigeratorWater SoftenerWasherOven
Basement 
Partially FinishedSump Pump
Cooling 
Ceiling Fan(s)Central AirWhole House Fan
Fireplace 
Yes
Fireplace Features 
Wood Burning
Fireplaces 
1
Heating 
Forced Air
Interior 
Ceiling Fan(s)Crown MoldingCentral VacuumEntrance FoyerHigh CeilingsHis and Hers ClosetsSee RemarksStorageNatural Woodwork
Laundry Features 
Main LevelSink
Window Features 
BlindsBay Window(s)Double Pane WindowsWood Frames
Save
Ask
Tour
Hide
Share
Exterior Features
Construction Details 
BrickStuccoVinyl Siding
Exterior 
Private Yard
Fencing 
Partial
Lot Features 
Agricultural
Other Structures 
Garage(s)OutbuildingShed(s)
Patio And Porch 
Front PorchPatioTerrace
Pool Features 
Diving BoardFilteredGas HeatIn GroundLinerVinylPrivate
Private Pool 
Yes
Roof 
AsphaltFiberglass
Windows/Doors 
BlindsBay Window(s)Double Pane WindowsWood Frames
Community Features
School District 
Sandy Valley LSD Stark- 7616
Township 
Sandy Twp
Schools
School District
Sandy Valley LSD Stark- 7616
Elementary School
Unknown
Middle School
Unknown
High School
Unknown
Listing courtesy of Courtney Hatfield of McDowell Homes Real Estate Services


The data relating to real estate for sale on this website comes in part from the Internet Data Exchange program of MLS NOW. Real estate listings held by brokerage firms other than are marked with the Internet Data Exchange logo and detailed information about them includes the name of the listing broker(s). The photos may be altered, edited, enhanced or virtually staged. Information Deemed Reliable But Not Guaranteed. Copyright 2026 - Multiple Listing Service, Inc. – All Rights Reserved.

Neighborhood & Commute
Source: Walkscore
Disclosure: Community information and market data powered by Constellation Data Labs. Information is deemed reliable but not guaranteed.
Save
Ask
Tour
Hide
Share