9852 Belden Drive, Windham, OH, 44288

Save
Ask
Tour
Hide
Share
$165,000
150 Days On Site

9852 Belden Drive
Windham, OH 44288

For Sale|Single Family Residence|Active
3
Beds
1
Total Bath
1
Full Bath
1,064
SqFt
$155
/SqFt
1975
Built
Subdivision:
Windham Estates
County:
Portage
Call Now: 330-440-3253
Is this the listing for you? We can help make it yours.
330-440-3253
9852 Belden Drive9852 Belden Drive9852 Belden Drive9852 Belden Drive
Save
Ask
Tour
Hide
Share

Mortgage Calculator

Monthly Payment (Est.)

$753
Calculator powered by Showcase IDX, a Constellation1 Company. Copyright ©2026 Information is deemed reliable but not guaranteed.

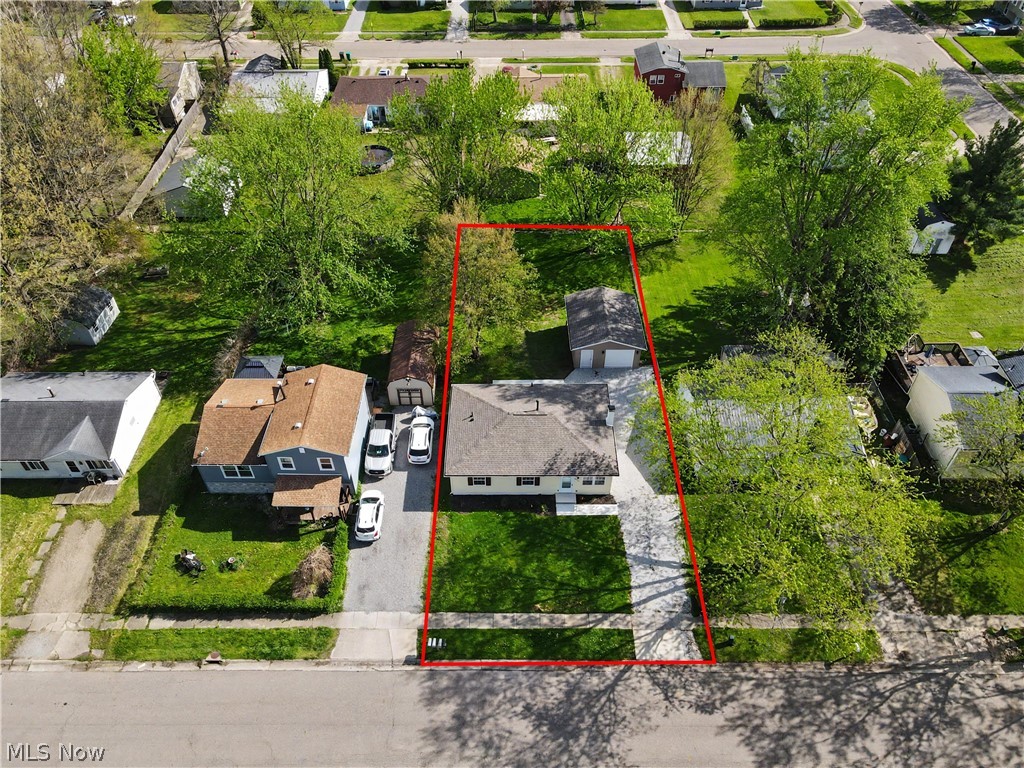
WOW! Energy efficient easy one floor living ranch home. 2025 brand new updates: roof, kitchen, kitchen appliances, bathroom, furnace, a/c unit, hot water tank, carpet/flooring throughout, paint, insulation added, interior & exterior lighting, and much more. Lovely new kitchen features plenty of cabinets and countertop space. Kitchen is fully appliance with dishwasher, range, refrigerator, and microwave. All bedrooms and full bathroom are on the first floor. New 2025 first floor laundry room features pantry, additional cabinets and countertop. House provides plenty of storage space. New 18X22 garage was built in 2025. Garage features extra storage, electric, keypad, door opener, interior & exterior lighting. Gravel driveway provides plenty of parking space and was installed 2025. Brand new 2025 concrete patio was created and installed to enjoy, entertain, and relax. Convenient location to parks, shopping, & Routes 303, 82, 88, & 700. Buyers see listing agent or your buyer agent for 3D virtual tour of home and complete update list. Buyers please see listing agent or your buyer agent about special program to purchase this great, energy efficient, updated home.

Save
Ask
Tour
Hide
Share
Listing Snapshot
Price 
$165,000
Days On Site 
150 Days
Bedrooms 
3
Inside Area (SqFt) 
1,064 sqft
Total Baths 
1
Full Baths 
1
Partial Baths 
N/A
Lot Size 
0.2066 Acres
Year Built 
1975
MLS® Number 
5178535
Status 
Active
Property Tax 
$1,551
HOA/Condo/Coop Fees 
N/A
Sq Ft Source 
N/A
Friends & Family
Recent Activity
4 weeks agoPrice changed to $165,000
4 weeks agoListing updated with changes from the MLS®
2 months agoStatus changed to Active
5 months agoListing first seen on site
General Features
Acres 
0.2066
Disclosures 
Principal Is Real Estate Licensed
Foundation 
BlockSlab
Garage 
Yes
Garage Spaces 
1
Green Energy Efficient 
AppliancesDoorsHVACInsulationLightingRoofThermostatWater HeaterWindows
Land Lease 
No
Levels 
One
Number Of Stories 
1
Parking 
DrivewayDetachedGarageGarage Door OpenerGravelLightedStorage
Property Condition 
Updated/Remodeled
Property Sub Type 
Single Family Residence
Security 
Smoke Detector(s)
Sewer 
Public Sewer
SqFt Above 
1064
Style 
Ranch
Water Source 
Public
Interior Features
Appliances 
DishwasherMicrowaveRangeRefrigerator
Basement 
None
Cooling 
Ceiling Fan(s)Central Air
Heating 
Natural GasForced Air
Interior 
Ceiling Fan(s)Eat-in KitchenPantryStorage
Laundry Features 
Electric Dryer HookupMain LevelLaundry Room
Main Level Bedrooms 
3
Bedroom 
Dimensions - 10.0x10.0Level - FirstDescription - New 2025 paint, ceiling fan. trim, carpet, closet door, closet shelves, and interior door.
EatInKitchen 
Dimensions - 18.0x10.0Level - FirstDescription - Brand new kitchen fully appliance.
Laundry 
Dimensions - 13.0x7.0Level - FirstFeatures - Built-in FeaturesDescription - New 2025 laundry with pantry, cabinets, and countertop, Great extra storage!
Living Room 
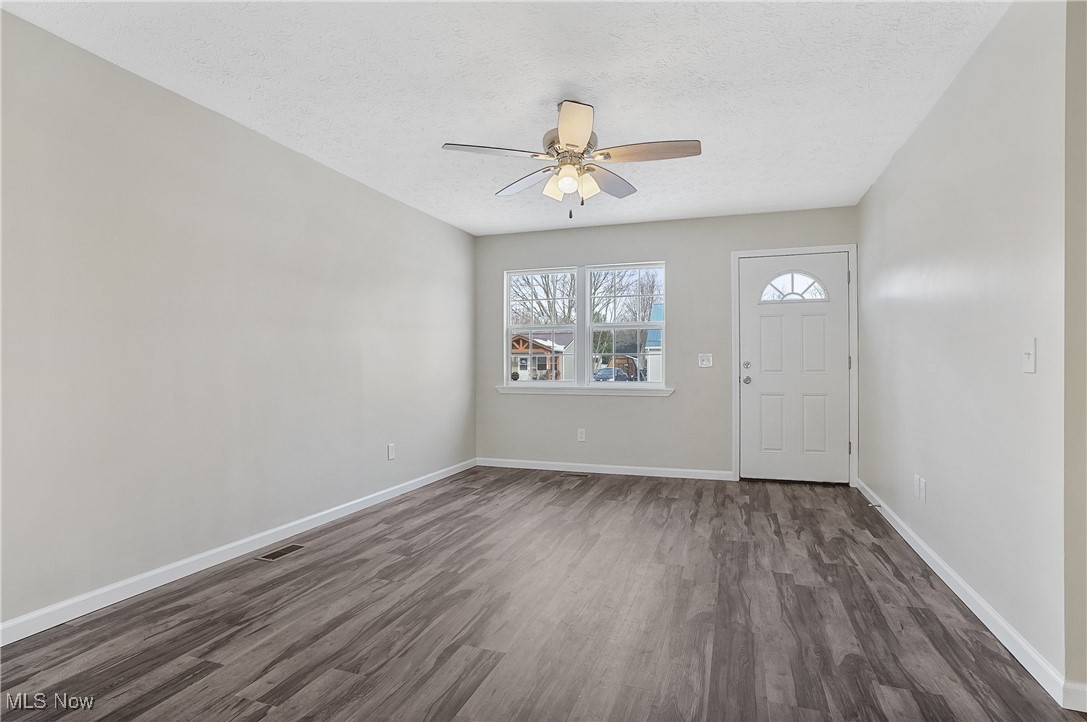
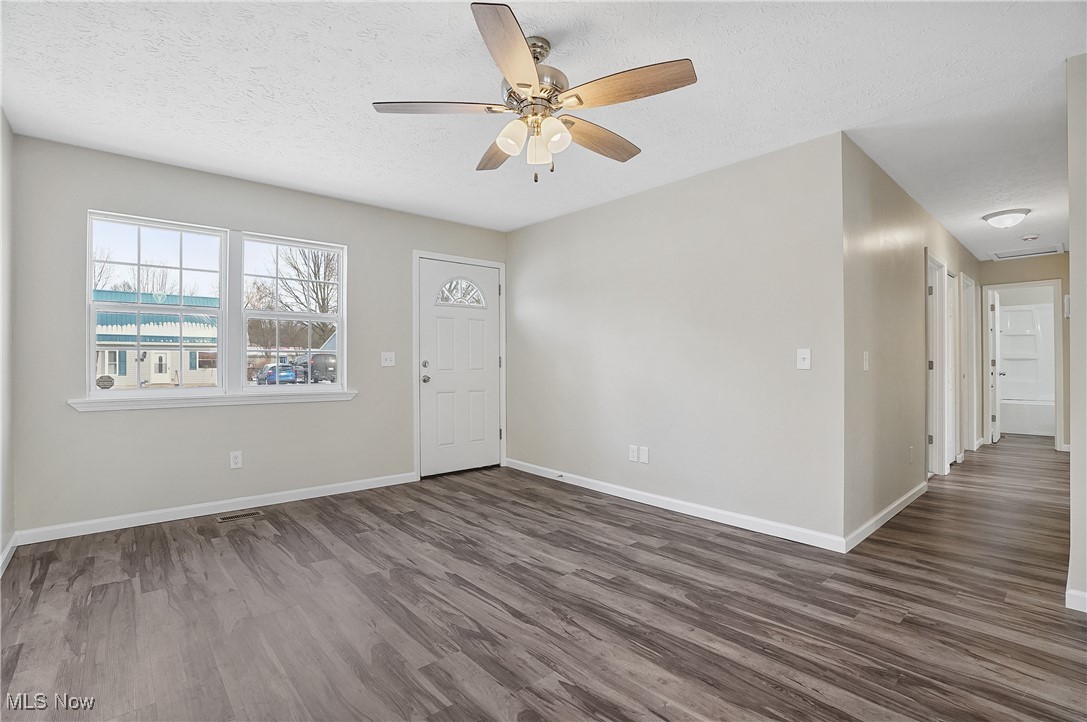
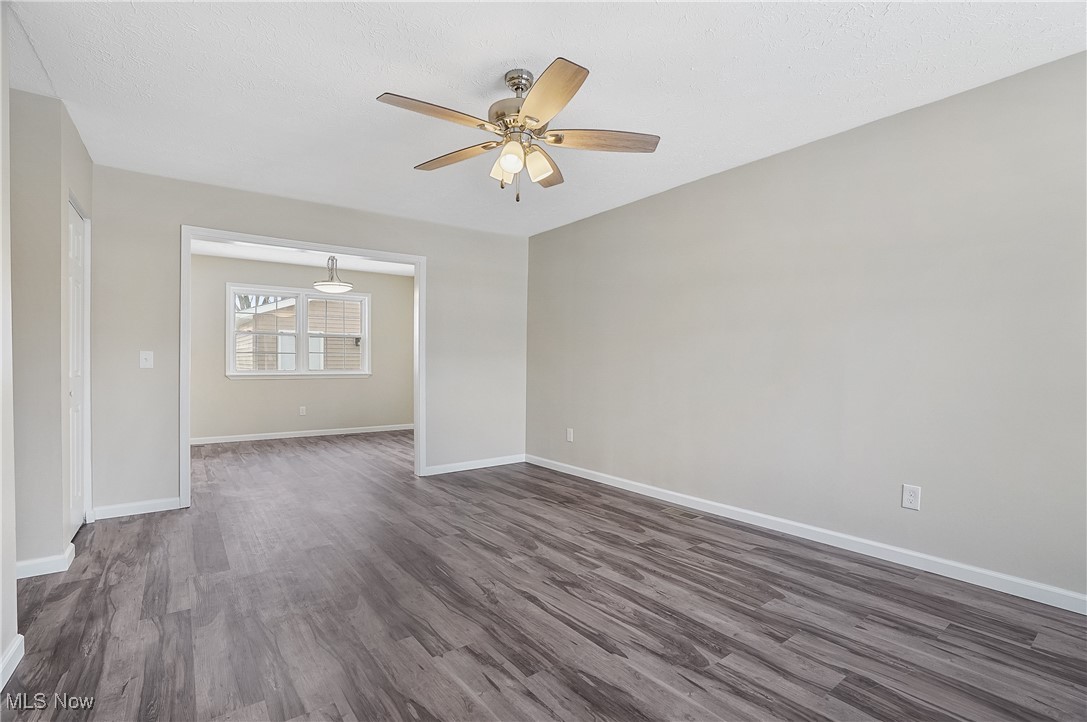
Dimensions - 12.0x17.0Level - FirstDescription - New 2025: paint, flooring. trim, and lighting.
PrimaryBedroom 
Dimensions - 12.0x10.0Level - FirstDescription - New 2025 paint, ceiling fan. trim, carpet, closet door, closet shelves, and interior door.
Save
Ask
Tour
Hide
Share
Exterior Features
Construction Details 
AsphaltAttic/Crawl Hatchway(s) InsulatedBlown-In InsulationVinyl Siding
Exterior 
LightingStorage
Lot Features 
Back YardClearedCity LotFront YardLandscapedFew Trees
Other Structures 
Garage(s)
Patio And Porch 
Patio
Roof 
Asphalt
Community Features
Community Features 
ParkSidewalks
School District 
Windham EVSD - 6711
Township 
Windham Village
Schools
School District
Windham EVSD - 6711
Elementary School
Unknown
Middle School
Unknown
High School
Unknown
Listing courtesy of Sarah L Taylor of Assure Realty


The data relating to real estate for sale on this website comes in part from the Internet Data Exchange program of MLS NOW. Real estate listings held by brokerage firms other than are marked with the Internet Data Exchange logo and detailed information about them includes the name of the listing broker(s). The photos may be altered, edited, enhanced or virtually staged. Information Deemed Reliable But Not Guaranteed. Copyright 2026 - Multiple Listing Service, Inc. – All Rights Reserved.

Neighborhood & Commute
Source: Walkscore
Disclosure: Community information and market data powered by Constellation Data Labs. Information is deemed reliable but not guaranteed.
Save
Ask
Tour
Hide
Share