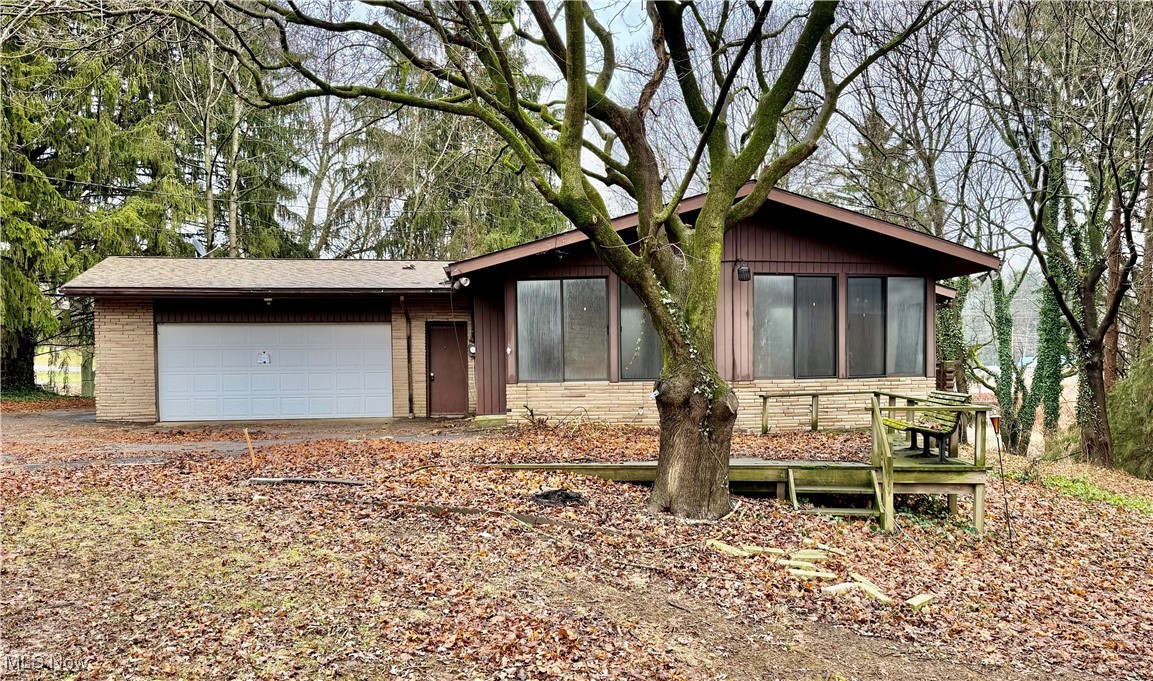
2898 Canton Road, Uniontown, OH, 44685

Save
Ask
Tour
Hide
Share
$190,000
148 Days On Site

2898 Canton Road
Uniontown, OH 44685

For Sale|Single Family Residence|Active
3
Beds
2
Total Baths
2
Full Baths
1,452
SqFt
$131
/SqFt
1967
Built
Subdivision:
Riverside
County:
Summit
Call Now: 330-440-3253
Is this the listing for you? We can help make it yours.
330-440-3253
2898 Canton Road2898 Canton Road2898 Canton Road2898 Canton Road
Save
Ask
Tour
Hide
Share

Mortgage Calculator

Monthly Payment (Est.)

$867
Calculator powered by Showcase IDX, a Constellation1 Company. Copyright ©2026 Information is deemed reliable but not guaranteed.

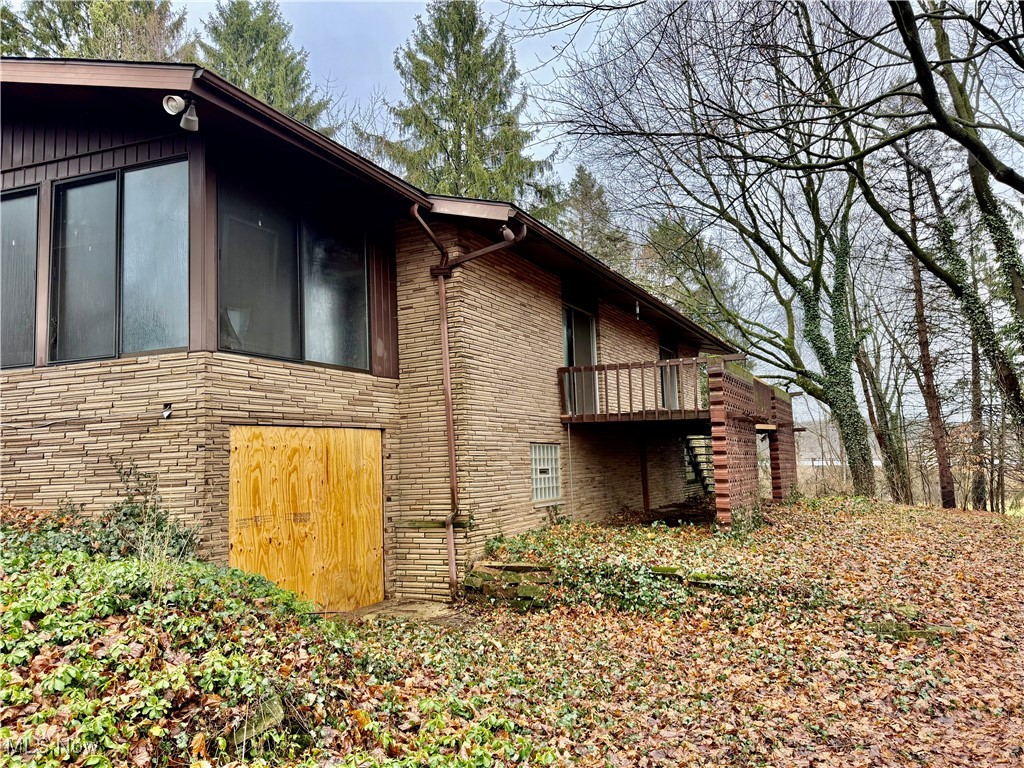

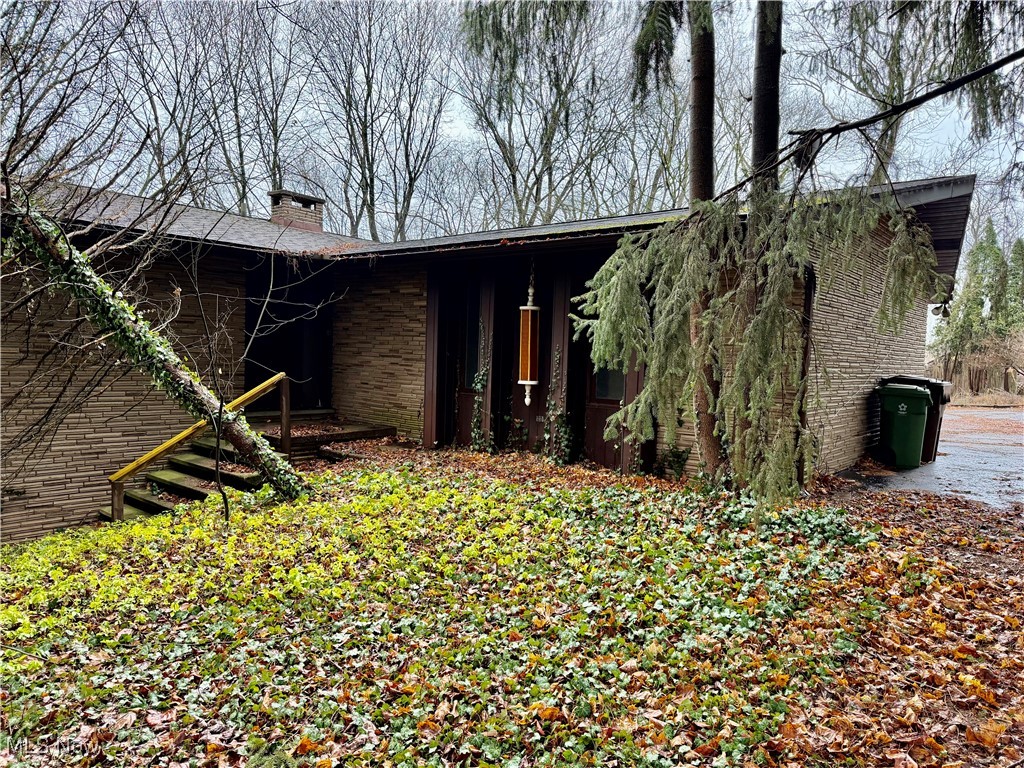
Investor special or perfect project for a buyer with vision! This home offers an exciting opportunity to create something truly special. The home features an open-concept layout and several modern design elements that provide a strong foundation for renovation and customization. With the right updates, this property has the potential to shine. Whether you’re an investor, flipper, or homeowner looking to build equity through improvements, this property is a blank canvas ready for transformation. Priced to reflect its condition, it presents a great value in today’s market. Bring your ideas, your contractor, and your creativity to unlock its full potential. Schedule your private showing today and imagine the possibilities before someone else brings their vision to life.

Save
Ask
Tour
Hide
Share
Listing Snapshot
Price 
$190,000
Days On Site 
148 Days
Bedrooms 
3
Inside Area (SqFt) 
1,452 sqft
Total Baths 
2
Full Baths 
2
Partial Baths 
N/A
Lot Size 
1.0152 Acres
Year Built 
1967
MLS® Number 
5178704
Status 
Active
Property Tax 
$4,398
HOA/Condo/Coop Fees 
N/A
Sq Ft Source 
N/A
Friends & Family
Recent Activity
2 weeks agoStatus changed to Active
2 weeks agoListing updated with changes from the MLS®
2 months agoPrice changed to $190,000
5 months agoListing first seen on site
General Features
Acres 
1.0152
Attached Garage 
Yes
Disclosures 
Principal Is Real Estate Licensed
Garage 
Yes
Garage Spaces 
2
Land Lease 
No
Levels 
One
Number Of Stories 
1
Parking 
AttachedGarage
Property Condition 
Fixer
Property Sub Type 
Single Family Residence
Sewer 
Septic Tank
Special Circumstances 
Real Estate Owned
SqFt Above 
1452
Style 
Ranch
Water Source 
Well
Interior Features
Basement 
FullPartially FinishedWalk-Out Access
Fireplace 
Yes
Fireplace Features 
Living Room
Fireplaces 
1
Heating 
Baseboard
Main Level Bedrooms 
3
Save
Ask
Tour
Hide
Share
Exterior Features
Construction Details 
Brick
Patio And Porch 
DeckEnclosedPatioPorch
Roof 
AsphaltFiberglassShingle
Community Features
School District 
Springfield LSD Summit- 7713
Township 
Springfield Twp
Schools
School District
Springfield LSD Summit- 7713
Elementary School
Unknown
Middle School
Unknown
High School
Unknown
Listing courtesy of Brian M Brobson of Keller Williams Legacy Group Realty


The data relating to real estate for sale on this website comes in part from the Internet Data Exchange program of MLS NOW. Real estate listings held by brokerage firms other than are marked with the Internet Data Exchange logo and detailed information about them includes the name of the listing broker(s). The photos may be altered, edited, enhanced or virtually staged. Information Deemed Reliable But Not Guaranteed. Copyright 2026 - Multiple Listing Service, Inc. – All Rights Reserved.

Neighborhood & Commute
Source: Walkscore
Disclosure: Community information and market data powered by Constellation Data Labs. Information is deemed reliable but not guaranteed.
Save
Ask
Tour
Hide
Share