1381 Robb Road, Conneaut, OH, 44030

Save
Ask
Tour
Hide
Share
$309,900
139 Days On Site

1381 Robb Road
Conneaut, OH 44030

For Sale|Single Family Residence|Active
3
Beds
2
Total Baths
2
Full Baths
1,792
SqFt
$173
/SqFt
1977
Built
County:
Ashtabula
Call Now: 330-440-3253
Is this the listing for you? We can help make it yours.
330-440-3253
1381 Robb Road1381 Robb Road1381 Robb Road1381 Robb Road
Save
Ask
Tour
Hide
Share

Mortgage Calculator

Monthly Payment (Est.)

$1,414
Calculator powered by Showcase IDX, a Constellation1 Company. Copyright ©2026 Information is deemed reliable but not guaranteed.

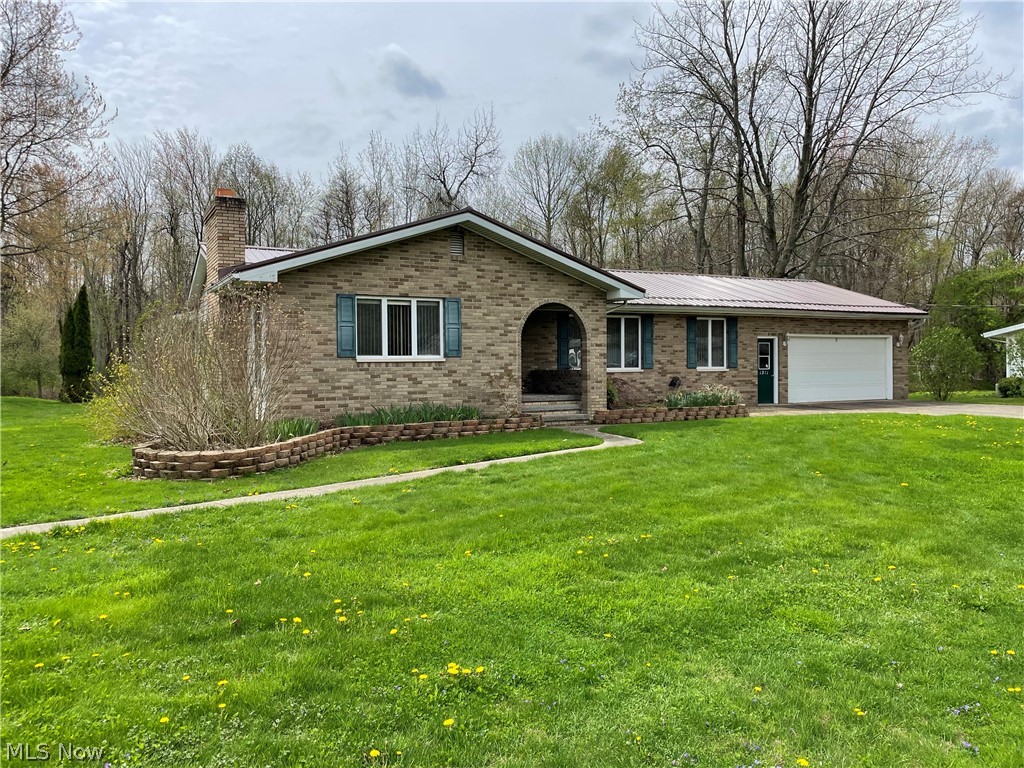
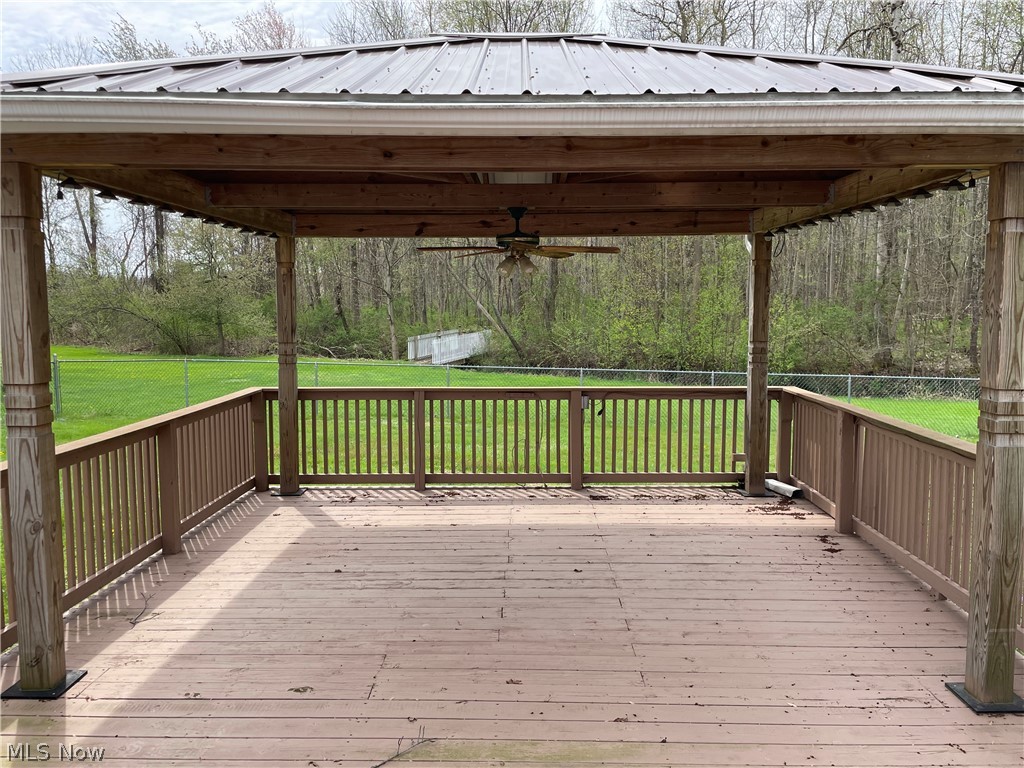
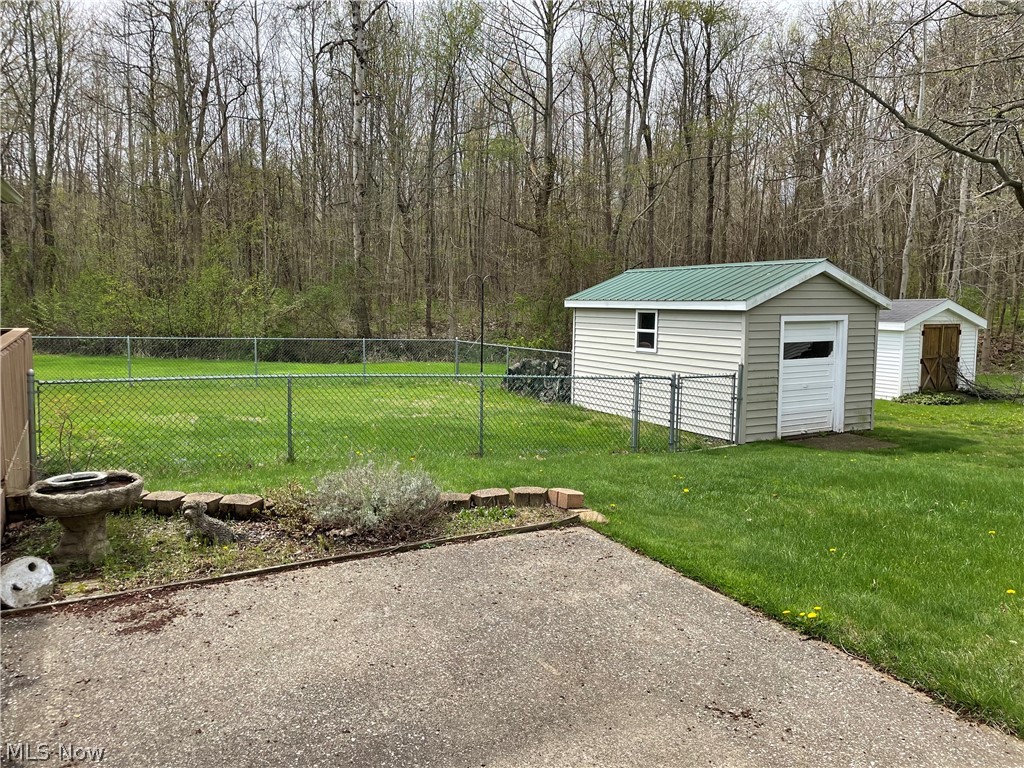
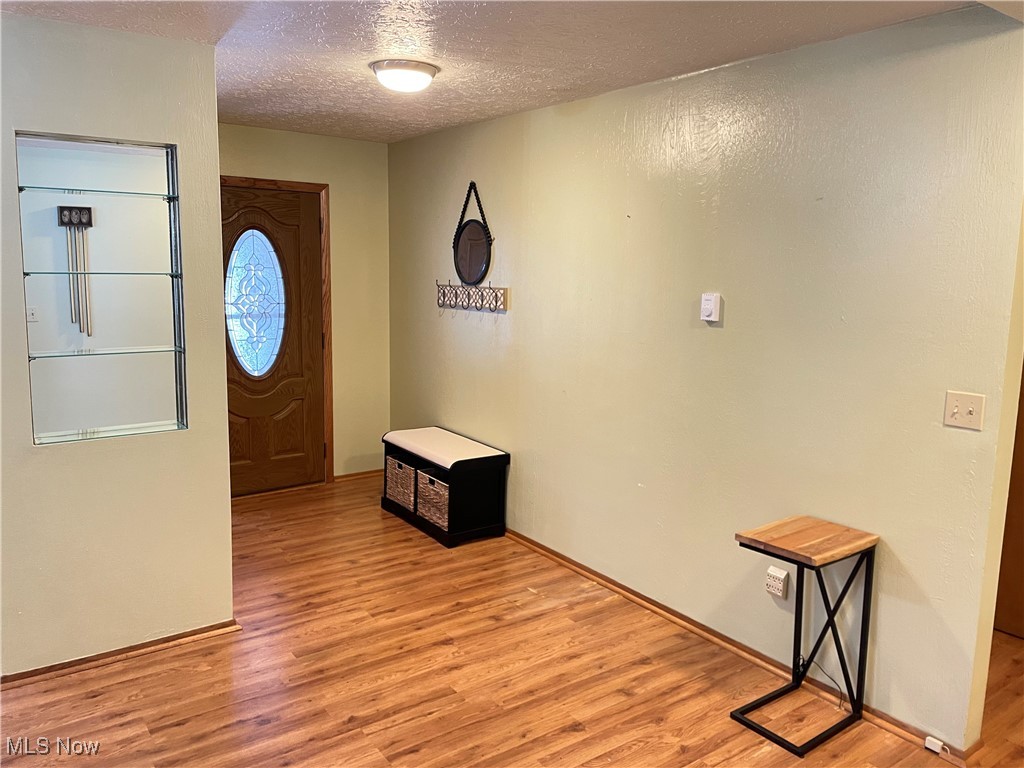
Hidden away on a corner lot in a wooded setting that is close to Lake Erie sits this 3-bedroom 2-bathroom home resting on over 1.5 acres. As you enter the home you are greeted with a spacious entry way that leads you right into an oversized family room with an abundance of natural light that is great for entertaining or large family gatherings. The design of this home allows for a large dining area with the eat-in kitchen concept. The kitchen has plenty of cabinets, granite counter tops, and a sink with a great view of the backyard. The primary bedroom has a gas fireplace, full bathroom, and a large walk-in closet with a built in safe. Tucked away down the hall are 2-bedrooms, a full bath, and first floor laundry with utility sink. In the partially finished basement you will find a bonus room that is a great extra living space or game room. Off of the kitchen is the 3-seasons room with a tv, heat, and sliding glass doors that open up to a large deck with a pergola and a partially fenced in backyard for your pets. The home has a 2-car attached garage with heat and 2-car detached garage with a heated workshop. This property comes with two separate parcels located on Salisbury Road that can be used to build a larger outbuilding or second home. This property's location is close to all Lake Erie has to offer with beaches and historic harbors just a short drive away. All appliances, riding mower, snow blower, and home plug in generator stay with the home. If you are looking for property to entertain family, surrounded by woods and a stream, space for your camper, cars, or boats with the possibility to build a large outbuilding or second home then set up your showing today!

Save
Ask
Tour
Hide
Share
Listing Snapshot
Price 
$309,900
Days On Site 
139 Days
Bedrooms 
3
Inside Area (SqFt) 
1,792 sqft
Total Baths 
2
Full Baths 
2
Partial Baths 
N/A
Lot Size 
1.7 Acres
Year Built 
1977
MLS® Number 
5179212
Status 
Active
Property Tax 
$3,624.56
HOA/Condo/Coop Fees 
N/A
Sq Ft Source 
N/A
Friends & Family
Recent Activity
2 weeks agoPrice changed to $309,900
2 weeks agoListing updated with changes from the MLS®
2 months agoStatus changed to Active
5 months agoListing first seen on site
General Features
Acres 
1.7
Attached Garage 
Yes
Direction Faces 
North
Foundation 
Block
Garage 
Yes
Garage Spaces 
4
Land Lease 
No
Levels 
One
Number Of Stories 
1
Parking 
AttachedConcreteDrivewayDetachedGarageGarage Door OpenerHeated GarageWorkshop in Garage
Property Sub Type 
Single Family Residence
Security 
Smoke Detector(s)
Sewer 
Septic Tank
SqFt Above 
1792
Style 
Ranch
Water Source 
Public
Interior Features
Appliances 
DryerDishwasherHumidifierRangeRefrigeratorWasher
Basement 
Crawl SpacePartialPartially FinishedStorage SpaceSump Pump
Cooling 
Central Air
Fireplace 
Yes
Fireplace Features 
BedroomGas LogGas
Fireplaces 
1
Heating 
ElectricFireplace(s)
Interior 
Built-in Features
Laundry Features 
Main LevelLower Level
Main Level Bedrooms 
3
Bathroom 
Dimensions - 8.0x6.5Level - First
Bedroom 
Dimensions - 11.5x14.5Level - First
Bonus Room 
Dimensions - 12.5x21.0Level - Basement
Dining Room 
Dimensions - 12.0x10.5Level - FirstFeatures - Built-in Features
EntryFoyer 
Dimensions - 5.5x17.0Level - First
Family Room 
Dimensions - 23.0x13.5Level - First
Kitchen 
Dimensions - 11.5x14.0Level - FirstFeatures - Granite Counters
Laundry 
Dimensions - 6.0x8.0Level - FirstFeatures - Built-in Features
Other 
Dimensions - 10.0x5.5Level - FirstFeatures - Built-in Features, Walk-In Closet(s)
PrimaryBathroom 
Dimensions - 10.5x5.5Level - First
PrimaryBedroom 
Dimensions - 12.0x20.0Level - First
Sunroom 
Dimensions - 16.0x12.5Level - First
Save
Ask
Tour
Hide
Share
Exterior Features
Construction Details 
BrickBrick VeneerGlassVinyl Siding
Fencing 
Chain Link
Lot Features 
Back YardFront YardIrregular LotMany TreesWooded
Patio And Porch 
Rear PorchCoveredDeckEnclosedFront PorchPatioPorch
Roof 
Metal
View 
Rural
Waterview 
Rural
Community Features
Financing Terms Available 
CashConventionalFHAUSDA LoanVA Loan
Horse Property 
Arena
School District 
Conneaut Area CSD - 403
Township 
Conneaut
Schools
School District
Conneaut Area CSD - 403
Elementary School
Unknown
Middle School
Unknown
High School
Unknown
Listing courtesy of Mark A Salvaterra of Assured Real Estate


The data relating to real estate for sale on this website comes in part from the Internet Data Exchange program of MLS NOW. Real estate listings held by brokerage firms other than are marked with the Internet Data Exchange logo and detailed information about them includes the name of the listing broker(s). The photos may be altered, edited, enhanced or virtually staged. Information Deemed Reliable But Not Guaranteed. Copyright 2026 - Multiple Listing Service, Inc. – All Rights Reserved.

Neighborhood & Commute
Source: Walkscore
Disclosure: Community information and market data powered by Constellation Data Labs. Information is deemed reliable but not guaranteed.
Save
Ask
Tour
Hide
Share