6309 Klines Drive, Girard, OH, 44420

Save
Ask
Tour
Hide
Share
$389,900
140 Days On Site

6309 Klines Drive
Girard, OH 44420

For Sale|Single Family Residence|Active Under Contract
4
Beds
3
Total Baths
2
Full Baths
1
Partial Bath
3,804
SqFt
$102
/SqFt
2003
Built
Subdivision:
Klines Farm 01
County:
Trumbull
Call Now: 330-440-3253
Is this the listing for you? We can help make it yours.
330-440-3253
6309 Klines Drive6309 Klines Drive6309 Klines Drive6309 Klines Drive
Save
Ask
Tour
Hide
Share

Mortgage Calculator

Monthly Payment (Est.)

$1,779
Calculator powered by Showcase IDX, a Constellation1 Company. Copyright ©2026 Information is deemed reliable but not guaranteed.

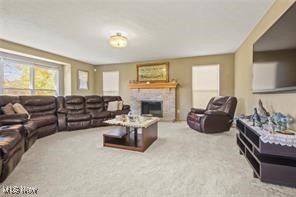
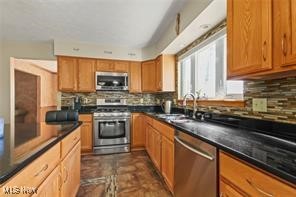
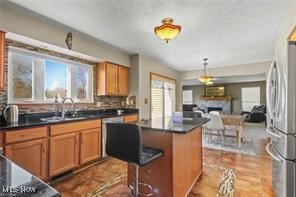
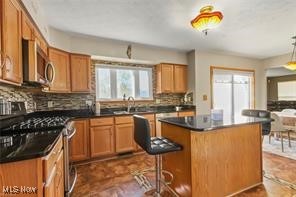
Come see this quality built well maintained home in the Klines Farm neighborhood. As you enter the 2 story open Foyer you’ll see the Living room on the left and a private Office with French doors to the right. Straight ahead is the spacious eat in Kitchen with an island and granite countertops. All appliance are included as well. There also a large patio door that goes onto the spacious deck overlooking a private scenic back yard perfect for summer entertaining. Off the Kitchen to one side is an additional eating space in the formal Dining room. To the other side of Kitchen you find a large Great room with a fireplace. There is a first floor Laundry room available and a 1/2 bath. As you walk up the open staircase to the 2nd floor you’ll find an elegant Master Bedroom with a large Master bath and walk in closet as well. There are 3 more Bedrooms upstairs and a full Bath in the hallway. This home also features a large finished Basement with an oversized Rec room and Game room and additional family room. There is also the current oversized Laundry room there as well. Klines Farm is not only bordered by a nature preserve ,its residents also have access to a fantastic paved walking trail. The area offers the feeling of privacy with the convenience of all your needs with just a few minutes drive. Don’t miss out . Make an appointment today! Roof 2025 Central Air 2025,HW tank 2093

Save
Ask
Tour
Hide
Share
Listing Snapshot
Price 
$389,900
Days On Site 
140 Days
Bedrooms 
4
Inside Area (SqFt) 
3,804 sqft
Total Baths 
3
Full Baths 
2
Partial Baths 
1
Lot Size 
0.3026 Acres
Year Built 
2003
MLS® Number 
5179301
Status 
Active Under Contract
Property Tax 
$4,843
HOA/Condo/Coop Fees 
$20.83 monthly
Sq Ft Source 
N/A
Friends & Family
Recent Activity
2 months agoStatus changed to Active Under Contract
2 months agoListing updated with changes from the MLS®
3 months agoPrice changed to $389,900
5 months agoListing first seen on site
General Features
Acres 
0.3026
Attached Garage 
Yes
Garage 
Yes
Garage Spaces 
2
Land Lease 
No
Levels 
Two
Number Of Stories 
2
Parking 
AttachedGarage
Property Sub Type 
Single Family Residence
Sewer 
Public Sewer
Special Circumstances 
Standard
SqFt Above 
2482
SqFt Below 
1322
Style 
Conventional
Water Source 
Public
Interior Features
Appliances 
DishwasherMicrowaveRangeRefrigerator
Basement 
Finished
Cooling 
Central Air
Fireplace 
Yes
Fireplaces 
1
Heating 
Natural GasBaseboard
Interior 
Granite Counters
Bathroom 
Dimensions - 5.0x5.0Level - First
Bedroom 
Dimensions - 14.0x12.0Level - Second
Dining Room 
Dimensions - 12.0x12.0Level - First
EatInKitchen 
Dimensions - 20.0x15.0Level - FirstFeatures - Granite Counters
Family Room 
Dimensions - 24.0x12.0Level - Basement
Game Room 
Dimensions - 25.0x10.0Level - Basement
Great Room 
Dimensions - 18.0x20.0Level - First
Laundry 
Dimensions - 8.0x6.0Level - First
Living Room 
Dimensions - 14.0x12.0Level - First
Office 
Dimensions - 10.0x11.0Level - First
PrimaryBathroom 
Dimensions - 14.0x11.0Level - SecondFeatures - Granite Counters
PrimaryBedroom 
Dimensions - 17.0x12.0Level - Second
Recreation 
Dimensions - 24.0x12.0Level - Basement
Save
Ask
Tour
Hide
Share
Exterior Features
Construction Details 
Vinyl Siding
Roof 
Asphalt
Community Features
Association Dues 
250
Financing Terms Available 
CashConventionalFHAVA Loan
HOA Fee Frequency 
Annually
School District 
Liberty LSD - 7813
Township 
Liberty Twp
Schools
School District
Liberty LSD - 7813
Elementary School
Unknown
Middle School
Unknown
High School
Unknown
Listing courtesy of Roxanne Zrile of CENTURY 21 Lakeside Realty


The data relating to real estate for sale on this website comes in part from the Internet Data Exchange program of MLS NOW. Real estate listings held by brokerage firms other than are marked with the Internet Data Exchange logo and detailed information about them includes the name of the listing broker(s). The photos may be altered, edited, enhanced or virtually staged. Information Deemed Reliable But Not Guaranteed. Copyright 2026 - Multiple Listing Service, Inc. – All Rights Reserved.

Neighborhood & Commute
Source: Walkscore
Disclosure: Community information and market data powered by Constellation Data Labs. Information is deemed reliable but not guaranteed.
Save
Ask
Tour
Hide
Share