5123 Glenbrook Drive, Vienna, WV, 26105

Save
Ask
Tour
Hide
Share
$549,000
139 Days On Site

5123 Glenbrook Drive
Vienna, WV 26105

For Sale|Single Family Residence|Active
4
Beds
4
Total Baths
3
Full Baths
1
Partial Bath
4,820
SqFt
$114
/SqFt
1995
Built
Subdivision:
Glenbrook 02 Sec 01
County:
Wood
Call Now: 330-440-3253
Is this the listing for you? We can help make it yours.
330-440-3253
5123 Glenbrook Drive5123 Glenbrook Drive5123 Glenbrook Drive5123 Glenbrook Drive
Save
Ask
Tour
Hide
Share

Mortgage Calculator

Monthly Payment (Est.)

$2,505
Calculator powered by Showcase IDX, a Constellation1 Company. Copyright ©2026 Information is deemed reliable but not guaranteed.

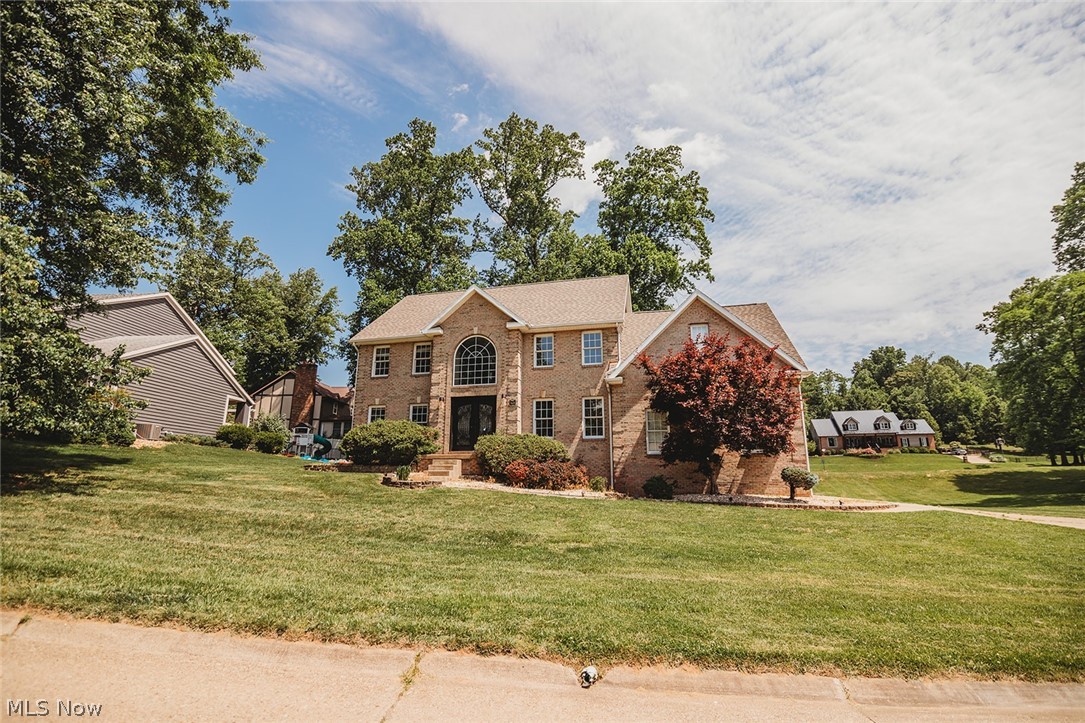
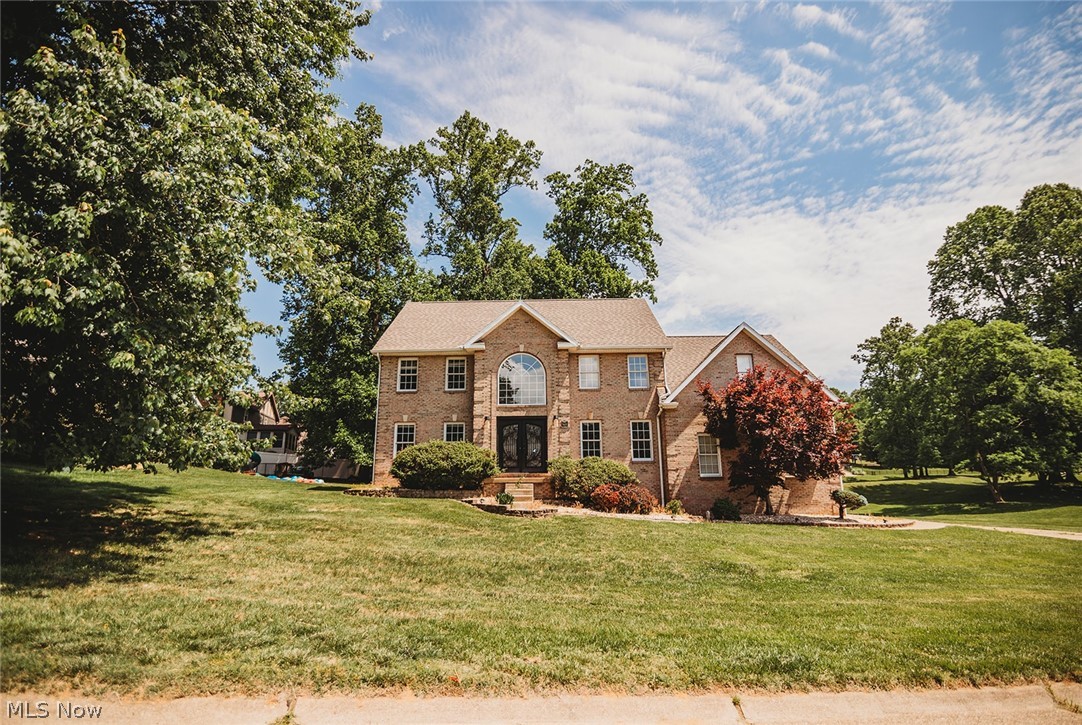

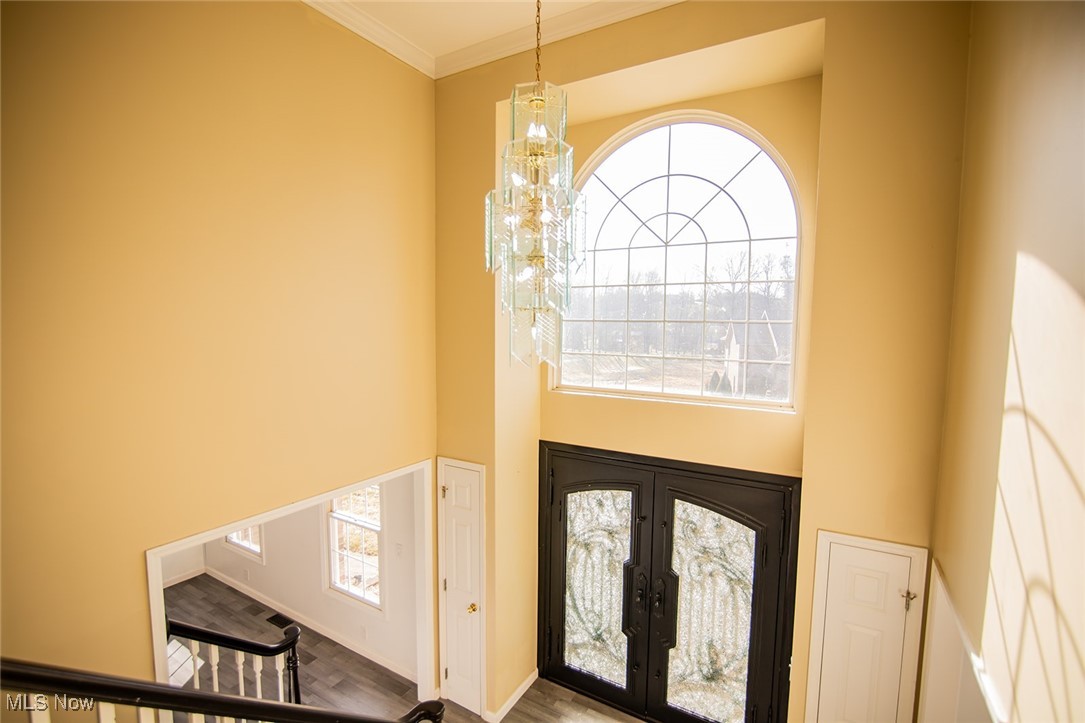
Stately brick home in the desirable Glenbrook subdivision offering exceptional space, style, and layout. This 4–5 bedroom, 3.5 bath home features a grand two-story foyer with sweeping staircase, formal living and dining rooms, and a large family room with fireplace open to the beautifully updated kitchen. The kitchen features marble-style counters and backsplashes, stainless steel appliances, double ovens, a commercial-style range hood, ample cabinetry, and extended pantry storage, making it ideal for cooking and entertaining. Upstairs, you’ll find four bedrooms, including a spacious primary suite with an en-suite bath and walk-in closet. Another oversized bedroom also features a generous walk-in closet and could function as a second primary. The laundry is conveniently located on the bedroom level. The finished walk-out basement provides outstanding flexibility with a large recreation room featuring a second fireplace, a full bath, and a bonus room that may serve as an additional bedroom, guest room, office, gym, or craft space. Outdoor living is a highlight with multi-level decking, a privacy-fenced yard, a relaxing hot tub, and a beautiful stone outdoor fireplace. A screened porch adds even more usable space. This home even has a newer roof! Additional features include a heated side-entry garage, neutral finishes, gas heat, and central air. Located near the gated Glenbrook entry on a low-traffic street, this impressive home offers size, function, and curb appeal in one of Vienna’s premier neighborhoods.

Save
Ask
Tour
Hide
Share
Listing Snapshot
Price 
$549,000
Days On Site 
139 Days
Bedrooms 
4
Inside Area (SqFt) 
4,820 sqft
Total Baths 
4
Full Baths 
3
Partial Baths 
1
Lot Size 
0.303 Acres
Year Built 
1995
MLS® Number 
5179409
Status 
Active
Property Tax 
$4,472
HOA/Condo/Coop Fees 
N/A
Sq Ft Source 
N/A
Friends & Family
Recent Activity
5 months agoListing first seen on site
5 months agoListing updated with changes from the MLS®
General Features
Acres 
0.303
Attached Garage 
Yes
Disclosures 
Principal Is Real Estate Licensed
Foundation 
Block
Garage 
Yes
Garage Spaces 
2
Land Lease 
No
Levels 
Three Or MoreTwo
Number Of Stories 
2
Parking 
AttachedDrivewayGarageGarage Door OpenerHeated GarageGarage Faces SideSide By Side
Property Condition 
Updated/Remodeled
Property Sub Type 
Single Family Residence
Sewer 
Public Sewer
SqFt Above 
4130
SqFt Below 
690
Style 
Traditional
Water Source 
Public
Interior Features
Appliances 
DishwasherDisposalRefrigerator
Basement 
FinishedInterior EntryWalk-Out Access
Cooling 
Central Air
Fireplace 
Yes
Fireplace Features 
Other
Fireplaces 
2
Heating 
Natural GasForced Air
Interior 
Built-in FeaturesCrown MoldingDouble VanityEntrance FoyerStone CountersSoaking TubWalk-In Closet(s)
Laundry Features 
Laundry Closet
Window Features 
Double Pane Windows
Bathroom 
Dimensions - 12.0x8.0Level - Second
Bedroom 
Dimensions - 11.0x9.0Level - Second
Bonus Room 
Dimensions - 12.0x10.0Level - Basement
Dining Room 
Dimensions - 14.0x13.0Level - First
EntryFoyer 
Dimensions - 12.0x10.0Level - First
Family Room 
Dimensions - 19.0x13.0Level - First
Kitchen 
Dimensions - 29.0x13.0Level - First
Laundry 
Dimensions - 9.0x6.0Level - Second
Living Room 
Dimensions - 19.0x13.0Level - First
PrimaryBathroom 
Dimensions - 13.0x8.0Level - Second
PrimaryBedroom 
Dimensions - 17.0x13.0Level - Second
Recreation 
Dimensions - 35.0x13.0Level - Basement
Save
Ask
Tour
Hide
Share
Exterior Features
Construction Details 
BrickWood Siding
Exterior 
Private Yard
Fencing 
PrivacyVinyl
Lot Features 
Back YardFront YardFew Trees
Patio And Porch 
DeckScreened
Pool Features 
None
Roof 
Asbestos Shingle
Windows/Doors 
Double Pane Windows
Community Features
Financing Terms Available 
CashConventionalContractFHAVA Loan
School District 
Wood-Parkersburg HS
Township 
Vienna
Schools
School District
Wood-Parkersburg HS
Elementary School
Unknown
Middle School
Unknown
High School
Unknown
Listing courtesy of Blaine Ritchie of Coldwell Banker Select Properties


The data relating to real estate for sale on this website comes in part from the Internet Data Exchange program of MLS NOW. Real estate listings held by brokerage firms other than are marked with the Internet Data Exchange logo and detailed information about them includes the name of the listing broker(s). The photos may be altered, edited, enhanced or virtually staged. Information Deemed Reliable But Not Guaranteed. Copyright 2026 - Multiple Listing Service, Inc. – All Rights Reserved.

Neighborhood & Commute
Source: Walkscore
Disclosure: Community information and market data powered by Constellation Data Labs. Information is deemed reliable but not guaranteed.
Save
Ask
Tour
Hide
Share