1 Tympani Trail, Olmsted Twp, OH, 44138

Save
Ask
Tour
Hide
Share
$89,900
273 Days On Site

1 Tympani Trail
Olmsted Twp, OH 44138

For Sale|Single Family Residence|Active
2
Beds
2
Total Baths
2
Full Baths
1,456
SqFt
$62
/SqFt
2004
Built
Subdivision:
Columbia Park
County:
Cuyahoga
Call Now: 330-440-3253
Is this the listing for you? We can help make it yours.
330-440-3253
1 Tympani Trail1 Tympani Trail1 Tympani Trail1 Tympani Trail
Save
Ask
Tour
Hide
Share

Mortgage Calculator

Monthly Payment (Est.)

Enter an interest rate to see your estimated monthly payment.
Calculator powered by Showcase IDX, a Constellation1 Company. Copyright ©2026 Information is deemed reliable but not guaranteed.

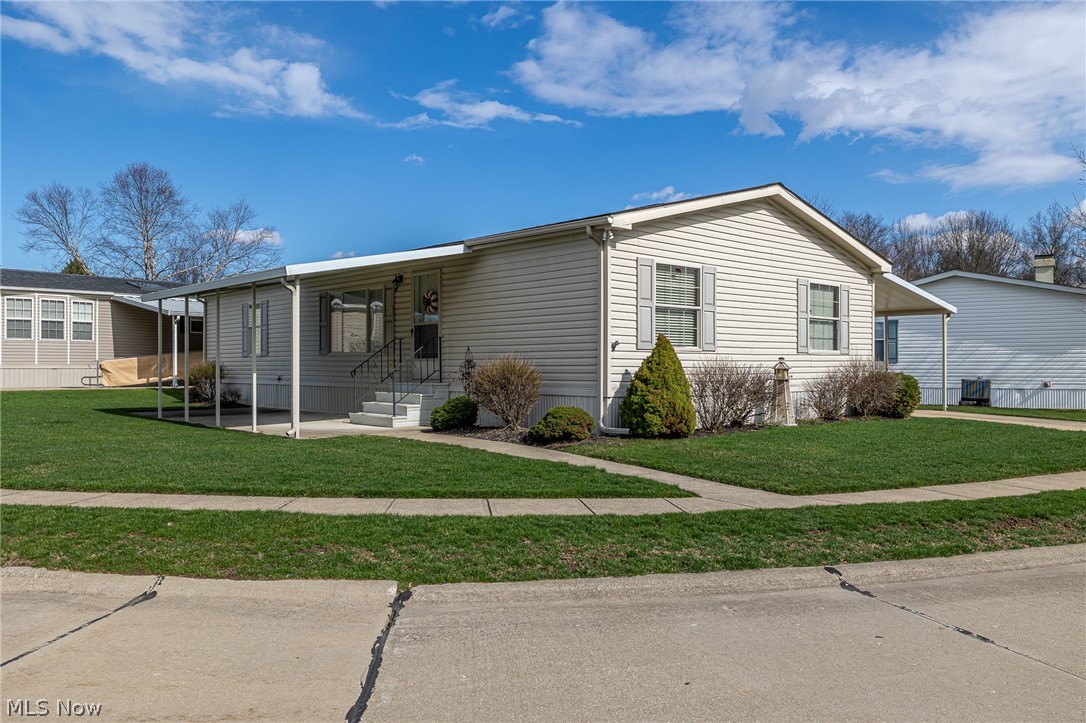
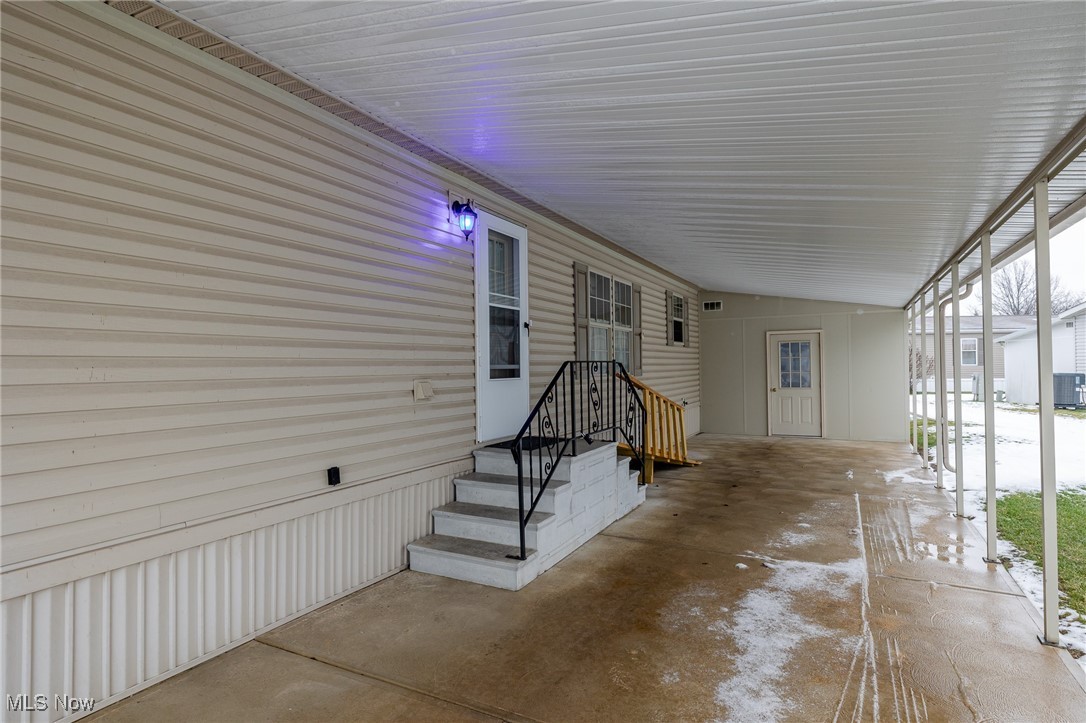
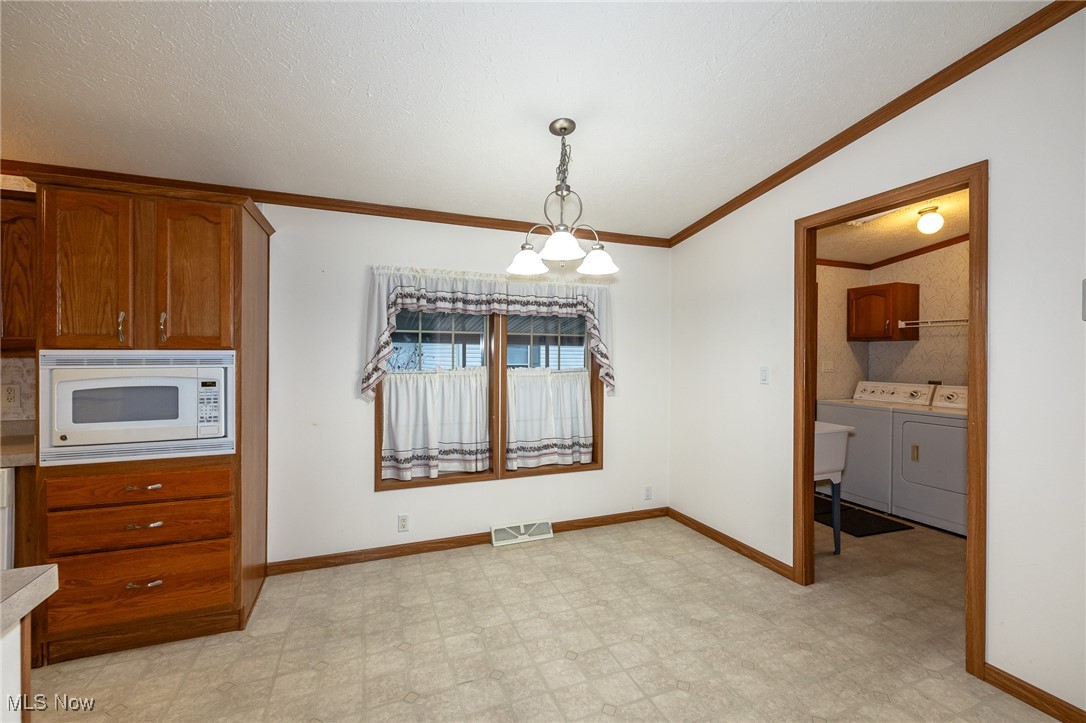
COLUMBIA Park IS A 55 AND OLDER CONCEPT OF LIVING and is Ohio’s Premier Adult Land Lease Community! Amenities Include: Gated entrance! On site Shopping Plaza! On site Management! Walking Path/Dog Walking Path! Shuffleboard! Bocce Ball! Library! Crafts, and Social Hall! WELCOME HOME to this 2004 Skyline Doublewide Manufactured Home offering 1456 sqft. (52 x 28) This home features 2 Bedrooms, plus a Den/Office and 2 full baths. There is a large Living Room with new flooring that was just installed and a large eat-in Kitchen with all of the appliances. The Master Suite is on one side of the home, the second bedroom and den are on the opposite side. This home has been very nicely maintained and has had only one owner. Some of the upgrades are as follows: Roof replaced in 2022, HVAC System 2019 and the Hot Water Tank in 2018. There is also a Patio Partner and a Ramp. This home has much to offer to its new owner. All of this on a beautiful Cul-de-sac street in Columbia Park.

Save
Ask
Tour
Hide
Share
Listing Snapshot
Price 
$89,900
Days On Site 
273 Days
Bedrooms 
2
Inside Area (SqFt) 
1,456 sqft
Total Baths 
2
Full Baths 
2
Partial Baths 
N/A
Lot Size 
N/A
Year Built 
2004
MLS® Number 
5179527
Status 
Active
Property Tax 
$2,158
HOA/Condo/Coop Fees 
N/A
Sq Ft Source 
N/A
Friends & Family
Recent Activity
a month agoStatus changed to Active
a month agoListing updated with changes from the MLS®
3 months agoPrice changed to $89,900
9 months agoListing first seen on site
General Features
Carport 
2
Home Warranty 
Yes
Land Lease 
Yes
Lease Amount 
$844.13
Levels 
One
Parking 
Attached CarportDrivewayGatedPaved
Pets 
Breed RestrictionsCats OKDogs OKYes
Property Sub Type 
Single Family Residence
Sewer 
Private Sewer
SqFt Above 
1456
Style 
Manufactured Home, Mobile Home, Ranch
Water Source 
Public
Interior Features
Appliances 
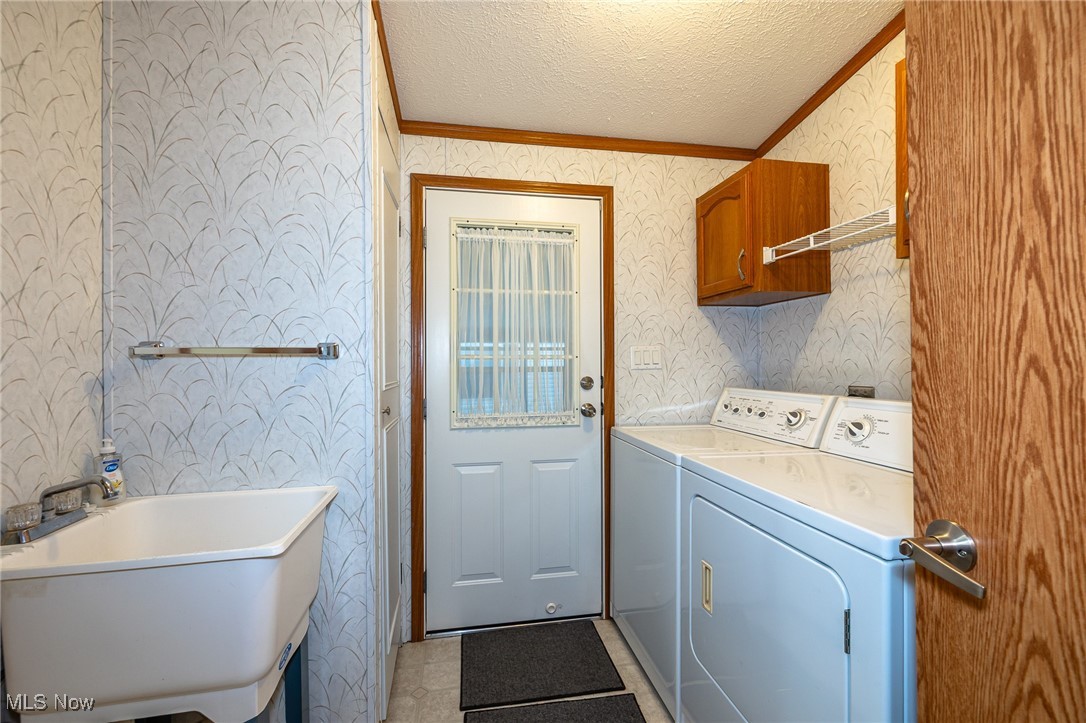
DryerDishwasherDisposalMicrowaveRangeRefrigeratorWasher
Basement 
None
Cooling 
Central Air
Heating 
ElectricHeat Pump
Laundry Features 
Main LevelLaundry Room
Main Level Bedrooms 
2
Bedroom 
Dimensions - 12 x 11Level - First
Den 
Dimensions - 12 x 8Level - First
EatInKitchen 
Dimensions - 22 x 20Level - First
Laundry 
Dimensions - 8 x 2Level - First
Living Room 
Dimensions - 20 x 12Level - First
PrimaryBedroom 
Dimensions - 13 x 12Level - First
Save
Ask
Tour
Hide
Share
Exterior Features
Construction Details 
Vinyl Siding
Other Structures 
Shed(s)
Pool Features 
None
Roof 
AsphaltFiberglass
Community Features
Community Features 
GatedStreet Lights
School District 
Olmsted Falls CSD - 1822
Senior Community 
Yes
Township 
Olmsted Twp
Financing Terms Available 
CashConventional
Schools
School District
Olmsted Falls CSD - 1822
Elementary School
Unknown
Middle School
Unknown
High School
Unknown
Listing courtesy of Renee A Musat of Keller Williams Citywide


The data relating to real estate for sale on this website comes in part from the Internet Data Exchange program of MLS NOW. Real estate listings held by brokerage firms other than are marked with the Internet Data Exchange logo and detailed information about them includes the name of the listing broker(s). The photos may be altered, edited, enhanced or virtually staged. Information Deemed Reliable But Not Guaranteed. Copyright 2026 - Multiple Listing Service, Inc. – All Rights Reserved.

Neighborhood & Commute
Source: Walkscore
Disclosure: Community information and market data powered by Constellation Data Labs. Information is deemed reliable but not guaranteed.
Save
Ask
Tour
Hide
Share