10311 Hunting Hills Avenue NE, Hartville, OH, 44632

Save
Ask
Tour
Hide
Share
$829,000
132 Days On Site

10311 Hunting Hills Avenue NE
Hartville, OH 44632

For Sale|Single Family Residence|Active
3
Beds
3
Total Baths
2
Full Baths
1
Partial Bath
2,829
SqFt
$293
/SqFt
2025
Built
County:
Stark
Call Now: 330-440-3253
Is this the listing for you? We can help make it yours.
330-440-3253
10311 Hunting Hills Avenue NE10311 Hunting Hills Avenue NE10311 Hunting Hills Avenue NE10311 Hunting Hills Avenue NE
Save
Ask
Tour
Hide
Share

Mortgage Calculator

Monthly Payment (Est.)

$3,782
Calculator powered by Showcase IDX, a Constellation1 Company. Copyright ©2026 Information is deemed reliable but not guaranteed.

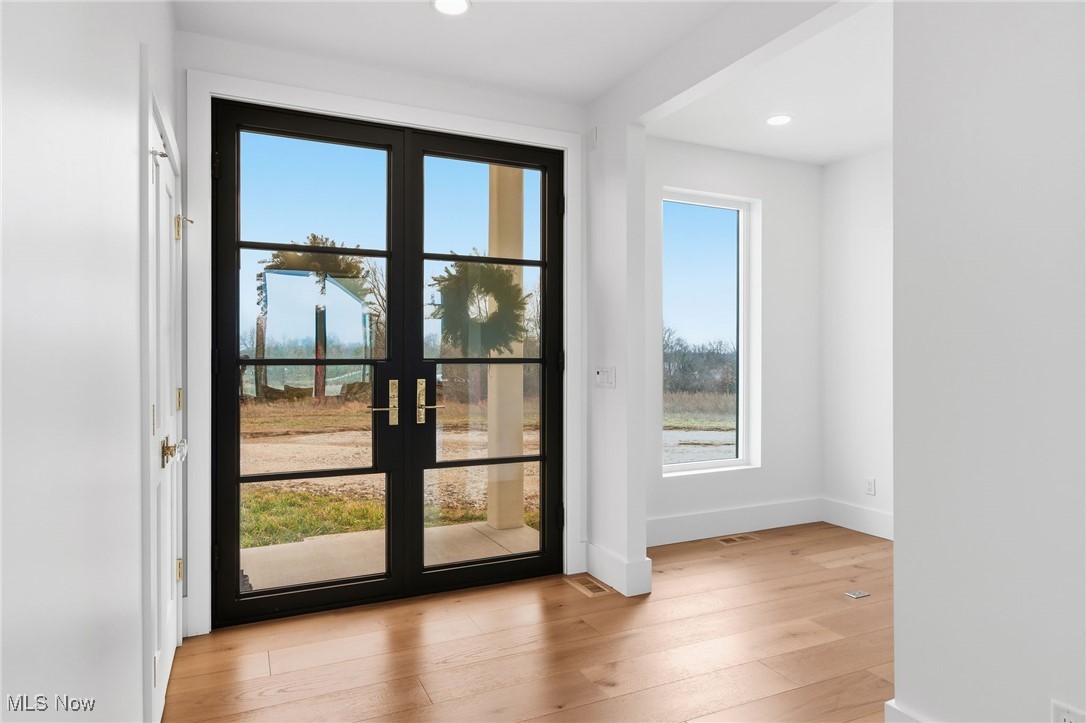
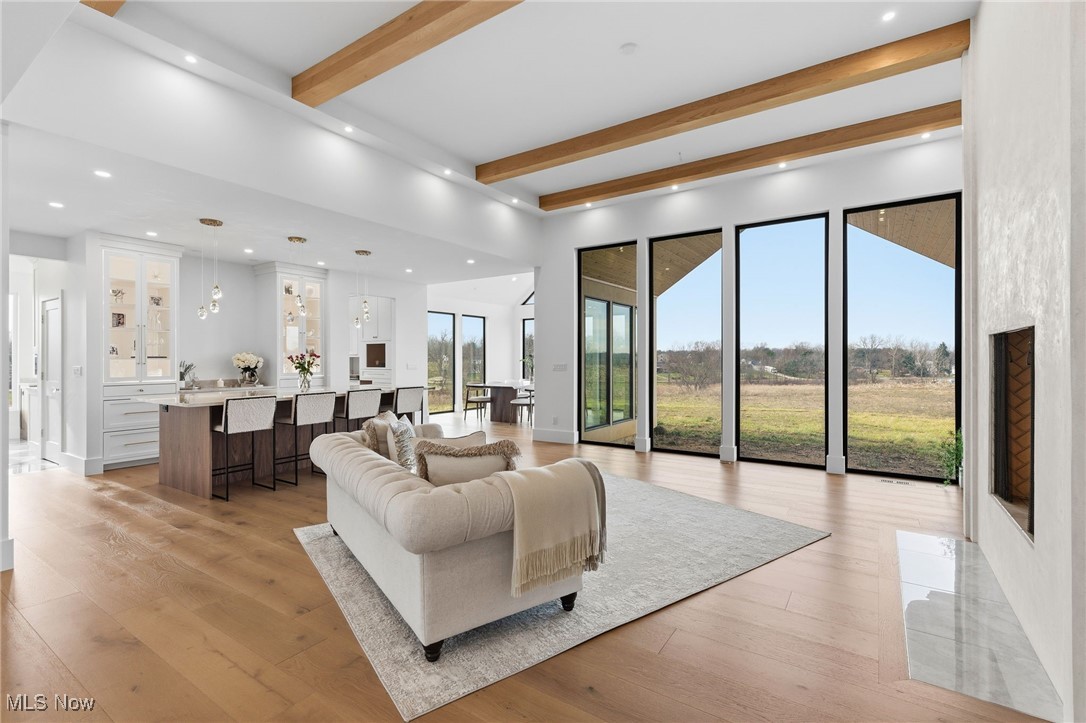
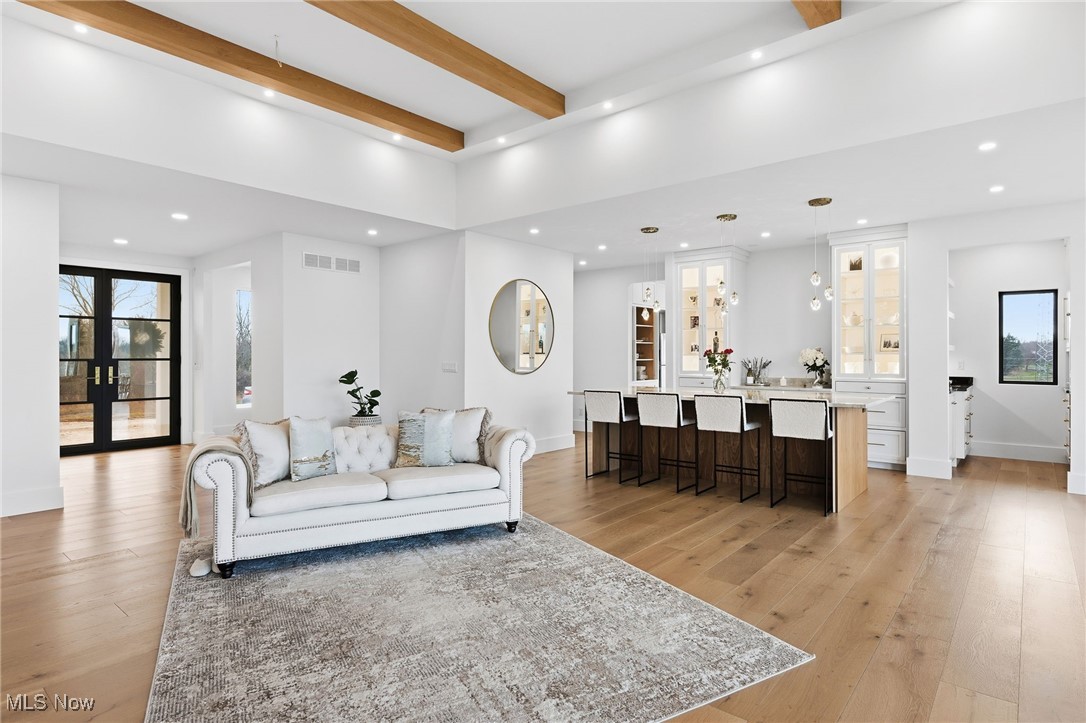
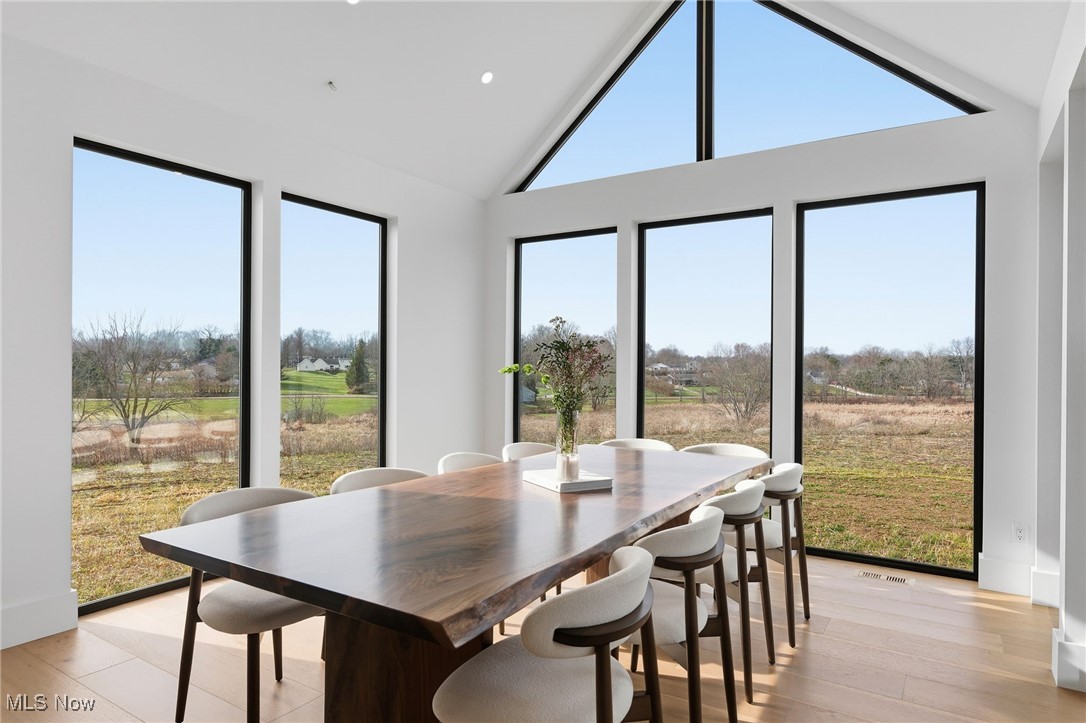
Set on over 5 acres in Lake Twp in the Lake Local School District, this newly built home delivers a refined blend of modern design, thoughtful craftsmanship & everyday functionality. With 2,829 sq ft, 3 bedrooms & 2.5 baths, the home is designed to offer elevated living & effortless flow. The open floor plan is anchored by soaring ceilings & exceptional natural light throughout. The great room makes a striking impression w/ exposed beam ceilings, a dramatic fireplace, expansive island w/ breakfast bar, built-in cabinetry & coffee bar. Custom Amish-made cabinetry is featured throughout, paired w/ high-end engineered hardwood flooring & carefully selected finishes at every turn. The chef’s kitchen offers Taj Mahal quartzite countertops, stainless steel appliances, an appliance lift system, "VacPan" vacuum & built-in desk. A butler’s pantry adds additional prep & storage space. The dining room is a true showpiece w/ a 12-ft vaulted ceiling & floor-to-ceiling windows on all sides, w/ direct access to a covered outdoor area, ready for a future patio. A bonus room off the foyer offers flexibility as a home office, den, or additional living space. The primary suite is a private retreat, w/ a spacious walk-in closet & a spa-inspired en-suite bath w/ oversized zero-entry shower & rough-in for a bathtub. One guest room has a walk-in closet & en-suite bath. Additional highlights include a heated & cooled attached 2-car garage, whole-house interior, exterior & garage speaker wiring, exterior water spigots w/ hot water, gas line for generator, electric rough-in for under-cabinet island lighting & dedicated water line for a built-in coffee machine. The home is equipped with extra-large A/C capacity for efficiency & comfort. The full 9-course basement offers exceptional future potential w/ rough-in for a full bath, kitchen w/ garbage disposal, sauna, and more. Located just minutes from OH-43, OH-619, parks, shopping, dining & local attractions. This home is a must see!

Save
Ask
Tour
Hide
Share
Listing Snapshot
Price 
$829,000
Days On Site 
132 Days
Bedrooms 
3
Inside Area (SqFt) 
2,829 sqft
Total Baths 
3
Full Baths 
2
Partial Baths 
1
Lot Size 
5.02 Acres
Year Built 
2025
MLS® Number 
5179620
Status 
Active
Property Tax 
$9,798
HOA/Condo/Coop Fees 
N/A
Sq Ft Source 
N/A
Friends & Family
Recent Activity
a month agoStatus changed to Active
a month agoListing updated with changes from the MLS®
4 months agoListing first seen on site
General Features
Acres 
5.02
Attached Garage 
Yes
Garage 
Yes
Garage Spaces 
2
Land Lease 
No
Levels 
One
Number Of Stories 
1
Parking 
AttachedDrivewayGarageHeated Garage
Property Sub Type 
Single Family Residence
Security 
Carbon Monoxide Detector(s)Smoke Detector(s)
Sewer 
Septic Tank
SqFt Above 
2829
Style 
Ranch
Water Source 
Well
Interior Features
Appliances 
DishwasherDisposalRangeRefrigeratorWater Softener
Basement 
FullSump Pump
Cooling 
Central Air
Fireplace 
Yes
Fireplace Features 
Gas StarterGreat RoomWood Burning
Fireplaces 
1
Heating 
Natural GasForced AirFireplace(s)
Interior 
Vaulted Ceiling(s)Beamed CeilingsWet BarBreakfast BarBuilt-in FeaturesTray Ceiling(s)Entrance FoyerHigh CeilingsOpen FloorplanPantryStone CountersRecessed LightingSound SystemStorageBarWalk-In Closet(s)Central VacuumWired for SoundMaster Downstairs
Laundry Features 
Washer HookupElectric Dryer HookupMain LevelLaundry RoomSink
Main Level Bedrooms 
3
Bedroom 
Dimensions - 18.0x12.0Level - FirstFeatures - High Ceilings
Dining Room 
Dimensions - 14.0x13.0Level - FirstFeatures - Vaulted Ceiling(s)
Great Room 
Dimensions - 27.0x32.0Level - FirstFeatures - Beamed Ceilings, Breakfast Bar, Built-in Features, High Ceilings, Stone Counters, Bar
Kitchen 
Dimensions - 15.0x12.0Level - FirstFeatures - Built-in Features, High Ceilings, Stone Counters
Laundry 
Dimensions - 9.0x9.0Level - FirstFeatures - Built-in Features, Stone Counters
Pantry 
Dimensions - 7.0x6.0Level - FirstFeatures - Wet Bar, High Ceilings, Stone Counters
PrimaryBedroom 
Dimensions - 13.0x13.0Level - FirstFeatures - Tray Ceiling(s), High Ceilings
Save
Ask
Tour
Hide
Share
Exterior Features
Construction Details 
StuccoVinyl SidingBoard & Batten Siding
Lot Features 
Back YardCul-De-SacFront Yard
Roof 
AsphaltFiberglass
Community Features
Financing Terms Available 
CashConventionalFHAVA Loan
School District 
Lake LSD Stark- 7606
Township 
Lake Twp
Schools
School District
Lake LSD Stark- 7606
Elementary School
Unknown
Middle School
Unknown
High School
Unknown
Listing courtesy of Val Ivanchenko of Engel & Völkers Distinct


The data relating to real estate for sale on this website comes in part from the Internet Data Exchange program of MLS NOW. Real estate listings held by brokerage firms other than are marked with the Internet Data Exchange logo and detailed information about them includes the name of the listing broker(s). The photos may be altered, edited, enhanced or virtually staged. Information Deemed Reliable But Not Guaranteed. Copyright 2026 - Multiple Listing Service, Inc. – All Rights Reserved.

Neighborhood & Commute
Source: Walkscore
Disclosure: Community information and market data powered by Constellation Data Labs. Information is deemed reliable but not guaranteed.
Save
Ask
Tour
Hide
Share