2632 Peach Lane, Wooster, OH, 44691

Save
Ask
Tour
Hide
Share
$269,000
129 Days On Site

2632 Peach Lane
Wooster, OH 44691

For Sale|Single Family Residence|Active
2
Beds
1
Total Bath
1
Full Bath
1,272
SqFt
$211
/SqFt
2025
Built
County:
Wayne
Call Now: 330-440-3253
Is this the listing for you? We can help make it yours.
330-440-3253
2632 Peach Lane2632 Peach Lane2632 Peach Lane2632 Peach Lane
Save
Ask
Tour
Hide
Share

Mortgage Calculator

Monthly Payment (Est.)

$1,227
Calculator powered by Showcase IDX, a Constellation1 Company. Copyright ©2026 Information is deemed reliable but not guaranteed.

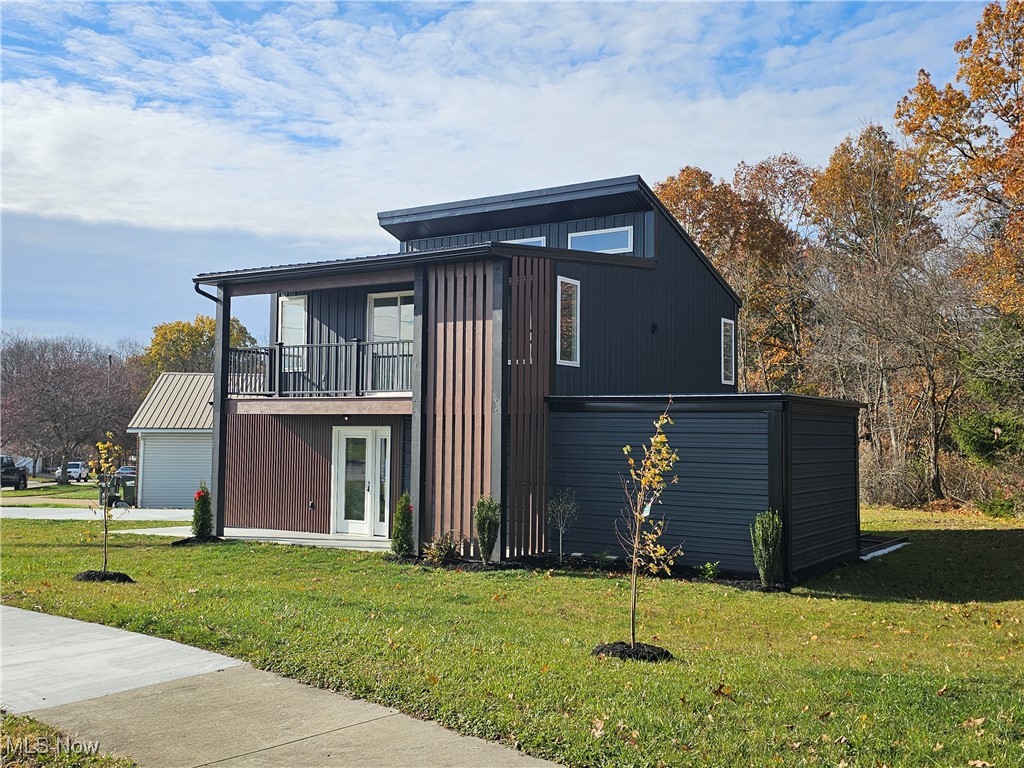
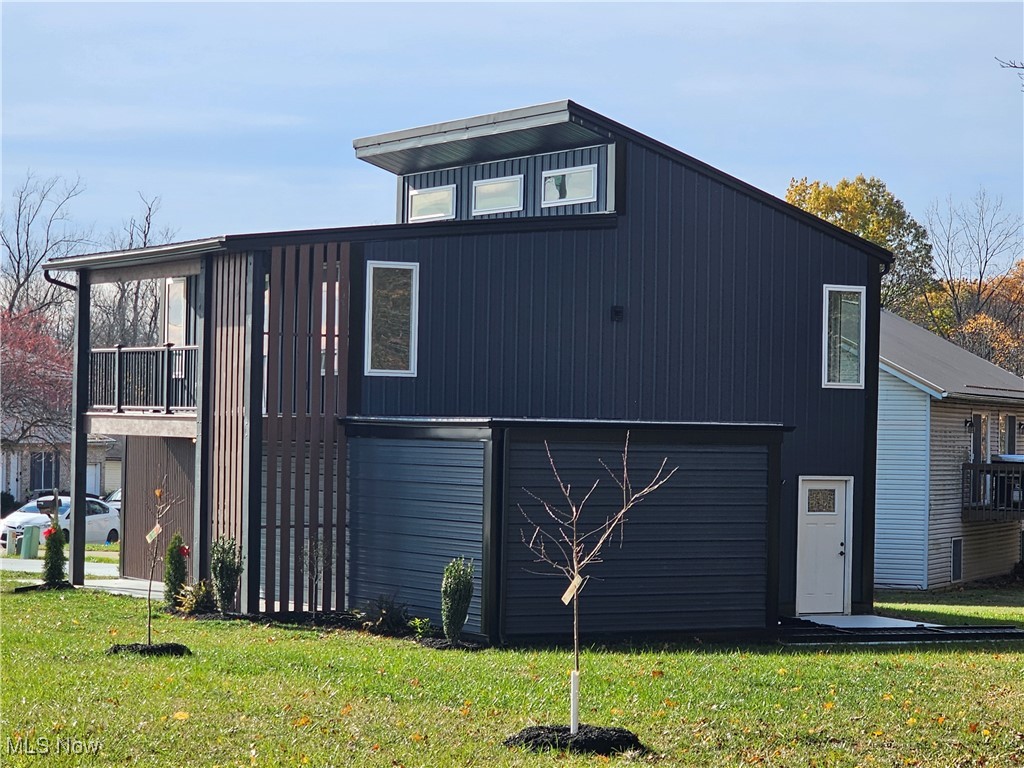
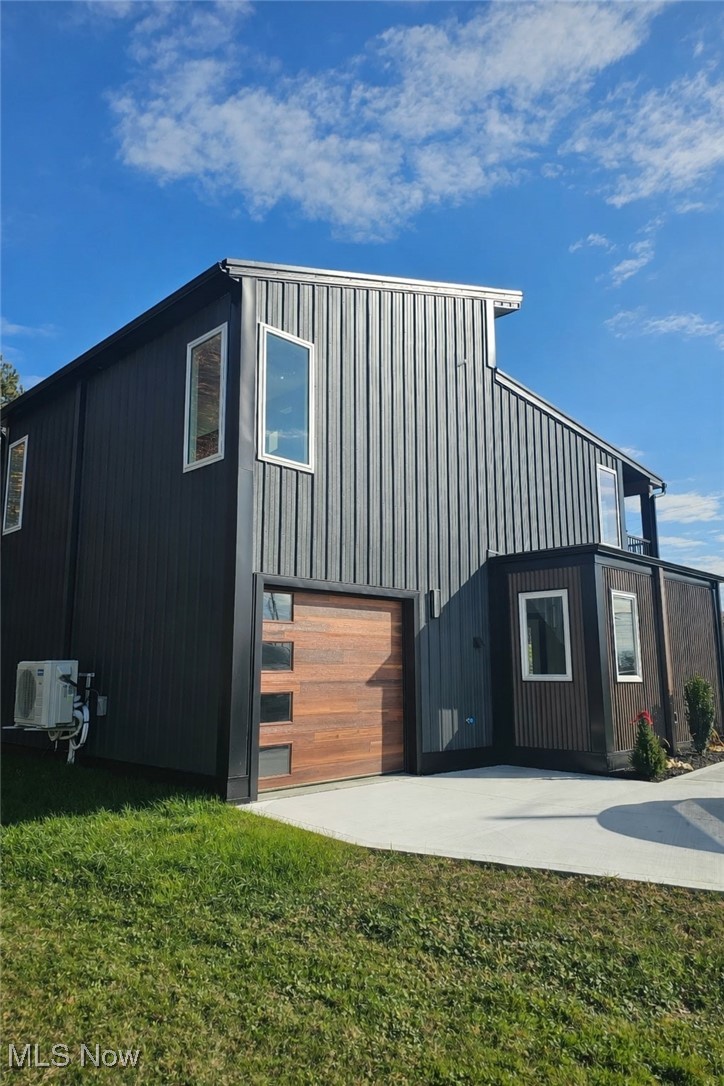
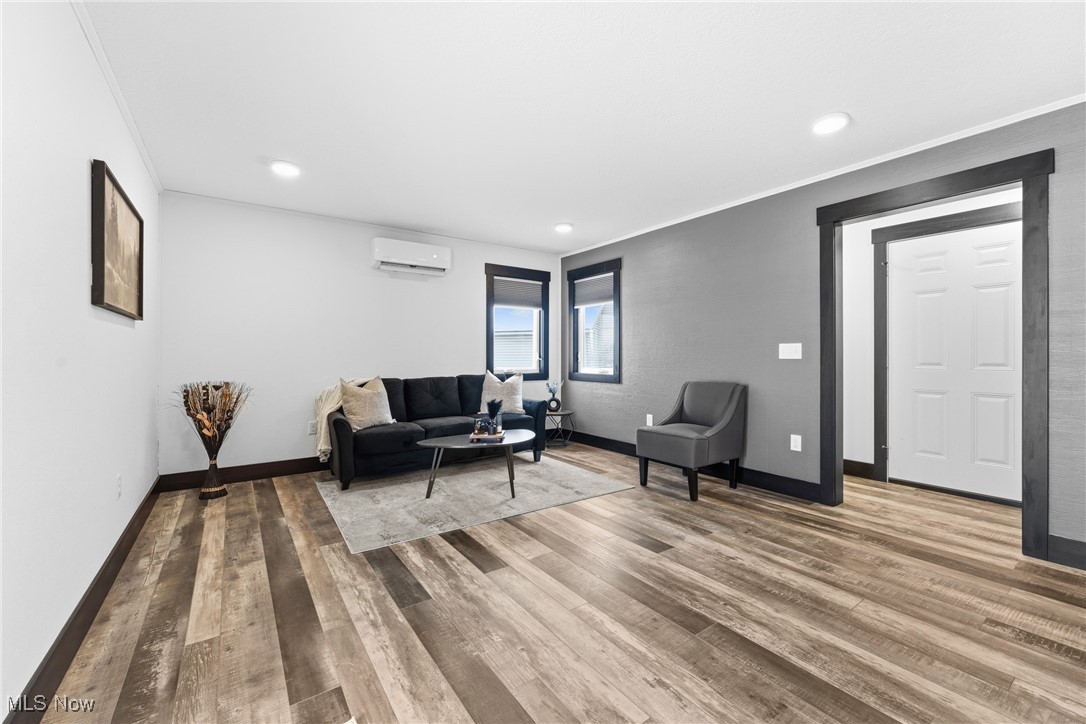
Welcome to this newly constructed modern home, designed with exceptional craftsmanship, high efficiency, and elevated style throughout. The exterior makes a bold impression with its striking black finish and contemporary wood garage door, setting the tone for the thoughtful design inside. As you step onto the covered front porch and enter the home, you are welcomed by a well-planned main floor that includes a comfortable living room, a stylish kitchen, a bedroom, and a full bathroom. This level also features a convenient laundry room, a space-saving dishwasher, and direct access to the one-car garage. The home is built with energy efficiency in mind, featuring spray foam insulation and SIP (Structural Insulated Panel) construction for superior temperature control and reduced energy costs. Split units provide efficient heating and air conditioning throughout, ensuring year-round comfort. Moving upstairs, you’ll notice the custom-built storage drawers integrated into the staircase—an innovative feature that adds both function and character. The upper level opens into a large multi-purpose space that can serve as an additional bedroom, home office, or flexible living area. This space is already plumbed for an optional extra bathroom, offering even more potential for customization. Additional storage is also available on this floor. Overall, this home blends modern design, smart energy-efficient upgrades, and versatile living spaces, creating a property that is both stylish and incredibly functional.

Save
Ask
Tour
Hide
Share
Listing Snapshot
Price 
$269,000
Days On Site 
129 Days
Bedrooms 
2
Inside Area (SqFt) 
1,272 sqft
Total Baths 
1
Full Baths 
1
Partial Baths 
N/A
Lot Size 
0.202 Acres
Year Built 
2025
MLS® Number 
5179695
Status 
Active
Property Tax 
$399.32
HOA/Condo/Coop Fees 
N/A
Sq Ft Source 
N/A
Friends & Family
Recent Activity
4 months agoListing first seen on site
4 months agoListing updated with changes from the MLS®
General Features
Acres 
0.202
Attached Garage 
Yes
Garage 
Yes
Garage Spaces 
1
Land Lease 
No
Levels 
Two
Number Of Stories 
2
Parking 
AttachedGarage
Property Condition 
New Construction
Property Sub Type 
Single Family Residence
Sewer 
Public Sewer
Special Circumstances 
Standard
SqFt Above 
1272
Style 
Modern
Water Source 
Public
Interior Features
Cooling 
ElectricMulti UnitsWall Unit(s)
Heating 
ElectricOther
Main Level Bedrooms 
2
Bathroom 
Dimensions - 9.0x5.0Level - First
Bedroom 
Dimensions - 21.0x13.0Level - Second
EatInKitchen 
Dimensions - 11.0x8.0Level - First
Living Room 
Dimensions - 16.0x13.0Level - First
Other 
Dimensions - 10.0x3.0Level - FirstDescription - Garage
PrimaryBedroom 
Dimensions - 13.0x12.0Level - First
Recreation 
Dimensions - 21.0x15.0Level - Second
Save
Ask
Tour
Hide
Share
Exterior Features
Construction Details 
Vinyl Siding
Roof 
Flat
Community Features
Financing Terms Available 
CashConventionalFHAVA Loan
School District 
Wooster City - 8510
Township 
Wooster Twp
Schools
School District
Wooster City - 8510
Elementary School
Unknown
Middle School
Unknown
High School
Unknown
Listing courtesy of Melissa Sanford of Keller Williams Legacy Group Realty


The data relating to real estate for sale on this website comes in part from the Internet Data Exchange program of MLS NOW. Real estate listings held by brokerage firms other than are marked with the Internet Data Exchange logo and detailed information about them includes the name of the listing broker(s). The photos may be altered, edited, enhanced or virtually staged. Information Deemed Reliable But Not Guaranteed. Copyright 2026 - Multiple Listing Service, Inc. – All Rights Reserved.

Neighborhood & Commute
Source: Walkscore
Disclosure: Community information and market data powered by Constellation Data Labs. Information is deemed reliable but not guaranteed.
Save
Ask
Tour
Hide
Share