20516 Amherst Road, Warrensville Heights, OH, 44122

Save
Ask
Tour
Hide
Share
$275,000
275 Days On Site

20516 Amherst Road
Warrensville Heights, OH 44122

For Sale|Single Family Residence|Active Under Contract
4
Beds
2
Total Baths
2
Full Baths
1,720
SqFt
$160
/SqFt
County:
Cuyahoga
Call Now: 330-440-3253
Is this the listing for you? We can help make it yours.
330-440-3253
20516 Amherst Road20516 Amherst Road20516 Amherst Road20516 Amherst Road
Save
Ask
Tour
Hide
Share

Mortgage Calculator

Monthly Payment (Est.)

Enter an interest rate to see your estimated monthly payment.
Calculator powered by Showcase IDX, a Constellation1 Company. Copyright ©2026 Information is deemed reliable but not guaranteed.

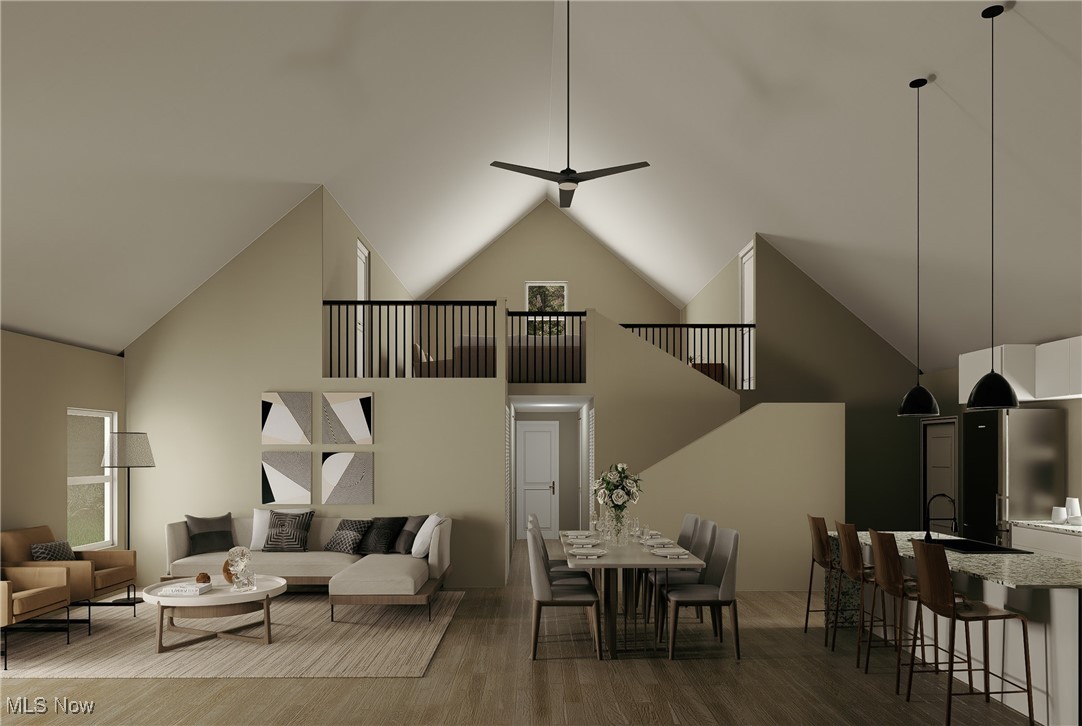
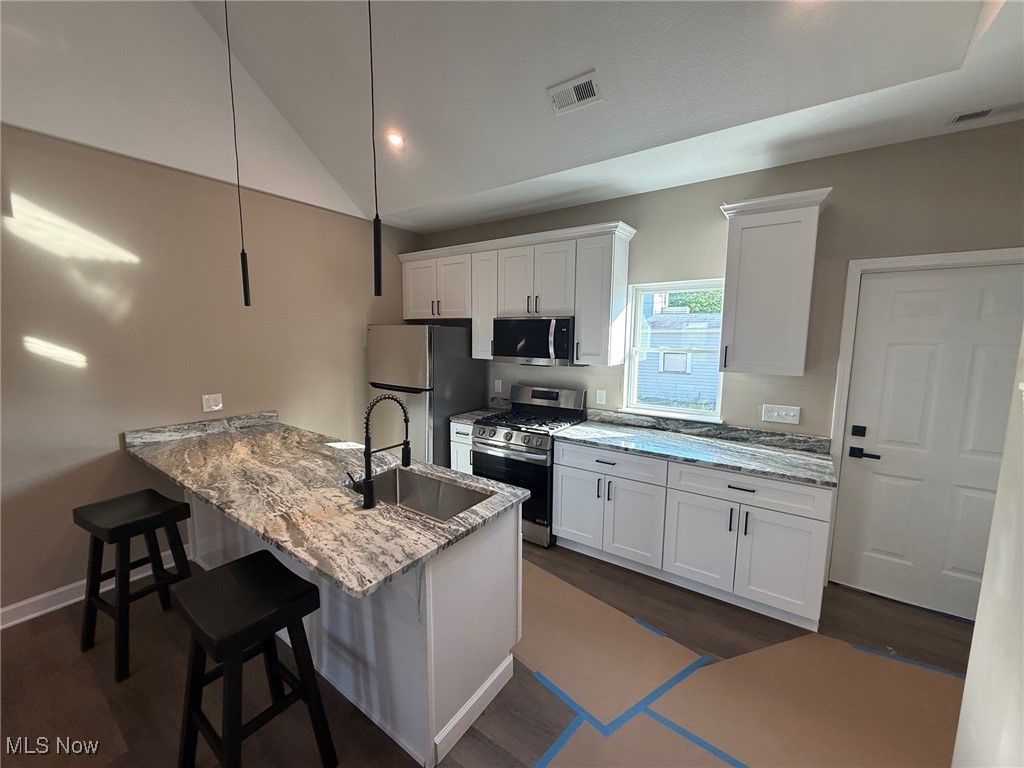
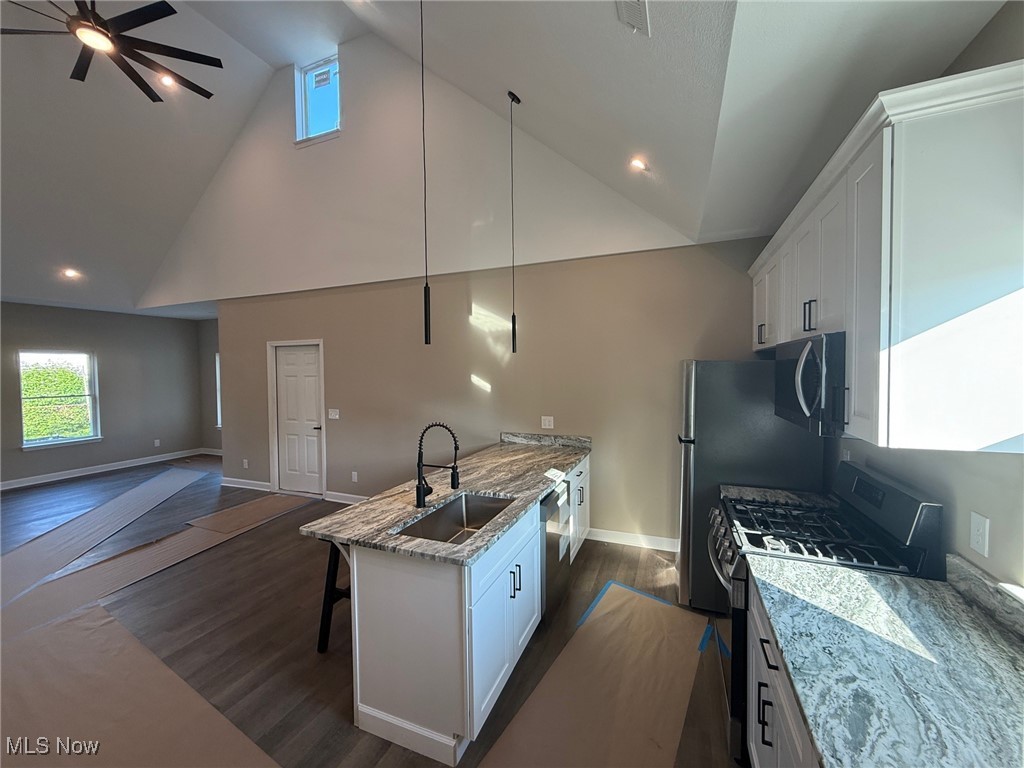
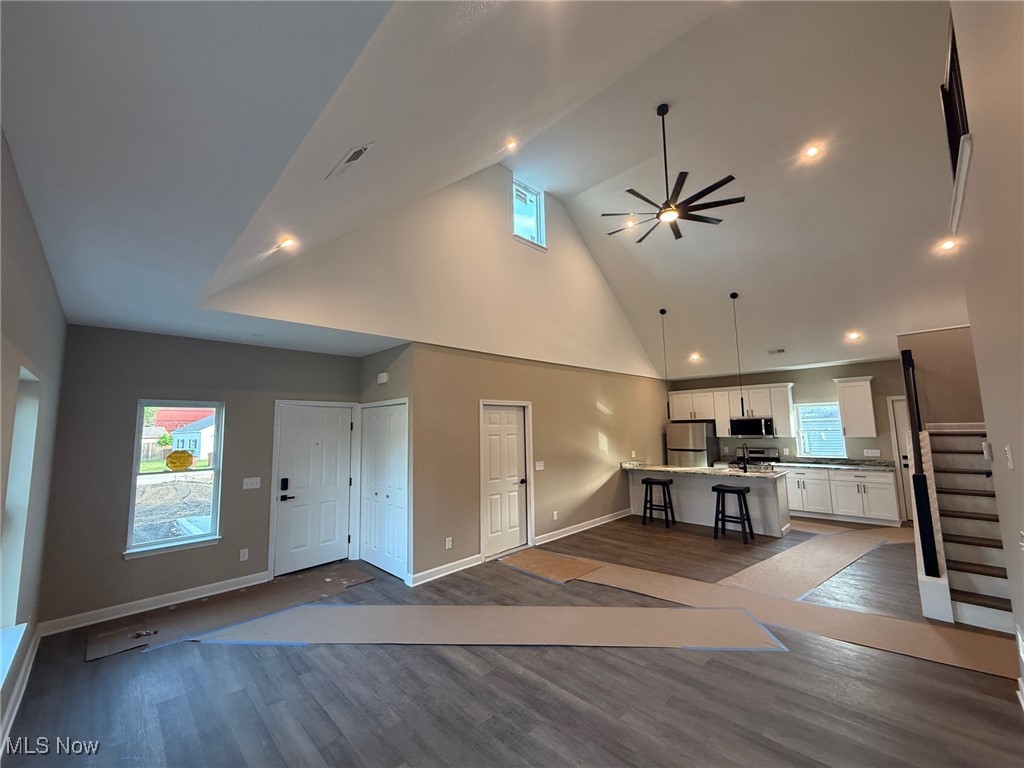
New construction ranch TO BE BUILT. 75% tax abatement for 15 years and possible ZERO down payment for those who qualify!! 1-floor living, modern, open floor plan with spacious living room, open to the kitchen which will include lots of cabinets, granite counters, bar seating area, huge pantry, luxury vinyl plank flooring, and stainless appliances. 3 large bedrooms on the first floor, including a primary with en-suite bath and walk-in closet. Other features include: 1st floor laundry, concrete patio, cozy front porch, attached 2-car garage, high efficiency and zoned HVAC. Cutting edge concrete construction (CIPs) which is environmentally-friendly, energy efficient, and unaffected by lumber tariffs! Renderings are approximations of finished product plus photos of similar projects by this builder. This ranch is also available in Maple Heights with a 15-year tax abatement (or on YOUR lot!). Optional finished 2nd floor loft area (approx 400 sq ft) for a 4th bedroom, office, or additional living area. Base house is a ranch, approximately 1320 sq ft, with an option to add the 2nd floor loft, roughly 400 sq ft more for about $20k (as shown in the renderings). Without the finished loft, the attic will still be built with attic trusses and pull-down stairs, great for storage or future expansion. 1 year builder warranty. Ask about our other available lots! Add a 12x9' storage shed for only $4950. To be built homes will vary from the pictures shown. Basement may be added at additional cost.

Save
Ask
Tour
Hide
Share
Listing Snapshot
Price 
$275,000
Days On Site 
275 Days
Bedrooms 
4
Inside Area (SqFt) 
1,720 sqft
Total Baths 
2
Full Baths 
2
Partial Baths 
N/A
Lot Size 
0.155 Acres
Year Built 
N/A
MLS® Number 
5179838
Status 
Active Under Contract
Property Tax 
$225
HOA/Condo/Coop Fees 
N/A
Sq Ft Source 
N/A
Friends & Family
Recent Activity
6 months agoStatus changed to Active Under Contract
6 months agoListing updated with changes from the MLS®
9 months agoListing first seen on site
General Features
Acres 
0.155
Attached Garage 
Yes
Direction Faces 
North
Foundation 
Slab
Garage 
Yes
Garage Spaces 
2
Home Warranty 
Yes
Land Lease 
No
Levels 
One and One HalfOneTwo
Number Of Stories 
2
Parking 
AttachedDrivewayGarage
Property Sub Type 
Single Family Residence
Sewer 
Public Sewer
SqFt Above 
1720
Style 
Cape Cod, Ranch
Water Source 
Public
Interior Features
Cooling 
Central Air
Heating 
ElectricForced Air
Interior 
Vaulted Ceiling(s)Breakfast BarDouble VanityEat-in KitchenGranite CountersOpen Floorplan
Laundry Features 
Main Level
Main Level Bedrooms 
3
Bathroom 
Dimensions - 8 x 5Level - FirstDescription - Full bath
Bedroom 
Dimensions - 15 x 14Level - FirstDescription - Primary bedroom with en-suite bath
Dining Room 
Dimensions - 14 x 8Level - FirstFeatures - Vaulted Ceiling(s)Description - Dining area with vaulted ceiling
EatInKitchen 
Dimensions - 13 x 11Level - FirstFeatures - Vaulted Ceiling(s)Description - Kitchen with seating/bar area plus vaulted ceiling
EntryFoyer 
Dimensions - 12 x 7Level - FirstDescription - Entry foyer with closet
Living Room 
Dimensions - 14 x 13Level - FirstFeatures - Vaulted Ceiling(s)Description - Living room with vaulted ceiling
Save
Ask
Tour
Hide
Share
Exterior Features
Construction Details 
Concrete
Patio And Porch 
Rear PorchFront PorchPatio
Roof 
ConcreteOther
Community Features
Community Features 
PlaygroundParkRestaurant
School District 
Warrensville Heights - 1831
Township 
Warrensville Heights
Financing Terms Available 
CashConventionalFHAPrivate Financing AvailableVA Loan
Schools
School District
Warrensville Heights - 1831
Elementary School
Unknown
Middle School
Unknown
High School
Unknown
Listing courtesy of Michael A Ferrante of LPT Realty


The data relating to real estate for sale on this website comes in part from the Internet Data Exchange program of MLS NOW. Real estate listings held by brokerage firms other than are marked with the Internet Data Exchange logo and detailed information about them includes the name of the listing broker(s). The photos may be altered, edited, enhanced or virtually staged. Information Deemed Reliable But Not Guaranteed. Copyright 2026 - Multiple Listing Service, Inc. – All Rights Reserved.

Neighborhood & Commute
Source: Walkscore
Disclosure: Community information and market data powered by Constellation Data Labs. Information is deemed reliable but not guaranteed.
Save
Ask
Tour
Hide
Share