2940 Corries Way, Conneaut, OH, 44030

Save
Ask
Tour
Hide
Share
$399,000
137 Days On Site

2940 Corries Way
Conneaut, OH 44030

For Sale|Single Family Residence|Active
2
Beds
3
Total Baths
2
Full Baths
1
Partial Bath
4,336
SqFt
$92
/SqFt
2004
Built
Subdivision:
Kingsboro 02
County:
Ashtabula
Call Now: 330-440-3253
Is this the listing for you? We can help make it yours.
330-440-3253
2940 Corries Way2940 Corries Way2940 Corries Way2940 Corries Way
Save
Ask
Tour
Hide
Share

Mortgage Calculator

Monthly Payment (Est.)

$1,820
Calculator powered by Showcase IDX, a Constellation1 Company. Copyright ©2026 Information is deemed reliable but not guaranteed.

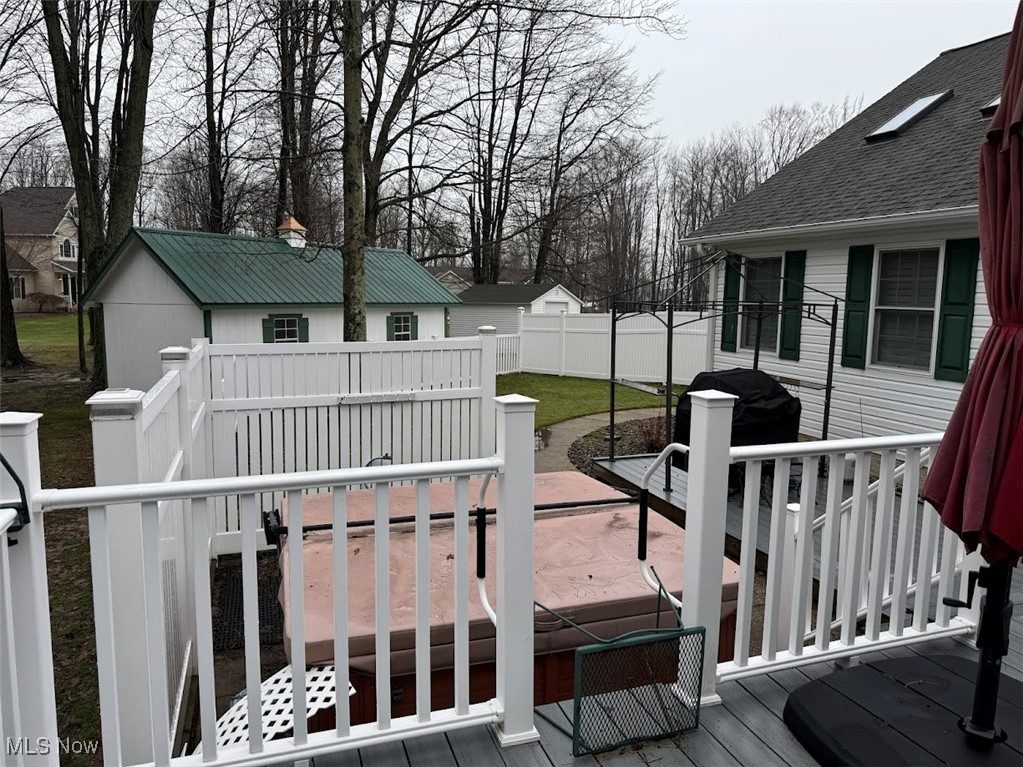
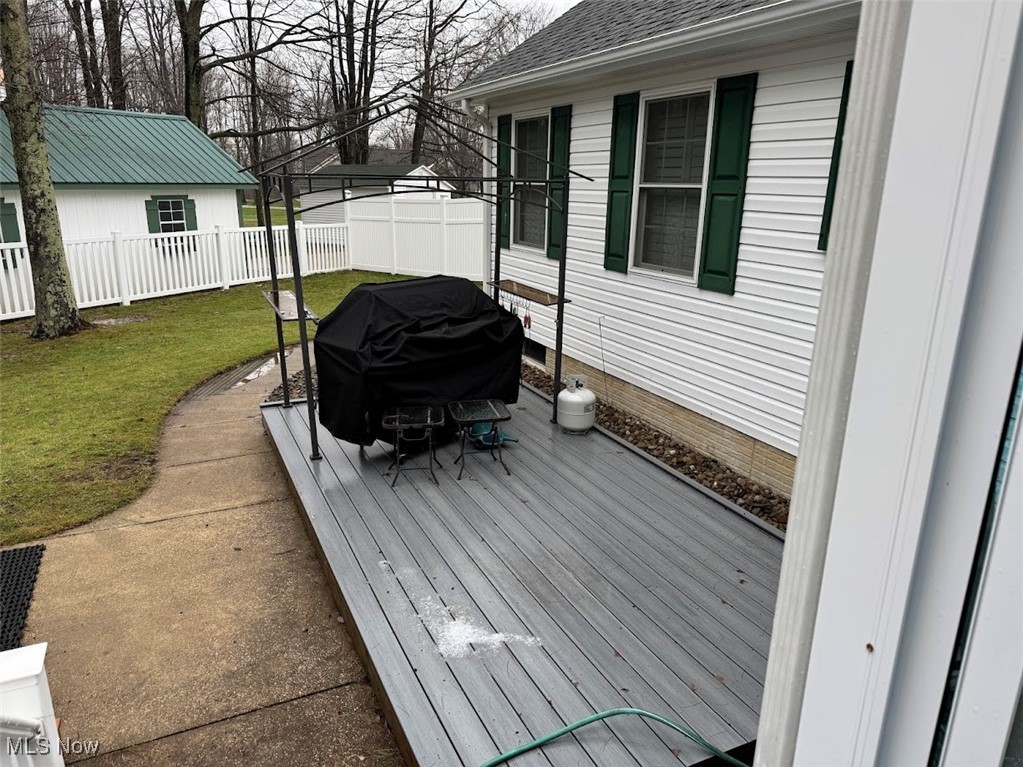
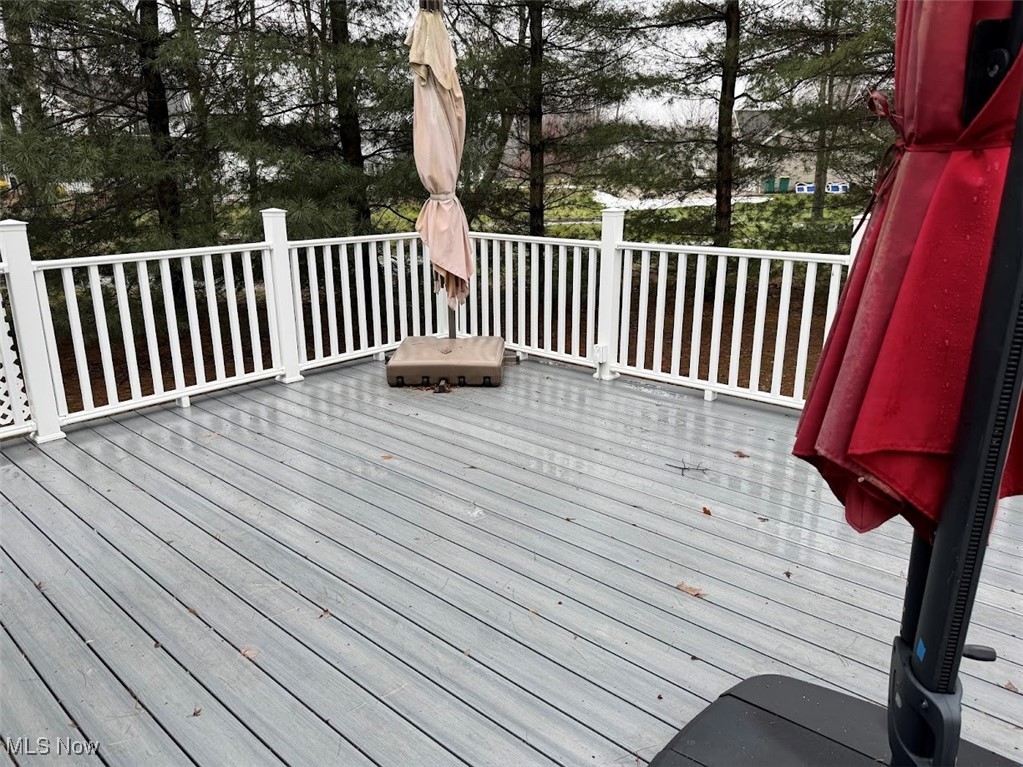
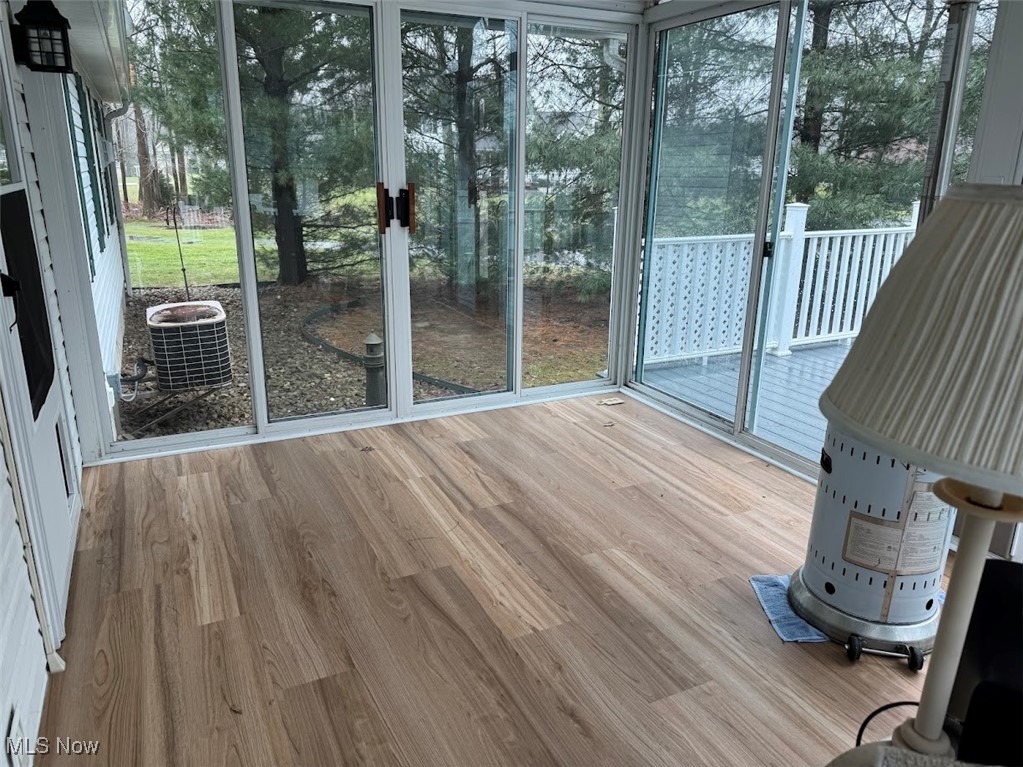
Comfortable, well-maintained home in a beautiful neighborhood just waiting to be called yours! This home, with 2 (possibly 3) bedrooms and 2.5 baths, offers spacious and yet comfortable rooms. Off the front foyer is a large, carpeted bonus room that offers several possibilities: sitting room, office, bedroom, etc. The Living room/dining room features a gas fireplace, plenty of light, and lots of room for entertaining family and friends. The large kitchen features white cabinetry, Formica countertops, 2 large pantries, and an island counter. A separate first-floor laundry, complete with cupboards for storage and a pull-down ironing board, makes wash day a breeze. The full 3-piece bathroom features a storage cabinet, tub/shower combination, and a Corian countertop around the sink. The first bedroom is spacious and features two large closets. The main bedroom offers plenty of room and light from the 2 skylights, and a ceiling fan. It also has a large walk-in closet that adds plenty of room for storage. The master bath features a convenient walk-in shower with sliding glass doors and double sinks with a marble countertop. The large dry basement adds additional living space with a half bath, large open areas, and any use you can imagine. A 3-season room with laminate flooring allows for the enjoyment of the beauty of the area. Additionally, there is a designated barbecue area and an adjacent hot tub, All enclosed with a privacy fence. A three-car attached garage with a convenient ramp. There is also an additional detached garage and a storage shed.

Save
Ask
Tour
Hide
Share
Listing Snapshot
Price 
$399,000
Days On Site 
137 Days
Bedrooms 
2
Inside Area (SqFt) 
4,336 sqft
Total Baths 
3
Full Baths 
2
Partial Baths 
1
Lot Size 
1.369 Acres
Year Built 
2004
MLS® Number 
5179996
Status 
Active
Property Tax 
$3,762
HOA/Condo/Coop Fees 
N/A
Sq Ft Source 
N/A
Friends & Family
Recent Activity
3 months agoPrice changed to $399,000
3 months agoListing updated with changes from the MLS®
5 months agoListing first seen on site
General Features
Acres 
1.369
Attached Garage 
Yes
Disclosures 
Principal Is Real Estate Licensed
Garage 
Yes
Garage Spaces 
3
Land Lease 
No
Levels 
One
Number Of Stories 
1
Parking 
AttachedConcreteGarage
Property Sub Type 
Single Family Residence
Sewer 
Septic Tank
SqFt Above 
2336
SqFt Below 
2000
Style 
Conventional
Water Source 
Public
Interior Features
Basement 
FullPartially Finished
Cooling 
Central Air
Fireplace 
Yes
Fireplaces 
1
Heating 
ElectricHeat Pump
Laundry Features 
Laundry Closet
Main Level Bedrooms 
2
Bathroom 
Level - First
Bedroom 
Dimensions - 13.5x18.0Level - First
Dining Room 
Dimensions - 12.0x6.5Level - FirstFeatures - Chandelier
EntryFoyer 
Dimensions - 16.5x5.5Level - First
Great Room 
Dimensions - 14.5x19.0Level - First
Kitchen 
Level - First
Laundry 
Dimensions - 8.0x6.0Level - First
Office 
Dimensions - 17.0x14.5Level - First
PrimaryBathroom 
Level - FirstFeatures - Granite Counters
PrimaryBedroom 
Dimensions - 15.0x1.7Level - FirstFeatures - Vaulted Ceiling(s), Walk-In Closet(s)Description - Skylights,
Save
Ask
Tour
Hide
Share
Exterior Features
Construction Details 
Vinyl Siding
Other Structures 
Garage(s)Shed(s)
Patio And Porch 
Rear PorchCoveredDeckEnclosedGlass EnclosedPatioPorch
Roof 
Asbestos Shingle
View 
Neighborhood
Waterview 
Neighborhood
Community Features
Accessibility Features 
Accessible StairwayAccessible BedroomAccessible Common AreaAccessible Central Living AreaAccessible Approach with RampStair LiftAccessible Doors
School District 
Buckeye LSD Ashtabula - 402
Township 
Ashtabula Twp
Schools
School District
Buckeye LSD Ashtabula - 402
Elementary School
Unknown
Middle School
Unknown
High School
Unknown
Listing courtesy of Paul J Atzemis of Harbor Realty


The data relating to real estate for sale on this website comes in part from the Internet Data Exchange program of MLS NOW. Real estate listings held by brokerage firms other than are marked with the Internet Data Exchange logo and detailed information about them includes the name of the listing broker(s). The photos may be altered, edited, enhanced or virtually staged. Information Deemed Reliable But Not Guaranteed. Copyright 2026 - Multiple Listing Service, Inc. – All Rights Reserved.

Neighborhood & Commute
Source: Walkscore
Disclosure: Community information and market data powered by Constellation Data Labs. Information is deemed reliable but not guaranteed.
Save
Ask
Tour
Hide
Share