802 Camden Avenue, Parkersburg, WV, 26101

Save
Ask
Tour
Hide
Share
$234,900
138 Days On Site

802 Camden Avenue
Parkersburg, WV 26101

For Sale|Single Family Residence|Active
4
Beds
2
Total Baths
1
Full Bath
1
Partial Bath
2,432
SqFt
$97
/SqFt
1928
Built
County:
Wood
Call Now: 330-440-3253
Is this the listing for you? We can help make it yours.
330-440-3253
802 Camden Avenue802 Camden Avenue802 Camden Avenue802 Camden Avenue
Save
Ask
Tour
Hide
Share

Mortgage Calculator

Monthly Payment (Est.)

$1,072
Calculator powered by Showcase IDX, a Constellation1 Company. Copyright ©2026 Information is deemed reliable but not guaranteed.

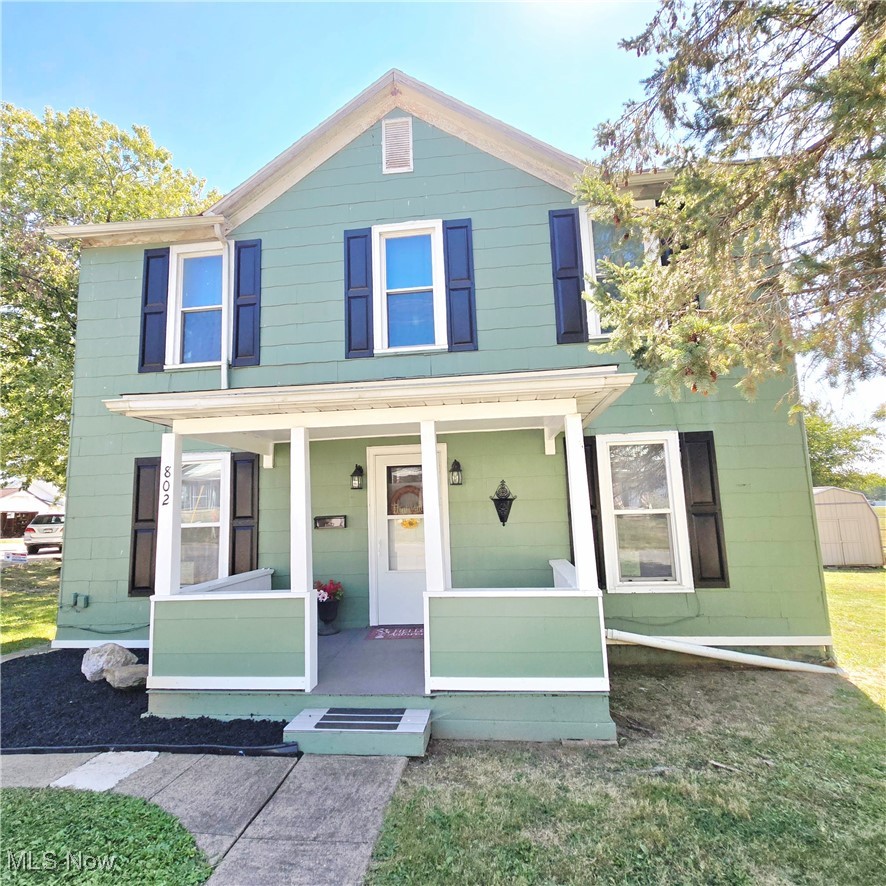
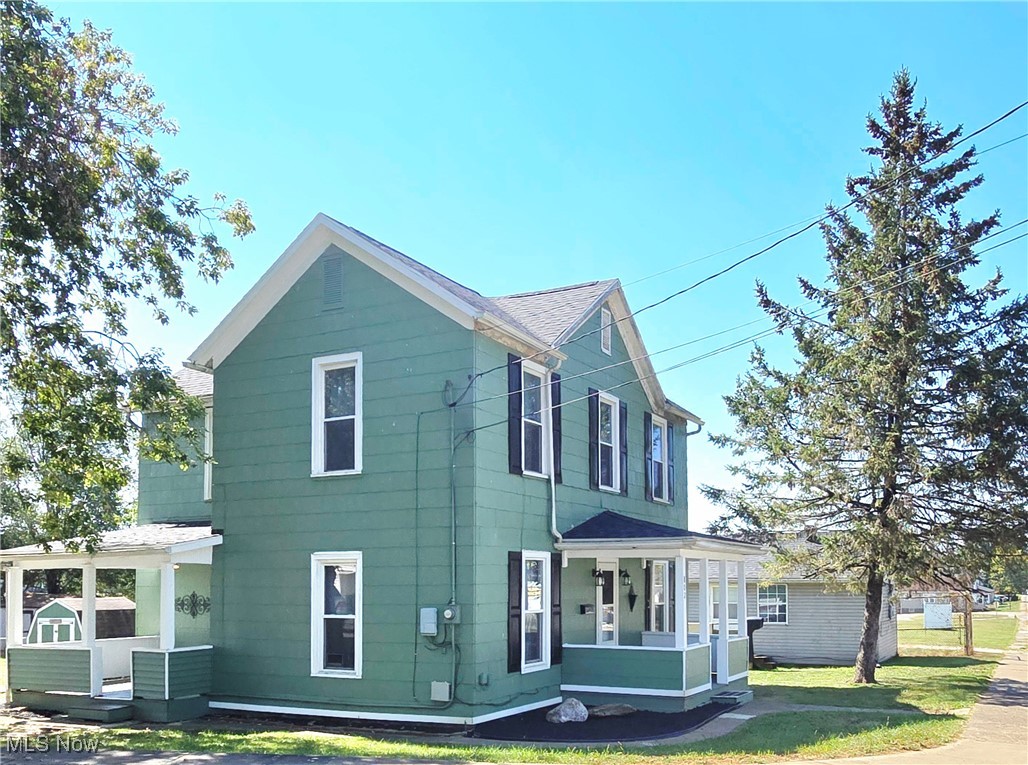

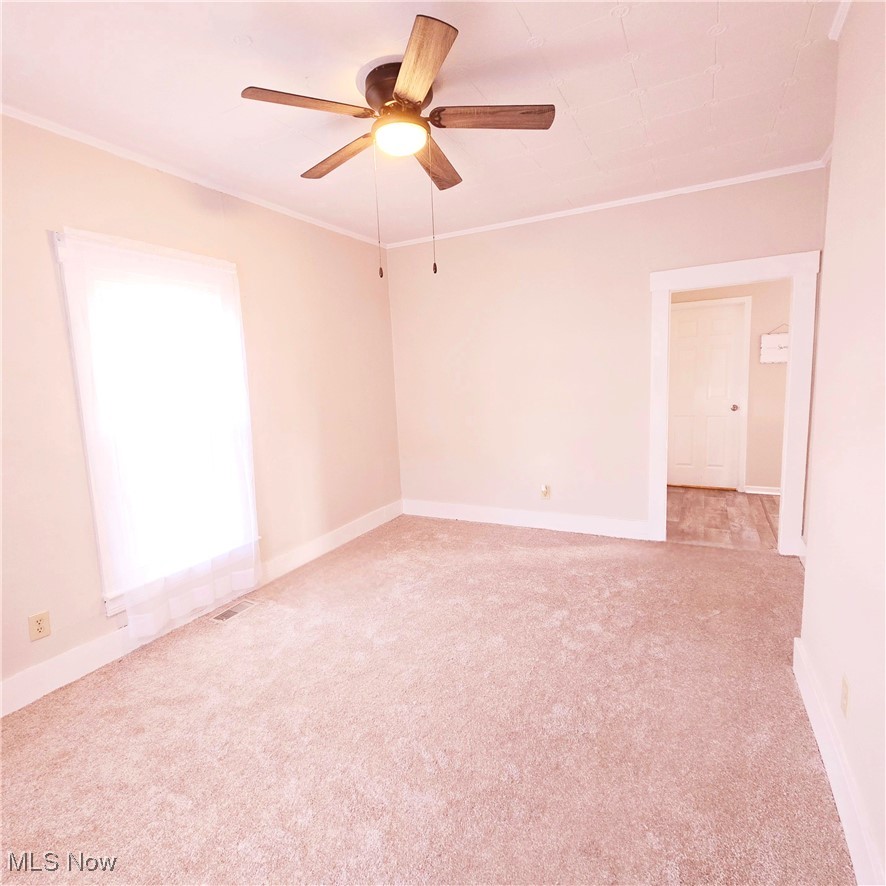
TWO HOMES--One incredible opportunity. Welcome to this fully updated corner-lot property in South Parkersburg — perfect for multi-generational living or a smart owner-occupant + rental setup. The MAIN HOME offers over 2,400 sq ft with 4 bedrooms (or 4 plus a first-floor master that could be a family room), 1.5 baths, and a long list of updates including a new roof, updated electric, new furnace, new flooring, updated kitchen, first-floor laundry, new windows, hot water tank and more. Spacious rooms, great closets, and functional flow make this home feel even larger than expected. Just steps away, the GUEST HOUSE features 1 bedroom, full bath, kitchen w/ w-d hookup, open living area, -all recently UPDATED IN 2026 along with the roof, electric, windows, flooring, hot water tank and HVAC splitter unit. Interior freshly painted-ideal for in-laws, guests, or rental income. Add in off-street parking, storage building, a ¼-acre lot, and you’ll see why the possibilities truly are endless. Approximately 600 sq ft finished space. Two nice properties that are move in ready ! This is one you have to see to believe — move in and enjoy.

Save
Ask
Tour
Hide
Share
Listing Snapshot
Price 
$234,900
Days On Site 
138 Days
Bedrooms 
4
Inside Area (SqFt) 
2,432 sqft
Total Baths 
2
Full Baths 
1
Partial Baths 
1
Lot Size 
0.219 Acres
Year Built 
1928
MLS® Number 
5180103
Status 
Active
Property Tax 
$1,302
HOA/Condo/Coop Fees 
N/A
Sq Ft Source 
N/A
Friends & Family
Recent Activity
2 months agoPrice changed to $234,900
2 months agoListing updated with changes from the MLS®
5 months agoListing first seen on site
General Features
Acres 
0.219
Disclosures 
Principal Is Real Estate Licensed
Foundation 
Block
Land Lease 
No
Levels 
Two
Number Of Stories 
2
Parking 
GravelOff StreetParking Pad
Property Condition 
Updated/Remodeled
Property Sub Type 
Single Family Residence
Sewer 
Public Sewer
SqFt Above 
2432
Style 
Traditional
Water Source 
Public
Interior Features
Basement 
PartialUnfinished
Cooling 
Ceiling Fan(s)Central Air
Heating 
Natural GasForced Air
Interior 
Ceiling Fan(s)Eat-in Kitchen
Laundry Features 
In Bathroom
Main Level Bedrooms 
1
Window Features 
Double Pane Windows
Bathroom 
Dimensions - 7.0x5.0Level - First
Bedroom 
Dimensions - 13.0x11.0Level - First
Kitchen 
Dimensions - 14.0x12.0Level - FirstFeatures - Laminate Counters
Living Room 
Dimensions - 15.0x11.0Level - First
Save
Ask
Tour
Hide
Share
Exterior Features
Construction Details 
Asphalt
Lot Features 
ClearedCorner LotCity Lot
Other Structures 
Barn(s)
Patio And Porch 
CoveredFront PorchSide Porch
Roof 
Asphalt
View 
City
Waterview 
City
Windows/Doors 
Double Pane Windows
Community Features
School District 
Wood-Parkersburg South HS
Township 
Parkersburg
Schools
School District
Wood-Parkersburg South HS
Elementary School
Unknown
Middle School
Unknown
High School
Unknown
Listing courtesy of Geni B Astorg of RE/MAX Properties of the Valley


The data relating to real estate for sale on this website comes in part from the Internet Data Exchange program of MLS NOW. Real estate listings held by brokerage firms other than are marked with the Internet Data Exchange logo and detailed information about them includes the name of the listing broker(s). The photos may be altered, edited, enhanced or virtually staged. Information Deemed Reliable But Not Guaranteed. Copyright 2026 - Multiple Listing Service, Inc. – All Rights Reserved.

Neighborhood & Commute
Source: Walkscore
Disclosure: Community information and market data powered by Constellation Data Labs. Information is deemed reliable but not guaranteed.
Save
Ask
Tour
Hide
Share