8325 Bedaos Drive, Mentor, OH, 44060

Save
Ask
Tour
Hide
Share
$519,900
98 Days On Site

8325 Bedaos Drive
Mentor, OH 44060

For Sale|Single Family Residence|Active
4
Beds
4
Total Baths
3
Full Baths
1
Partial Bath
3,978
SqFt
$131
/SqFt
2022
Built
Subdivision:
Ridgewood Greens Sub 2
County:
Lake
Call Now: 330-440-3253
Is this the listing for you? We can help make it yours.
330-440-3253
8325 Bedaos Drive8325 Bedaos Drive8325 Bedaos Drive8325 Bedaos Drive
Save
Ask
Tour
Hide
Share

Mortgage Calculator

Monthly Payment (Est.)

$2,372
Calculator powered by Showcase IDX, a Constellation1 Company. Copyright ©2026 Information is deemed reliable but not guaranteed.

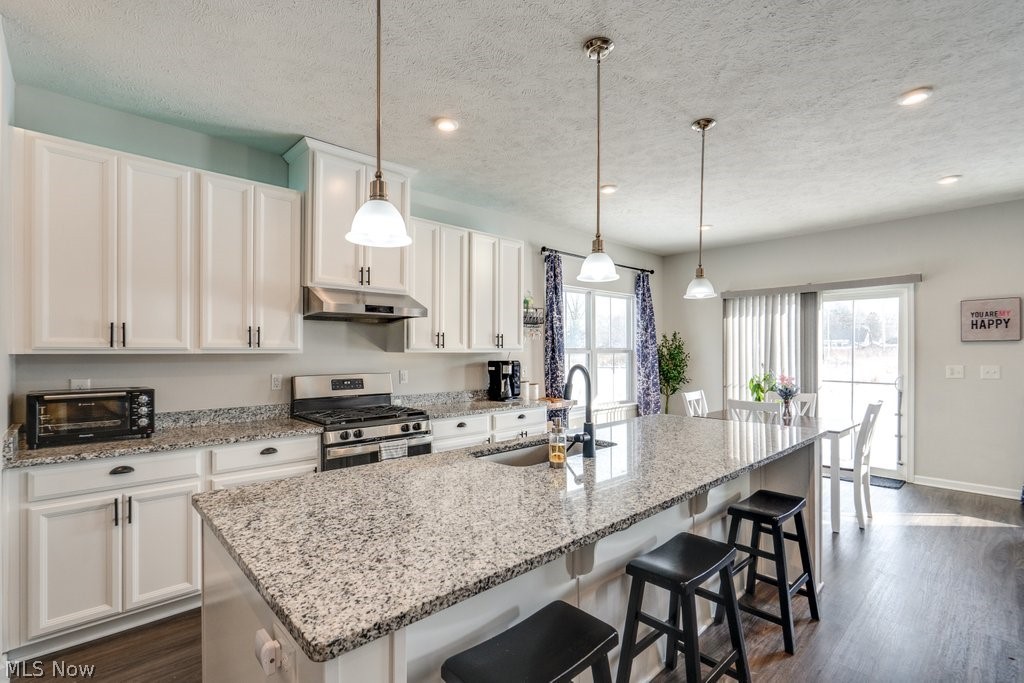

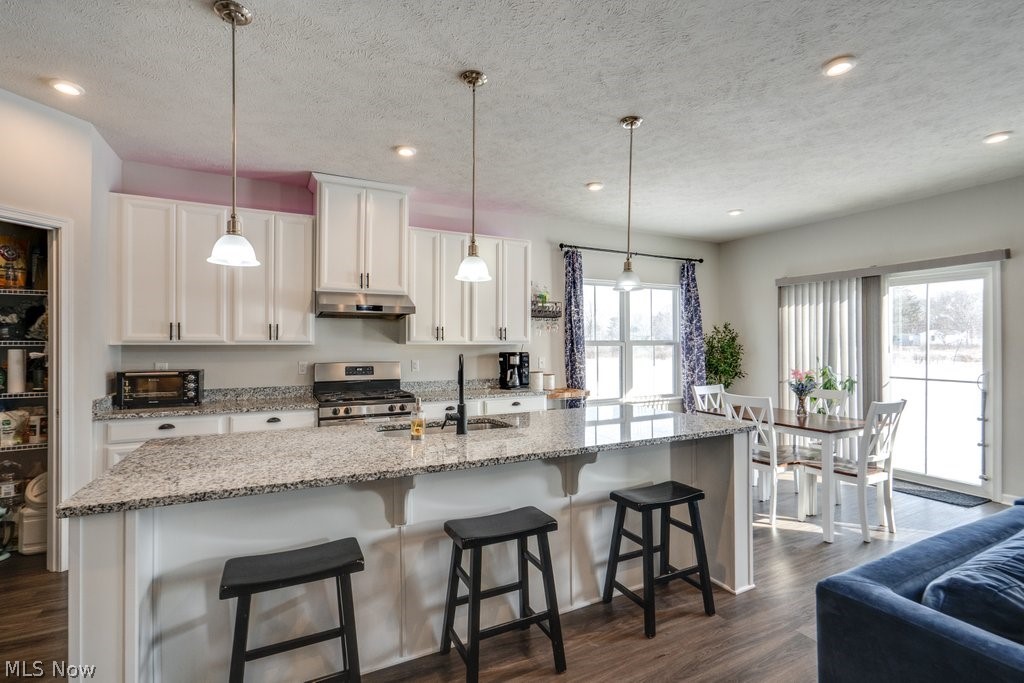
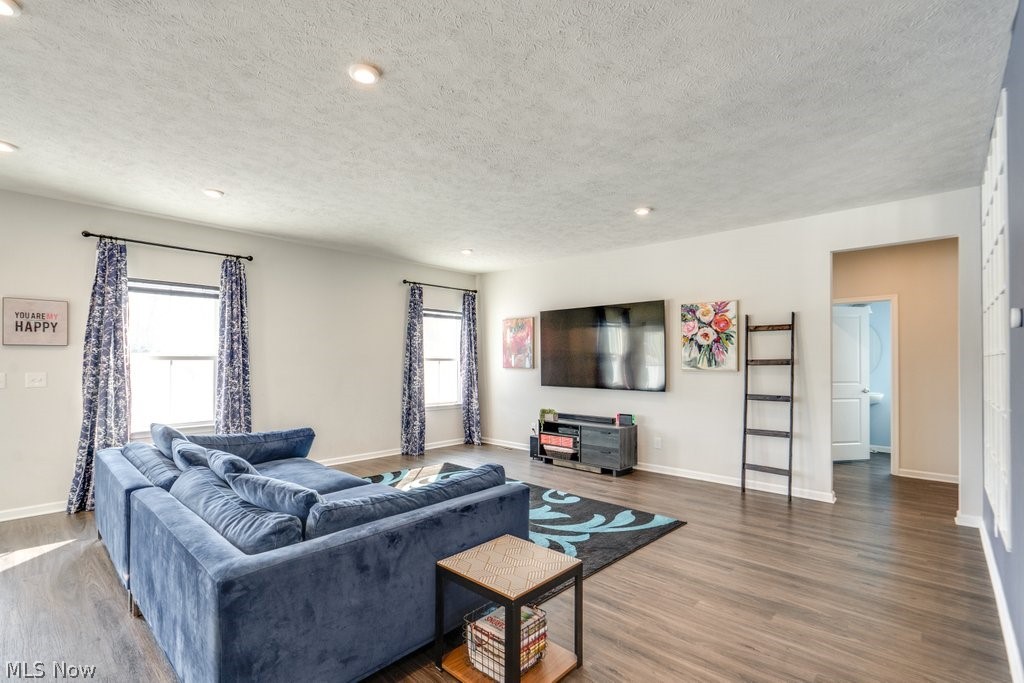
Stunning newer-construction colonial built in 2022 and thoughtfully designed for today’s modern lifestyle. This spacious, well-designed home offers 4 generously sized bedrooms, 3.5 baths, a private first-floor office, versatile bonus/flex room, and an expansive loft — providing exceptional flexibility for comfortable living, working from home, and effortless entertaining. The open-concept main level impresses with soaring ceilings, abundant natural light, and a seamless layout ideal for both everyday living and hosting guests. A welcoming foyer leads past the flexible bonus space into the elegant great room and dining area, which flow beautifully into the gourmet kitchen. Designed with both style and function in mind, the kitchen features a large center island, granite countertops, stainless steel appliances including a gas range, a stylish vent hood, and a generous pantry offering excellent storage. Upstairs, you’ll find four spacious bedrooms, two full baths, a convenient second-floor laundry room, and a large loft perfect for additional living space, recreation, or a media area. The luxurious owner’s suite offers two walk-in closets, dual vanities, a private water closet, and a large walk-in shower, creating a relaxing retreat at the end of the day. The additional bedrooms share a well-designed full bath. The finished lower level expands your living space even further, ideal for entertaining, hobbies, fitness, or guest accommodations, complete with a full bathroom and ample storage. A 2-car garage completes this move-in-ready home, offering the comfort, space, and peace of mind that come with newer construction in a desirable community setting.

Save
Ask
Tour
Hide
Share
Listing Snapshot
Price 
$519,900
Days On Site 
98 Days
Bedrooms 
4
Inside Area (SqFt) 
3,978 sqft
Total Baths 
4
Full Baths 
3
Partial Baths 
1
Lot Size 
0.1731 Acres
Year Built 
2022
MLS® Number 
5180306
Status 
Active
Property Tax 
$6,592
HOA/Condo/Coop Fees 
$53.33 monthly
Sq Ft Source 
N/A
Friends & Family
Recent Activity
4 weeks agoPrice changed to $519,900
4 weeks agoListing updated with changes from the MLS®
3 months agoListing first seen on site
General Features
Acres 
0.1731
Attached Garage 
Yes
Garage 
Yes
Garage Spaces 
2
Land Lease 
No
Levels 
Three Or More
Parking 
AttachedGarageGarage Door Opener
Property Sub Type 
Single Family Residence
Sewer 
Public Sewer
SqFt Above 
3010
SqFt Below 
968
Style 
Colonial
Water Source 
Public
Interior Features
Appliances 
DryerDishwasherDisposalMicrowaveRangeRefrigeratorWater SoftenerWasher
Basement 
FullFinishedStorage Space
Cooling 
Central Air
Heating 
Natural GasForced Air
Interior 
Kitchen IslandOpen FloorplanPantryRecessed LightingWalk-In Closet(s)
Laundry Features 
Laundry RoomUpper Level
Main Level Bedrooms 
1
Bathroom 
Level - LowerDescription - Full bath
Bedroom 
Dimensions - 14.0x12.0Level - Second
Bonus Room 
Dimensions - 14.0x12.0Level - FirstDescription - Flex room - could be used for office
Dining Room 
Dimensions - 12.0x10.0Level - First
Family Room 
Level - Lower
Great Room 
Dimensions - 15.0x20.0Level - First
Kitchen 
Dimensions - 12.0x16.0Level - FirstFeatures - Granite Counters
Laundry 
Level - Second
Loft 
Dimensions - 19.0x12.0Level - Second
Office 
Dimensions - 11.0x14.0Level - First
Pantry 
Level - FirstDescription - storage room
PrimaryBathroom 
Level - SecondFeatures - Walk-In Closet(s)
PrimaryBedroom 
Dimensions - 18.0x14.0Level - SecondFeatures - Walk-In Closet(s)
Recreation 
Level - Lower
Utility Room 
Level - Lower
Save
Ask
Tour
Hide
Share
Exterior Features
Construction Details 
Aluminum SidingVinyl Siding
Patio And Porch 
Front Porch
Roof 
AsphaltFiberglass
Community Features
Association Dues 
160
Financing Terms Available 
CashConventionalFHA
HOA Fee Frequency 
Quarterly
School District 
Mentor EVSD - 4304
Township 
Mentor
Schools
School District
Mentor EVSD - 4304
Elementary School
Unknown
Middle School
Unknown
High School
Unknown
Listing courtesy of Phyllis Neff of HomeSmart Real Estate Momentum LLC


The data relating to real estate for sale on this website comes in part from the Internet Data Exchange program of MLS NOW. Real estate listings held by brokerage firms other than are marked with the Internet Data Exchange logo and detailed information about them includes the name of the listing broker(s). The photos may be altered, edited, enhanced or virtually staged. Information Deemed Reliable But Not Guaranteed. Copyright 2026 - Multiple Listing Service, Inc. – All Rights Reserved.

Neighborhood & Commute
Source: Walkscore
Disclosure: Community information and market data powered by Constellation Data Labs. Information is deemed reliable but not guaranteed.
Save
Ask
Tour
Hide
Share