
33743 Henwell RoadColumbia Station, OH 44028
Mortgage Calculator
Monthly Payment (Est.)
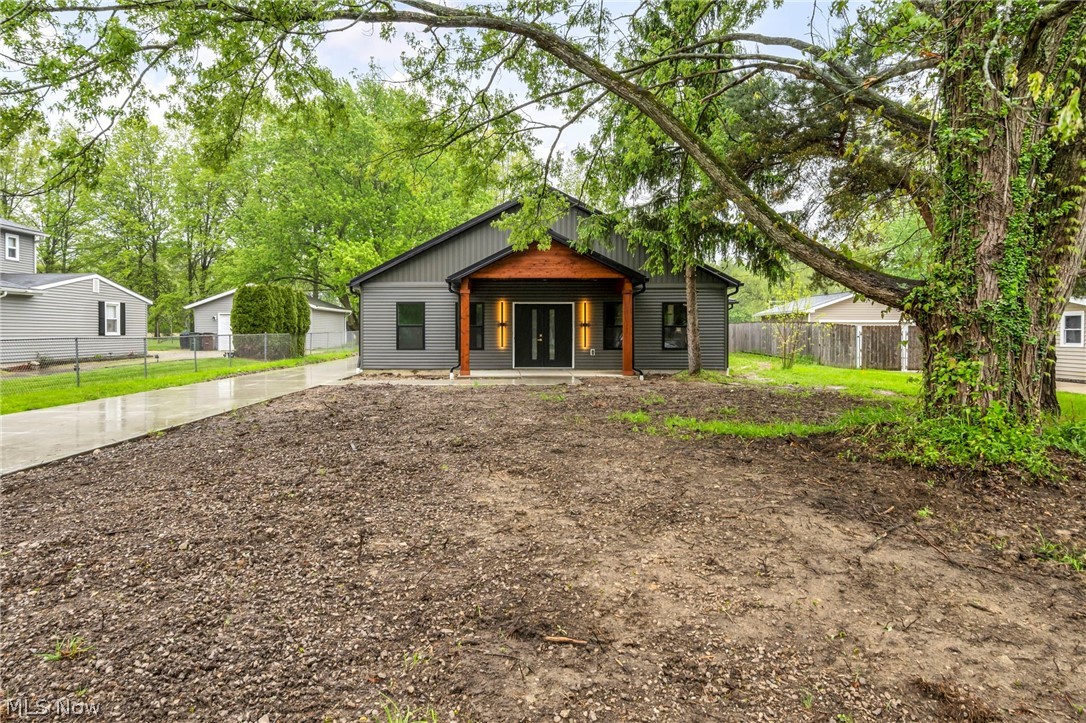
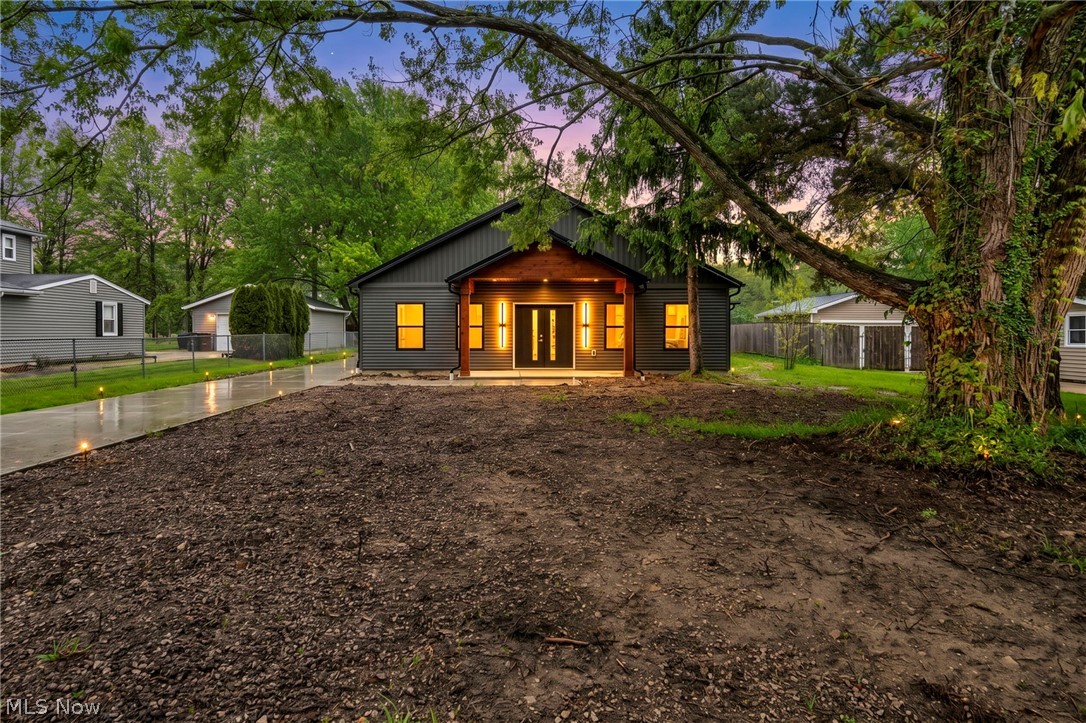
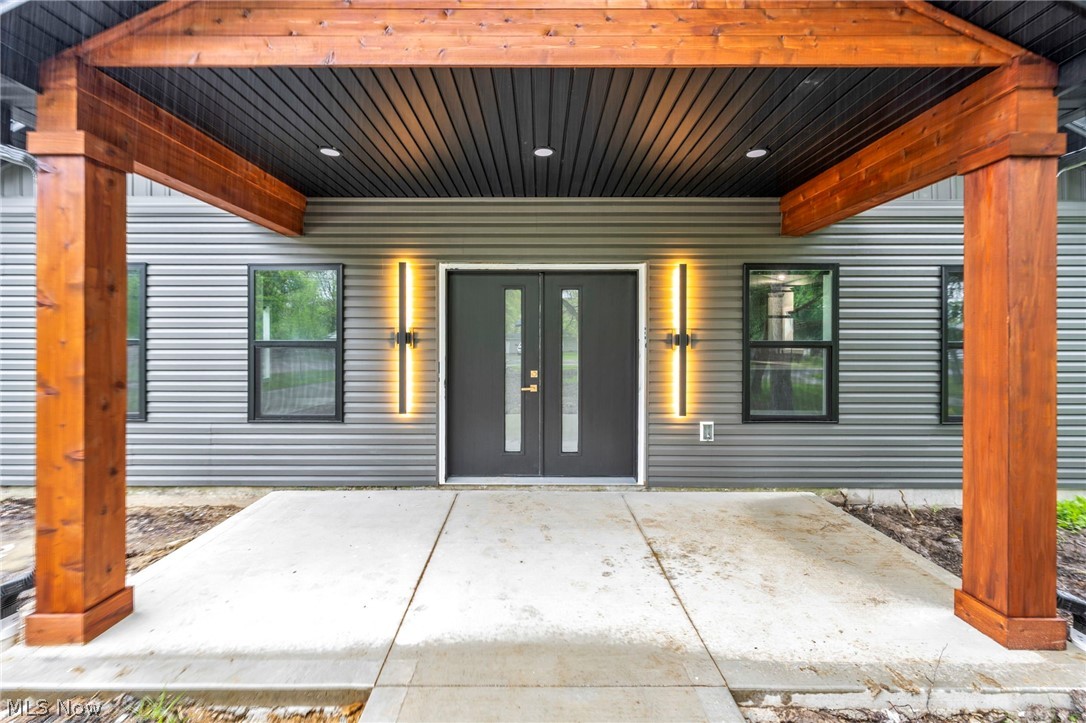
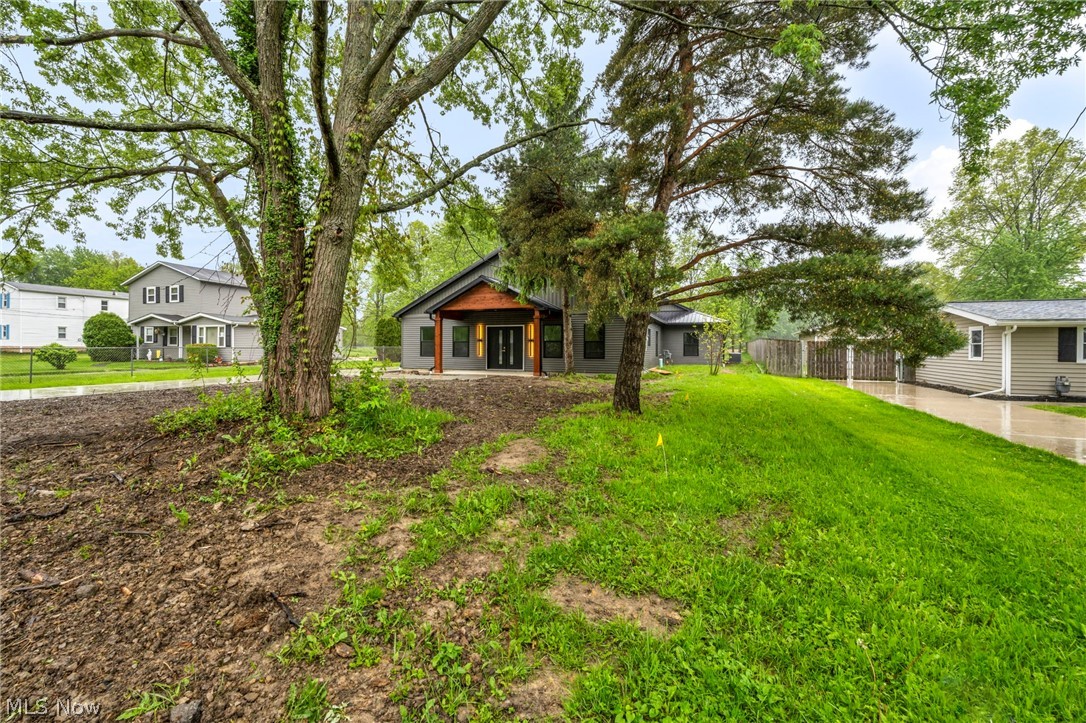
$2,007NEW CONSTRUCTION, JUST COMPLETED – Modern Ranch on a Private Half-Acre Setting. Welcome to refined one-floor living in this thoughtfully designed 2,152 sq ft new-construction ranch, perfectly set back on nearly half an acre for privacy and tranquility. This home blends modern farmhouse style with high-end craftsmanship, offering both function and timeless appeal. Featuring 4 bedrooms and 2.5 bathrooms, this slab-on-grade home is built with 2x6 construction and upgraded insulation, delivering superior energy efficiency and durability. A striking metal roof and board-and-batten front elevation create immediate curb appeal, complemented by black windows and a dramatic 72” double entry door with 80” height clearance. Inside, the open-concept layout is highlighted by vaulted ceilings in both the great room and dining area, creating an airy, light-filled living space ideal for entertaining. The eat-in kitchen is equipped with brand-new appliances, quartz countertops, and sleek finishes that balance elegance with everyday usability. The private primary suite is a true retreat, featuring a spa-inspired bath with double vanity, water closet, walk-in shower, and a stunning 60” freestanding soaking tub. Throughout the home you’ll find luxury vinyl plank flooring, solid-core 8’ interior doors, custom wood closets, and matte black fixtures for a cohesive, modern aesthetic. Additional highlights include: Oversized 2-car garage with 8’ garage door, Tankless hot water system, Slab foundation for easy, accessible living, Premium finishes and attention to detail throughout. This exceptional new build offers privacy, efficiency, and elevated design—just minutes from town conveniences while surrounded by open space. A rare opportunity to own a brand-new, move-in-ready ranch in Columbia Station. Still under construction—secure now and watch your dream home come to life.
| 5 days ago | Price changed to $440,000 | |
| 5 days ago | Listing updated with changes from the MLS® | |
| 3 weeks ago | Status changed to Active | |
| 5 months ago | Listing first seen on site |

The data relating to real estate for sale on this website comes in part from the Internet Data Exchange program of MLS NOW. Real estate listings held by brokerage firms other than are marked with the Internet Data Exchange logo and detailed information about them includes the name of the listing broker(s). The photos may be altered, edited, enhanced or virtually staged. Information Deemed Reliable But Not Guaranteed. Copyright 2026 - Multiple Listing Service, Inc. – All Rights Reserved.