2911 7th Street SW, Canton, OH, 44710

Save
Ask
Tour
Hide
Share
$129,900
133 Days On Site

2911 7th Street SW
Canton, OH 44710

For Sale|Single Family Residence|Active
3
Beds
1
Total Bath
1
Full Bath
1,056
SqFt
$123
/SqFt
1920
Built
County:
Stark
Call Now: 330-440-3253
Is this the listing for you? We can help make it yours.
330-440-3253
2911 7th Street SW2911 7th Street SW2911 7th Street SW2911 7th Street SW
Save
Ask
Tour
Hide
Share

Mortgage Calculator

Monthly Payment (Est.)

$593
Calculator powered by Showcase IDX, a Constellation1 Company. Copyright ©2026 Information is deemed reliable but not guaranteed.

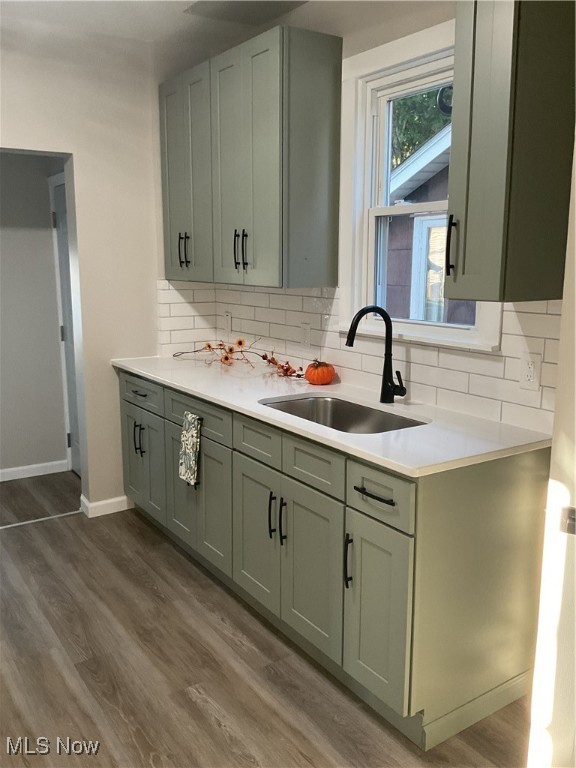
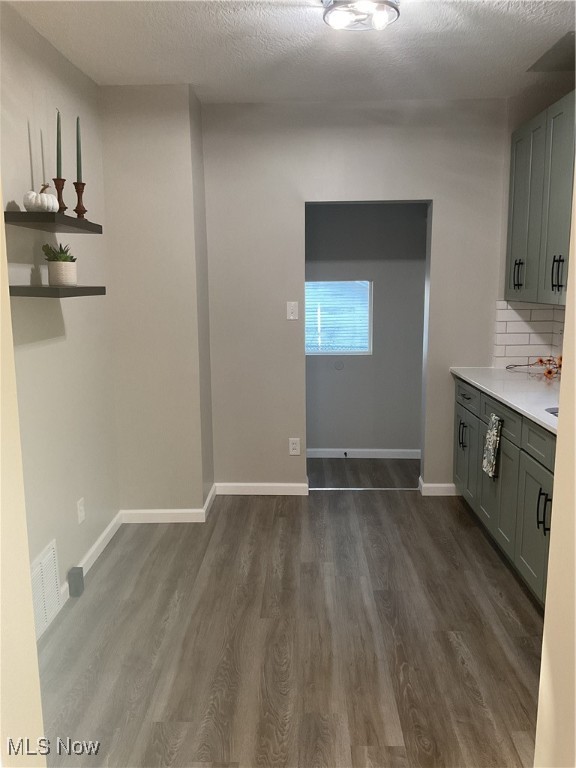
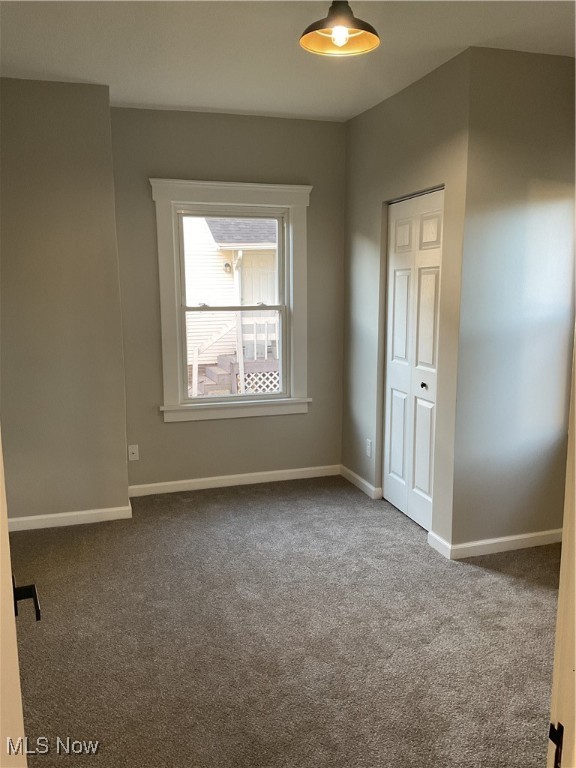
This exceptionally charming 3 Bedroom Home has been completely remodeled and is ready for a new family. Every detail has been carefully considered, transforming the property into a modern and inviting home perfectly suited for a growing family or anyone seeking contemporary comfort. The heart of the home, the kitchen, has been redesigned and features sleek, new cabinetry and quartz stylish countertops, creating an ideal space for cooking. The sellers are offering a credit of $1,500 towards the purchase of new kitchen appliances. The living areas boast updated flooring and a fresh, neutral color palette throughout, maximizing natural light and providing a versatile backdrop for any decor style. The three generously sized bedrooms have been refreshed to provide peaceful and comfortable retreats. The bathroom has also been completely renovated with contemporary fixtures, and a new vanity, Essential systems, including the plumbing and electrical, have been inspected and updated where necessary, providing peace of mind and long-term value. With all the hard work complete, this house is eagerly awaiting a new family to make it their own and start building lasting memories within its completely refreshed walls.

Save
Ask
Tour
Hide
Share
Listing Snapshot
Price 
$129,900
Days On Site 
133 Days
Bedrooms 
3
Inside Area (SqFt) 
1,056 sqft
Total Baths 
1
Full Baths 
1
Partial Baths 
N/A
Lot Size 
0.05 Acres
Year Built 
1920
MLS® Number 
5180449
Status 
Active
Property Tax 
$691.16
HOA/Condo/Coop Fees 
N/A
Sq Ft Source 
N/A
Friends & Family
Recent Activity
a week agoPrice changed to $129,900
a week agoListing updated with changes from the MLS®
4 months agoListing first seen on site
General Features
Acres 
0.05
Direction Faces 
South
Disclosures 
Owner Is Listing Agent
Foundation 
Block
Home Warranty 
Yes
Land Lease 
No
Levels 
Two
Number Of Stories 
2
Parking 
DrivewayNo GarageOn Street
Property Sub Type 
Single Family Residence
Security 
Carbon Monoxide Detector(s)Smoke Detector(s)
Sewer 
Public Sewer
Special Circumstances 
Real Estate Owned
SqFt Above 
1056
Style 
Conventional
Water Source 
Public
Interior Features
Basement 
FullConcrete
Cooling 
Central Air
Heating 
Natural GasForced Air
Interior 
Walk-In Closet(s)
Laundry Features 
Washer HookupIn BasementSink
Main Level Bedrooms 
1
Window Features 
Double Pane WindowsENERGY STAR Qualified WindowsInsulated WindowsScreens
Bathroom 
Dimensions - 8.0x8.0Level - Second
Bedroom 
Dimensions - 11.0x13.0Level - Second
Kitchen 
Dimensions - 10.0x12.0Level - FirstDescription - Tile Backsplash
Laundry 
Level - Lower
Living Room 
Dimensions - 12.0x18.0Level - First
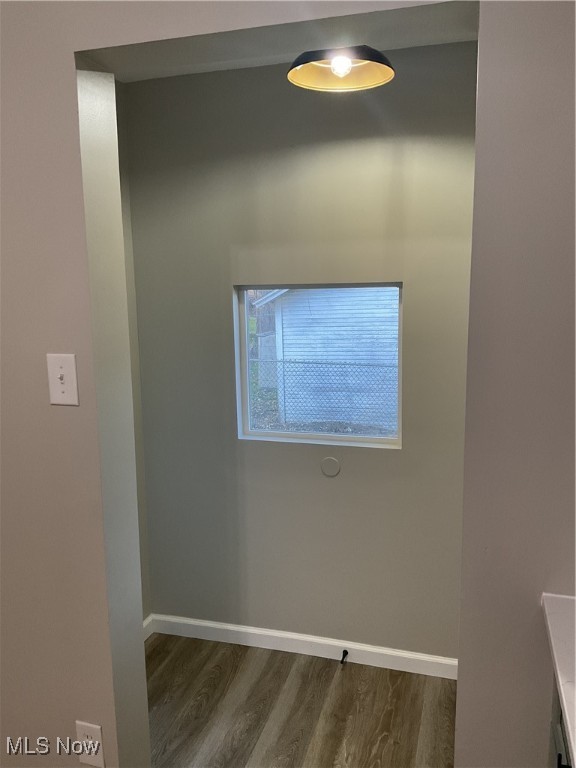
MudRoom 
Dimensions - 3.0x5.0Level - First
PrimaryBedroom 
Dimensions - 12.0x18.0Level - SecondFeatures - Walk-In Closet(s)
Save
Ask
Tour
Hide
Share
Exterior Features
Construction Details 
Vinyl Siding
Fencing 
Chain Link
Lot Features 
City LotInterior Lot
Patio And Porch 
Front Porch
Roof 
AsphaltFiberglass
Windows/Doors 
Double Pane WindowsENERGY STAR Qualified WindowsInsulated WindowsScreens
Community Features
Financing Terms Available 
CashConventionalFHA
School District 
Canton CSD - 7602
Township 
Canton
Schools
School District
Canton CSD - 7602
Elementary School
Unknown
Middle School
Unknown
High School
Unknown
Listing courtesy of Thomas Marino of Whipple Auction & Realty Inc


The data relating to real estate for sale on this website comes in part from the Internet Data Exchange program of MLS NOW. Real estate listings held by brokerage firms other than are marked with the Internet Data Exchange logo and detailed information about them includes the name of the listing broker(s). The photos may be altered, edited, enhanced or virtually staged. Information Deemed Reliable But Not Guaranteed. Copyright 2026 - Multiple Listing Service, Inc. – All Rights Reserved.

Neighborhood & Commute
Source: Walkscore
Disclosure: Community information and market data powered by Constellation Data Labs. Information is deemed reliable but not guaranteed.
Save
Ask
Tour
Hide
Share