
5626 Burlington DriveChippewa Lake, OH 44215
Mortgage Calculator
Monthly Payment (Est.)
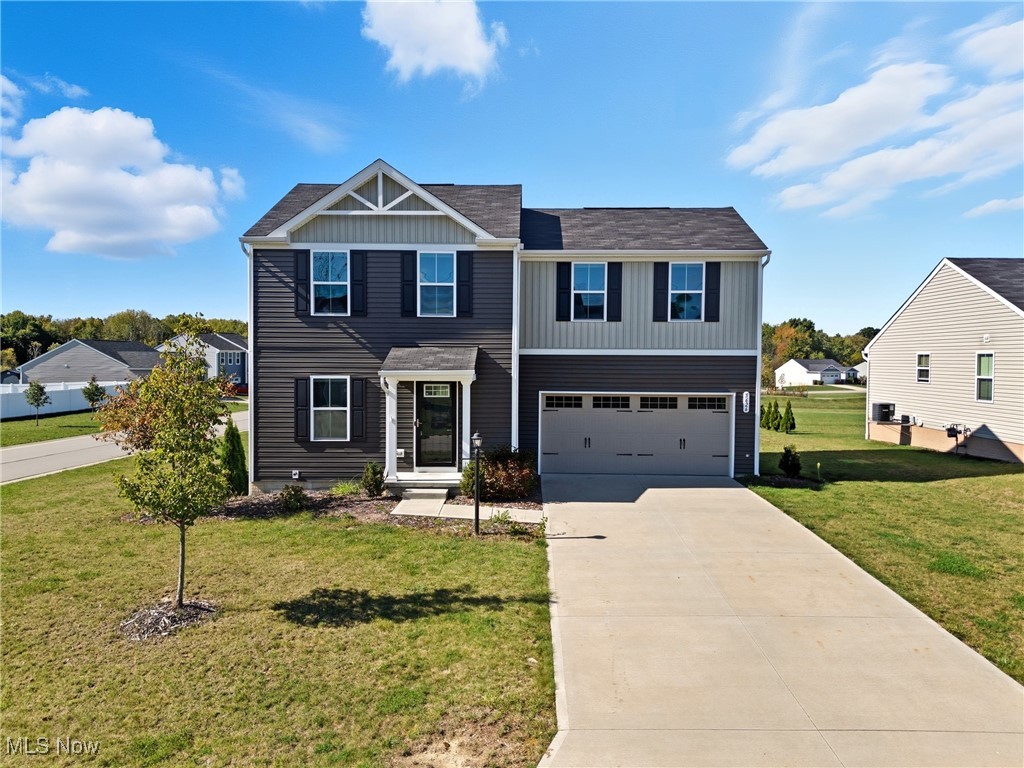

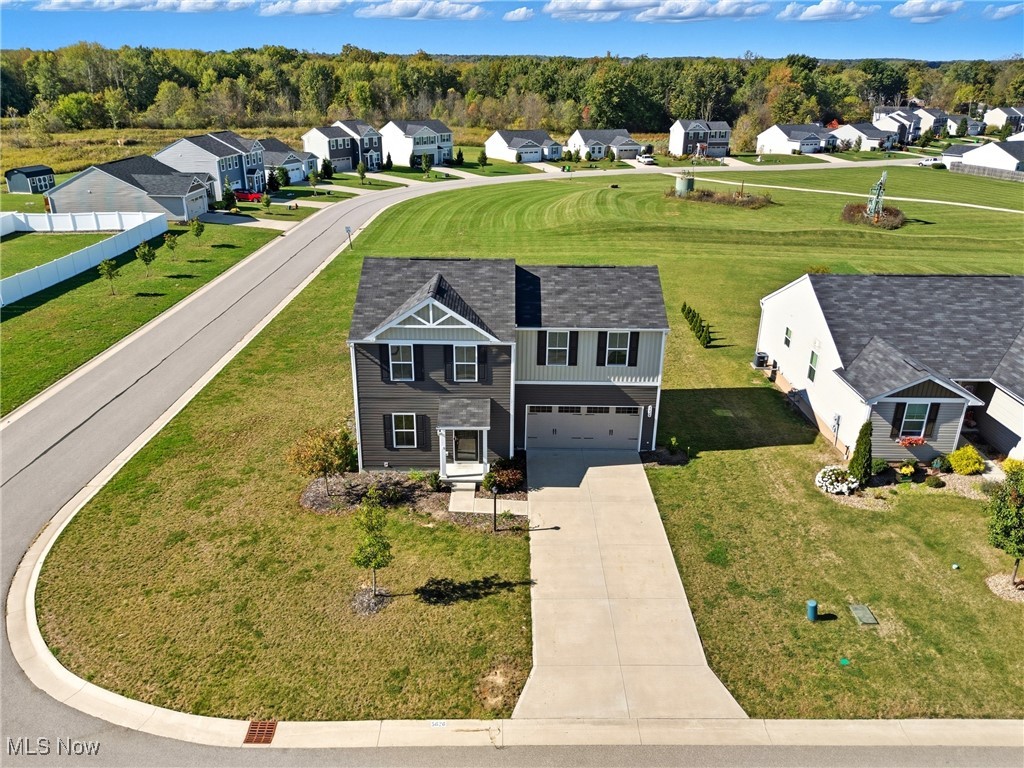
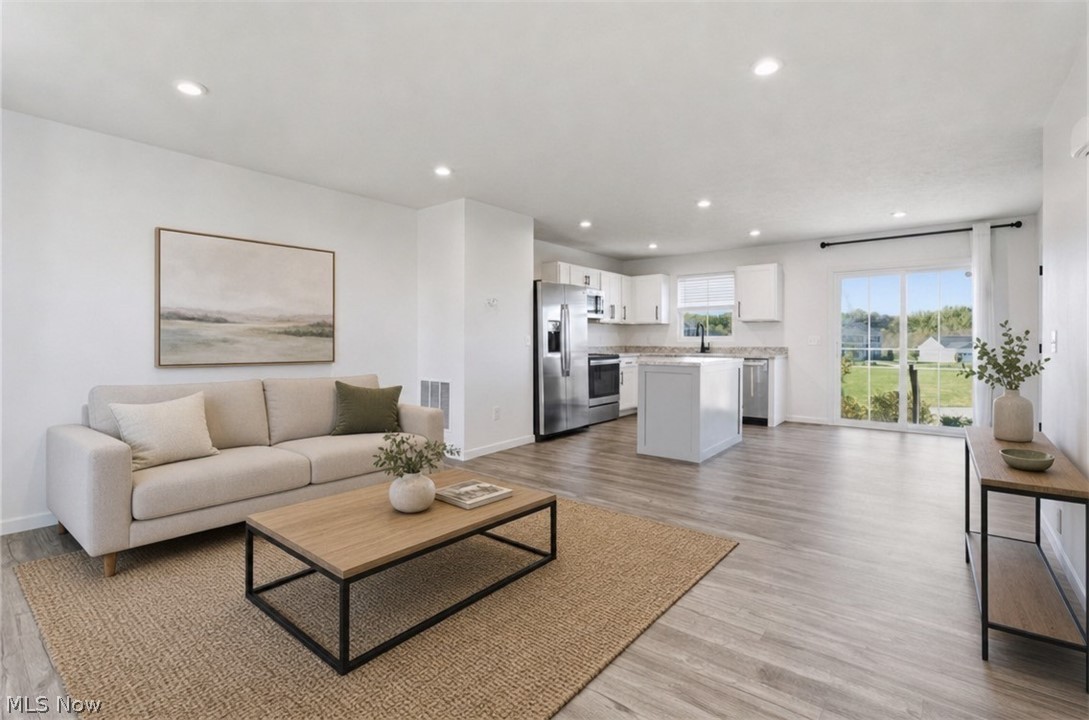
$1,483Welcome to this beautifully designed 3-bedroom, 2.5-bath home, built in 2020 and perfectly situated on a spacious double lot in the highly sought-after Westerfield Lakes community. From the moment you step inside, you'll be impressed by the bright, open layout-highlighted by a modern kitchen with white cabinetry, stainless steel appliances, and elegant finishes. The seamless flow between living and dining areas makes this home perfect for both everyday living and entertaining. Upstairs, the private primary suite offers a relaxing retreat with its own full bath, while two additional bedrooms share a second full bathroom. A convenient upstairs laundry adds ease to your daily routine. Outdoors, the landscaped corner lot is a true extension of the home. Enjoy gatherings around the fire pit on the newly added 2022 patio, or simply relax with plenty of yard space to spread out. Residents also enjoy access to a scenic walking trail and community playground-ideal for an active lifestyle. Thoughtful updates include freshly painted main-level walls, upgraded bronze hardware, a heated two-car garage, and a Google doorbell for added convenience. The basement is already plumbed for a future bath, offering even more potential. With easy access to Chippewa Lake, I-71, and Route 224, this move-in ready home combines comfort, convenience, and modern style-all in a neighborhood you'll love.
| 2 weeks ago | Price changed to $325,000 | |
| 2 weeks ago | Listing updated with changes from the MLS® | |
| 4 weeks ago | Status changed to Active | |
| 4 months ago | Listing first seen on site |

The data relating to real estate for sale on this website comes in part from the Internet Data Exchange program of MLS NOW. Real estate listings held by brokerage firms other than are marked with the Internet Data Exchange logo and detailed information about them includes the name of the listing broker(s). The photos may be altered, edited, enhanced or virtually staged. Information Deemed Reliable But Not Guaranteed. Copyright 2026 - Multiple Listing Service, Inc. – All Rights Reserved.