9006 Greensway Street NW, Massillon, OH, 44646

Save
Ask
Tour
Hide
Share
$889,500
130 Days On Site

9006 Greensway Street NW
Massillon, OH 44646

For Sale|Single Family Residence|Active
4
Beds
5
Total Baths
3
Full Baths
2
Partial Baths
4,218
SqFt
$211
/SqFt
2026
Built
Subdivision:
Rolling Green Estates
County:
Stark
Call Now: 330-440-3253
Is this the listing for you? We can help make it yours.
330-440-3253
9006 Greensway Street NW9006 Greensway Street NW9006 Greensway Street NW9006 Greensway Street NW
Save
Ask
Tour
Hide
Share

Mortgage Calculator

Monthly Payment (Est.)

$4,058
Calculator powered by Showcase IDX, a Constellation1 Company. Copyright ©2026 Information is deemed reliable but not guaranteed.

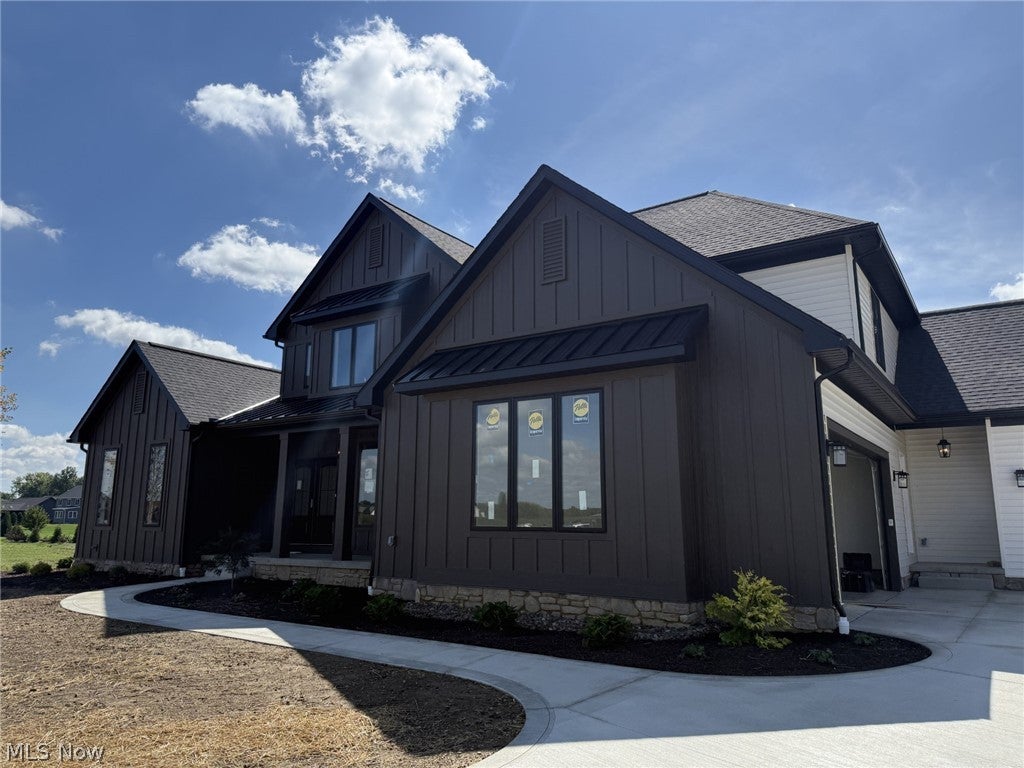
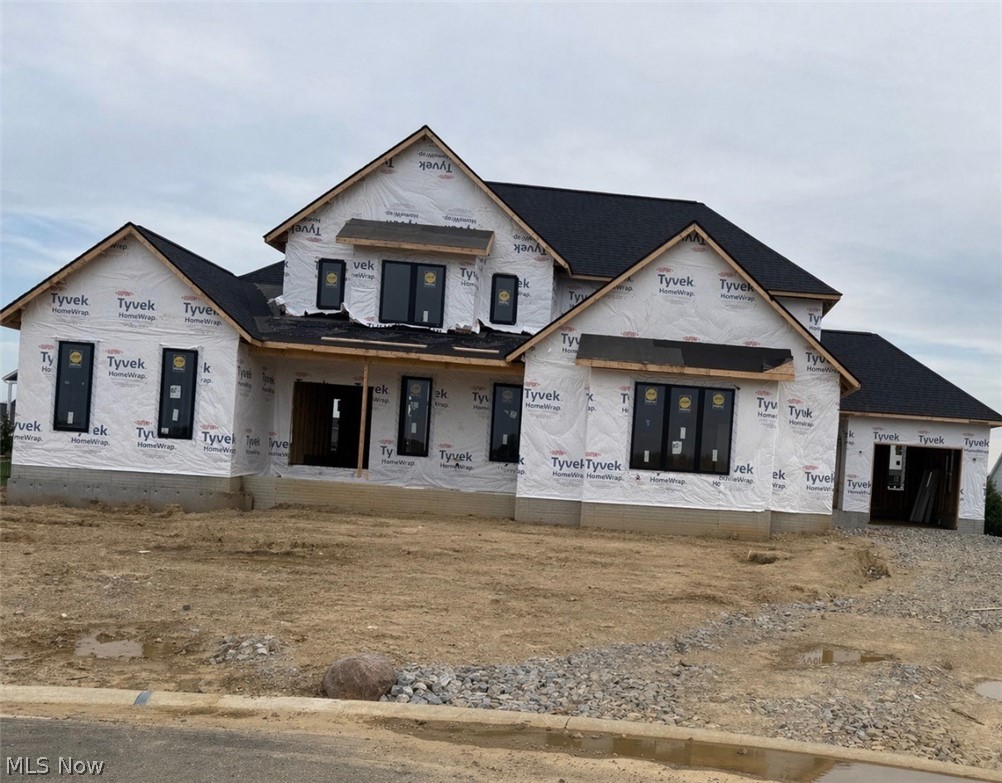
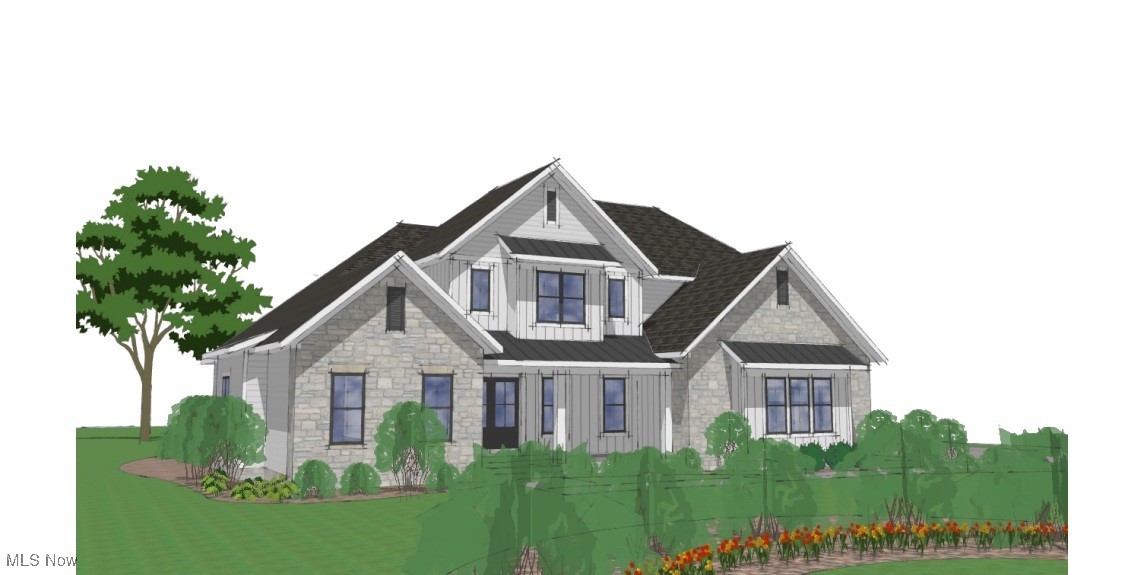
This stunning new home, under construction, by Victory Gate Custom Homes to be located in the NOW OPEN phase 4 of Rolling Green Estates in Jackson Township offers the perfect blend of timeless design and modern living. Still time to pick out your own selections! With 3,218 square feet of thoughtfully designed space, this home is ideal for both everyday comfort and entertaining. Step inside from the covered front porch into a bright foyer, where a versatile flex room sets the stage for a home office, den, or playroom. The heart of the home is the open-concept great room, complete with a cozy fireplace and seamless flow into the chef’s kitchen. Here, you’ll find a large walk-in pantry, abundant storage, and space to gather with family and friends. The first-floor owner’s suite is a true retreat, featuring a spa-like bath with a soaking tub, custom tile shower, and generous walk-in closet. Upstairs, three additional bedrooms provide plenty of space for family or guests. A junior suite offers its own private bath, while the remaining two bedrooms share a convenient Jack-and-Jill bath. Additional living space in the finished basement will provide a rec room, additional flex room and 1/2 bathroom. Practical details have not been overlooked—enter through the side porch into a mudroom with custom lockers, keeping the home organized and welcoming. Outdoor living is easy with both a covered back porch and charming front porch, perfect for relaxing evenings or hosting gatherings. A three-car garage and a beautiful exterior combining stone and siding complete this impressive home. Discover modern living with classic charm in the desirable Rolling Green Estates—a home designed to grow with you and your family.

Save
Ask
Tour
Hide
Share
Listing Snapshot
Price 
$889,500
Days On Site 
130 Days
Bedrooms 
4
Inside Area (SqFt) 
4,218 sqft
Total Baths 
5
Full Baths 
3
Partial Baths 
2
Lot Size 
0.61 Acres
Year Built 
2026
MLS® Number 
5180568
Status 
Active
Property Tax 
N/A
HOA/Condo/Coop Fees 
$41.67 monthly
Sq Ft Source 
N/A
Friends & Family
Recent Activity
4 months agoListing first seen on site
4 months agoListing updated with changes from the MLS®
General Features
Acres 
0.61
Attached Garage 
Yes
Garage 
Yes
Garage Spaces 
3
Land Lease 
No
Levels 
Two
Number Of Stories 
2
Parking 
AttachedGarage
Property Condition 
Under Construction
Property Sub Type 
Single Family Residence
Sewer 
Public Sewer
SqFt Above 
3218
SqFt Below 
1000
Style 
Colonial
Water Source 
Public
Interior Features
Basement 
FullPartially Finished
Cooling 
Central AirElectric
Fireplace 
Yes
Fireplaces 
1
Heating 
Natural GasForced AirFireplace(s)
Main Level Bedrooms 
1
Bathroom 
Dimensions - 6.0x5.0Level - FirstDescription - 1/2 bath
Bedroom 
Dimensions - 13.0x14.0Level - Second
Dining Room 
Dimensions - 10.0x15.0Level - FirstDescription - Breakfast Room
EntryFoyer 
Level - First
Great Room 
Dimensions - 16.0x20.0Level - FirstFeatures - Beamed Ceilings, High Ceilings
Kitchen 
Dimensions - 15.0x15.0Level - First
Laundry 
Dimensions - 8.0x8.0Level - First
MudRoom 
Dimensions - 11.0x7.0Level - First
Office 
Dimensions - 13.0x12.0Level - FirstDescription - flex room
Other 
Level - LowerDescription - flex room
Pantry 
Dimensions - 8.0x5.0Level - First
PrimaryBathroom 
Dimensions - 15.0x10.0Level - FirstFeatures - Soaking Tub, Walk-In Closet(s)
PrimaryBedroom 
Dimensions - 16.0x15.0Level - FirstFeatures - Tray Ceiling(s)
Recreation 
Level - Lower
Save
Ask
Tour
Hide
Share
Exterior Features
Construction Details 
Batts InsulationBlown-In InsulationStone VeneerVinyl SidingBoard & Batten Siding
Lot Features 
Cul-De-Sac
Roof 
AsphaltMetal
Community Features
Association Dues 
500
HOA Fee Frequency 
Annually
School District 
Jackson LSD - 7605
Township 
Jackson Twp
Schools
School District
Jackson LSD - 7605
Elementary School
Unknown
Middle School
Unknown
High School
Unknown
Listing courtesy of Jonna R Rudo of Coldwell Banker Schmidt Realty


The data relating to real estate for sale on this website comes in part from the Internet Data Exchange program of MLS NOW. Real estate listings held by brokerage firms other than are marked with the Internet Data Exchange logo and detailed information about them includes the name of the listing broker(s). The photos may be altered, edited, enhanced or virtually staged. Information Deemed Reliable But Not Guaranteed. Copyright 2026 - Multiple Listing Service, Inc. – All Rights Reserved.

Neighborhood & Commute
Source: Walkscore
Disclosure: Community information and market data powered by Constellation Data Labs. Information is deemed reliable but not guaranteed.
Save
Ask
Tour
Hide
Share