
8924 Leatherleaf DriveColumbia Station, OH 44028
Mortgage Calculator
Monthly Payment (Est.)
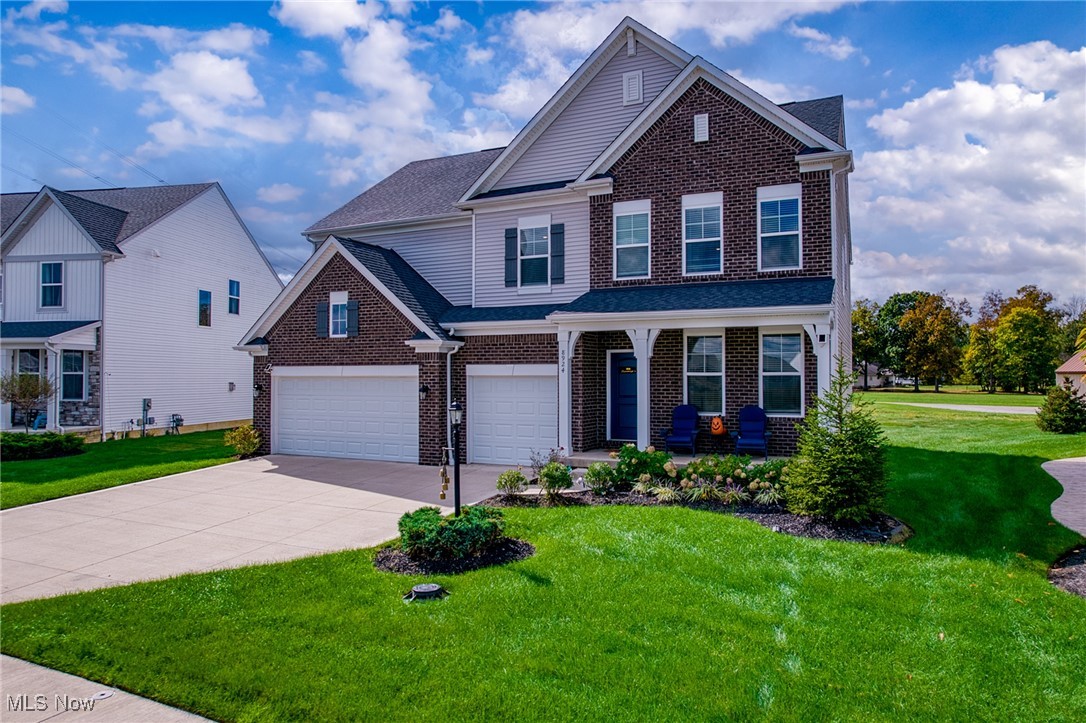
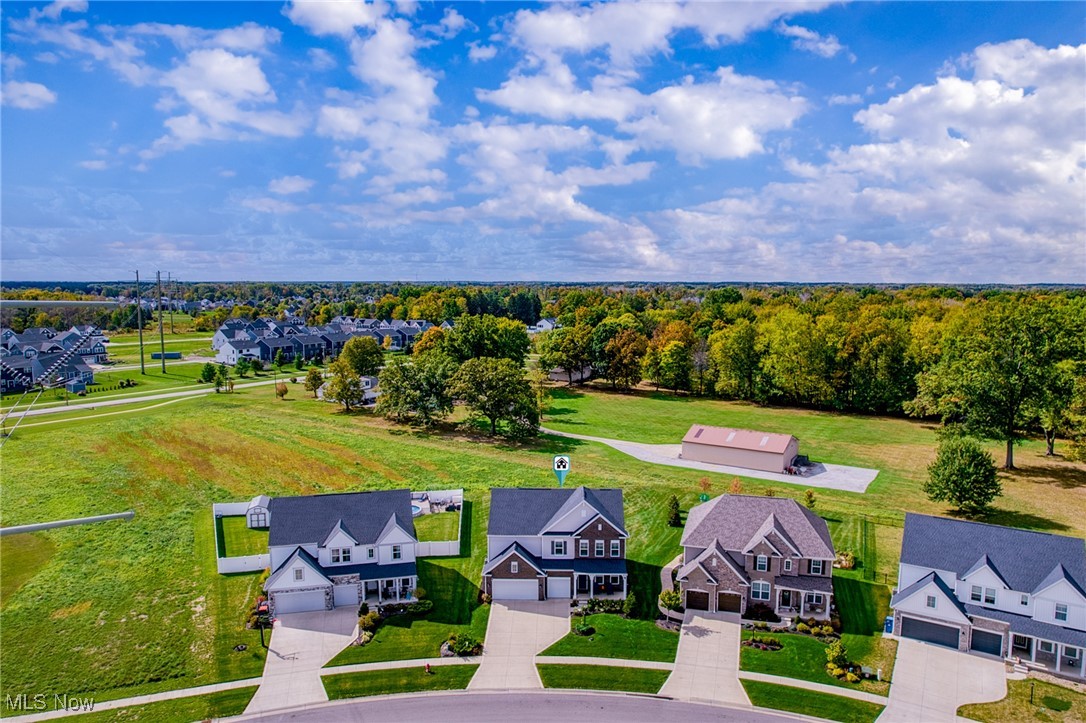

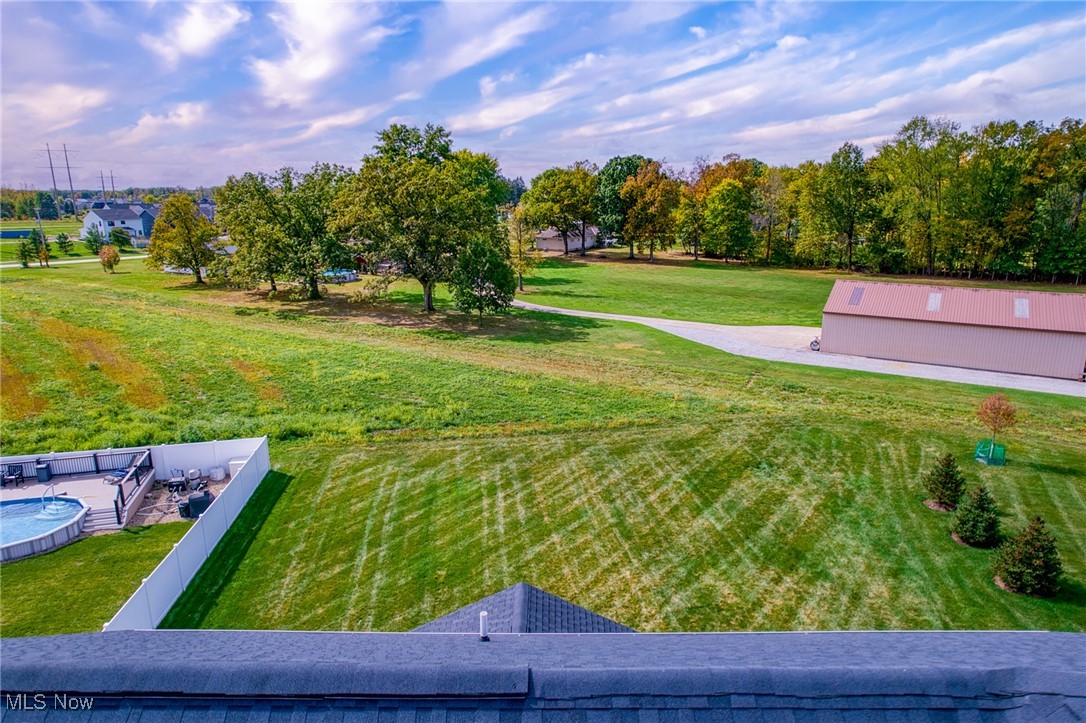
$2,623With its thoughtful layout, stylish finishes, and exceptional lot, this RedFern Trails gem checks every box! This stunning home perfectly combines contemporary design, warm character, and a serene tree-lined backdrop that makes everyday living feel like a retreat. Set on a prime .32-acre lot with sprinkler system and tranquil wooded views plus, it’s easy to see why this one stands out. Step through the inviting foyer into a bright and open main level designed for today’s lifestyle. The spacious family room features large picture windows and a cozy gas fireplace. The impressive kitchen steals the show with quartz countertops, stylish tile backsplash, stainless steel appliances and oversized island with seating. A sunlit morning room, perfect as a play area or breakfast nook, opens to the backyard patio, creating a seamless indoor-outdoor flow for entertaining or relaxing. Additional first-floor highlights include a private study with French doors, convenient half bath, walk-in pantry and versatile mudroom or home office area with direct access to the attached 3-car garage. Upstairs, discover an incredible 17’x16’ rec room ideal as a media room, play area or maybe even a home gym. The primary suite is a true retreat featuring two large walk-in closets and a spa-inspired ensuite bath with tiled walk-in shower and double quartz vanity. 3 additional bedrooms offer generous closet space and share a full hall bath with quartz counters and a tub/shower combo. A 2nd-floor laundry room with washer/dryer included adds convenience. The lower level offers high ceilings and plumbing rough-ins for a full bath, presenting a blank canvas ready for its finishing touch. Located in desirable Columbia Station which offers small-town tranquility with big-city accessibility. Enjoy being just 30 minutes from downtown CLE and minutes from shopping, dining, and Cleveland Hopkins Airport. Outdoor enthusiasts enjoy Columbia Reservation trails and Columbia Township Park.
| a month ago | Status changed to Active Under Contract | |
| a month ago | Listing updated with changes from the MLS® | |
| 2 months ago | Price changed to $575,000 | |
| 4 months ago | Listing first seen on site |

The data relating to real estate for sale on this website comes in part from the Internet Data Exchange program of MLS NOW. Real estate listings held by brokerage firms other than are marked with the Internet Data Exchange logo and detailed information about them includes the name of the listing broker(s). The photos may be altered, edited, enhanced or virtually staged. Information Deemed Reliable But Not Guaranteed. Copyright 2026 - Multiple Listing Service, Inc. – All Rights Reserved.