S/L 25 Devon Path, Medina, OH, 44256

Save
Ask
Tour
Hide
Share
$394,900
133 Days On Site

S/L 25 Devon Path
Medina, OH 44256

For Sale|Townhouse|Active
3
Beds
3
Total Baths
3
Full Baths
2026
Built
Subdivision:
Sweetbriar Village
County:
Medina
Call Now: 330-440-3253
Is this the listing for you? We can help make it yours.
330-440-3253
S/L 25 Devon PathS/L 25 Devon PathS/L 25 Devon PathS/L 25 Devon Path
Save
Ask
Tour
Hide
Share

Mortgage Calculator

Monthly Payment (Est.)

$1,802
Calculator powered by Showcase IDX, a Constellation1 Company. Copyright ©2026 Information is deemed reliable but not guaranteed.

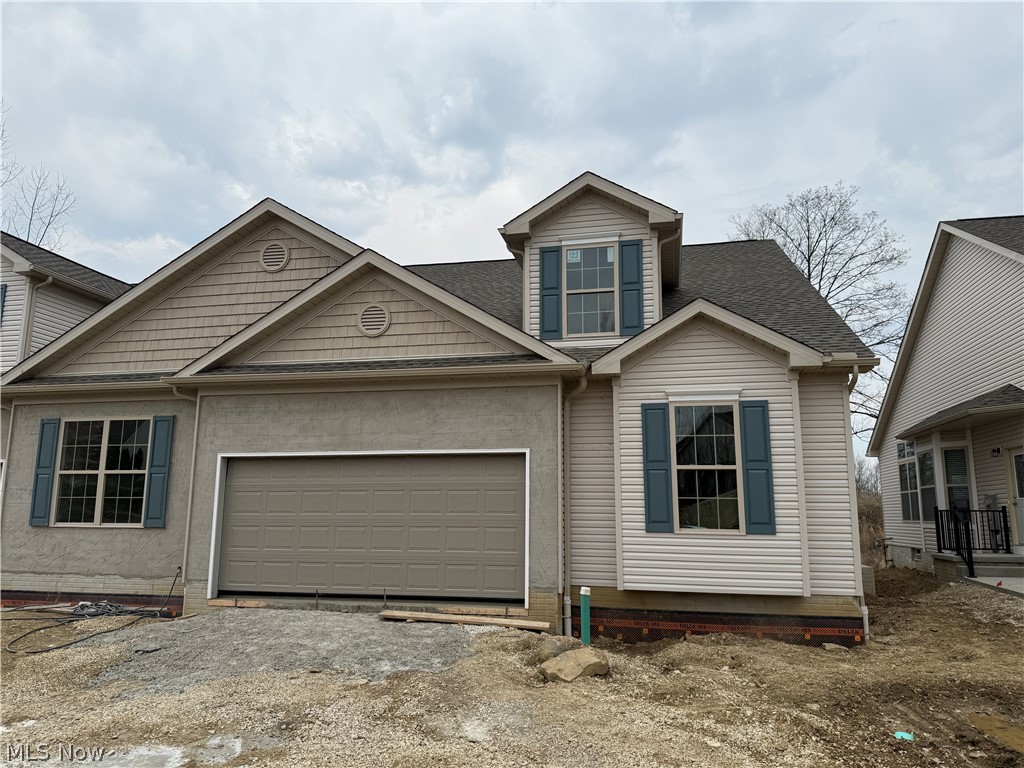
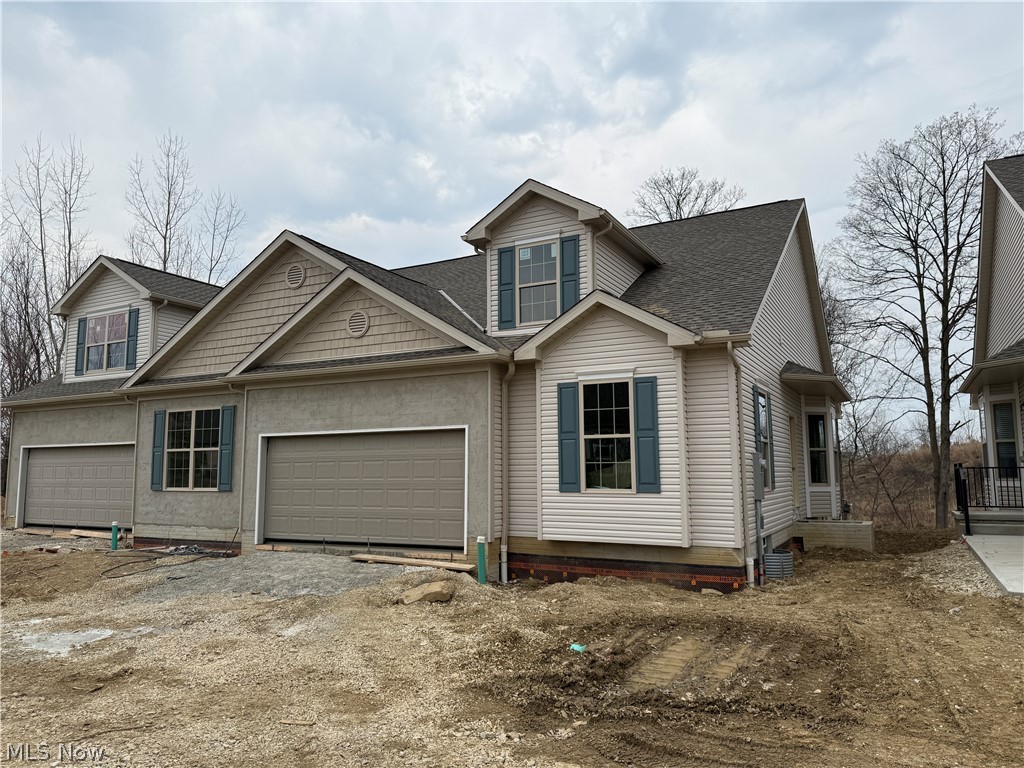
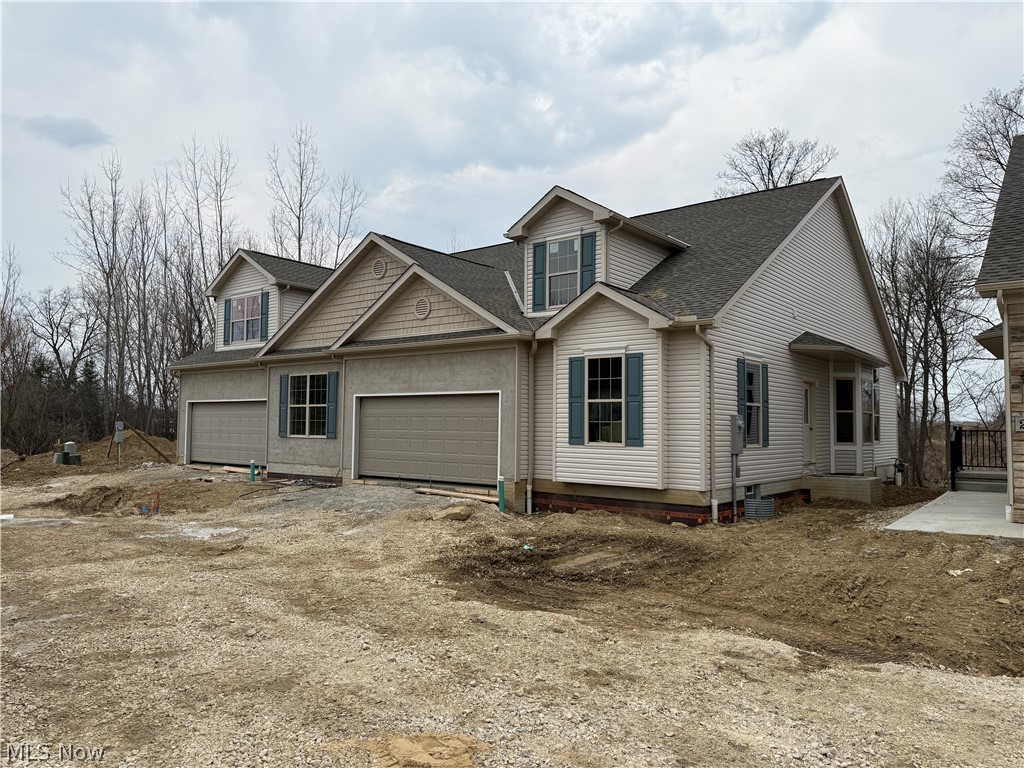
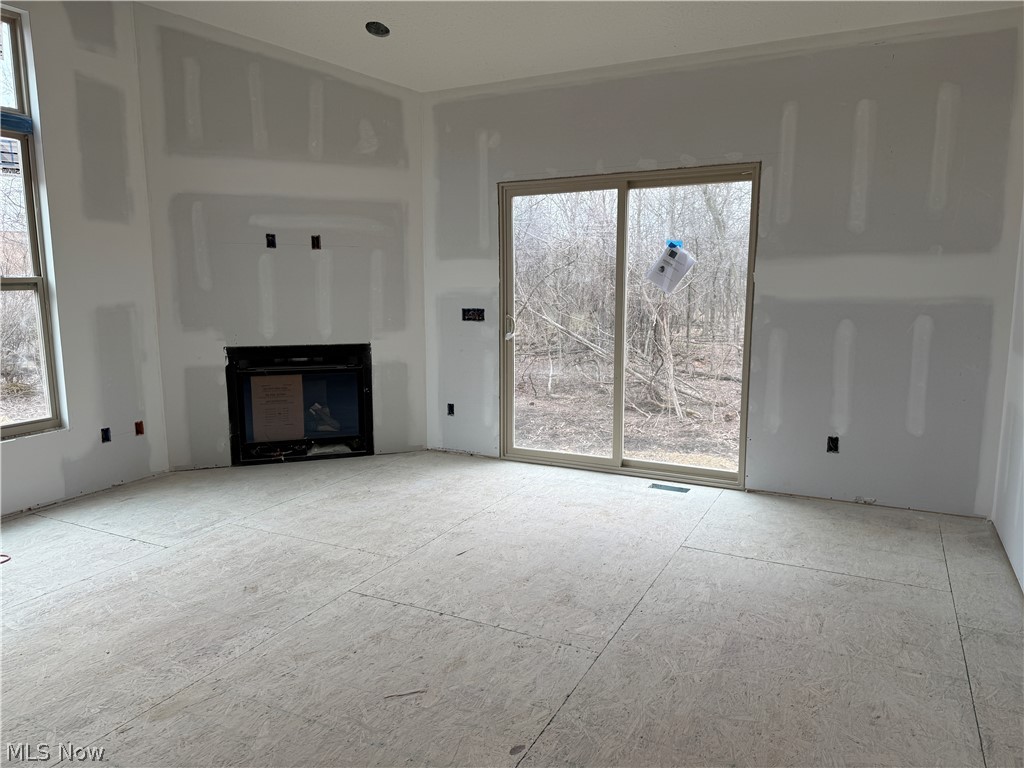
If you’ve been waiting for a home that feels peaceful, bright, and easy to live in...this one is worth a look. Tucked at the end of a quiet cul-de-sac in Sweetbriar Village, with a wooded backdrop behind you, it’s the kind of setting that just feels calm the moment you pull in. Built by Hearth Homes, this new construction cluster home was designed with everyday comfort in mind. The main living space is open and filled with natural light, with vaulted ceilings and oversized windows that make everything feel a little more spacious and inviting. The gas fireplace adds just the right touch....perfect for cozy nights or relaxed weekends at home. One of the best parts? You can truly live on the first floor. The primary suite is right where you want it, along with a second bedroom or office, full bath, and laundry which amkes day-to-day living simple and convenient. Upstairs gives you even more flexibility, with a third bedroom, full bath, and a generous loft that could be anything you need it to be....a second living room area, guest space, or even a quiet spot to unwind. There’s also a full basement already plumbed for a future bath, so if you ever need more space, you have room to grow. And when you do want to head out, you’re just minutes from Medina Square, great restaurants, shopping, and everything you need. It’s low-maintenance living, a thoughtful layout, and a setting that feels like home the second you walk in.

Save
Ask
Tour
Hide
Share
Listing Snapshot
Price 
$394,900
Days On Site 
133 Days
Bedrooms 
3
Inside Area (SqFt) 
N/A
Total Baths 
3
Full Baths 
3
Partial Baths 
N/A
Lot Size 
0.09 Acres
Year Built 
2026
MLS® Number 
5181025
Status 
Active
Property Tax 
N/A
HOA/Condo/Coop Fees 
$125 monthly
Sq Ft Source 
N/A
Friends & Family
Recent Activity
4 months agoListing first seen on site
4 months agoListing updated with changes from the MLS®
General Features
Acres 
0.09
Attached Garage 
Yes
Garage 
Yes
Garage Spaces 
2
Home Warranty 
Yes
Land Lease 
No
Levels 
Two
Number Of Stories 
2
Parking 
AttachedGarage
Property Condition 
Under Construction
Property Sub Type 
Townhouse
Sewer 
Public Sewer
Style 
Cluster Home
Water Source 
Public
Interior Features
Basement 
FullUnfinished
Cooling 
Ceiling Fan(s)Gas
Fireplace 
Yes
Fireplace Features 
Great Room
Fireplaces 
1
Heating 
Forced Air
Interior 
Breakfast BarCeiling Fan(s)Cathedral Ceiling(s)Granite Counters
Main Level Bedrooms 
2
Bedroom 
Level - First
Dining Room 
Level - First
Great Room 
Level - First
Kitchen 
Level - First
Laundry 
Level - First
Loft 
Level - Second
PrimaryBedroom 
Level - First
Save
Ask
Tour
Hide
Share
Exterior Features
Construction Details 
StoneVinyl Siding
Roof 
AsphaltFiberglass
Community Features
Association Dues 
125
HOA Fee Frequency 
Monthly
School District 
Medina CSD - 5206
Township 
Medina
Schools
School District
Medina CSD - 5206
Elementary School
Unknown
Middle School
Unknown
High School
Unknown
Listing courtesy of Lisa A Nickel of EXP Realty, LLC.


The data relating to real estate for sale on this website comes in part from the Internet Data Exchange program of MLS NOW. Real estate listings held by brokerage firms other than are marked with the Internet Data Exchange logo and detailed information about them includes the name of the listing broker(s). The photos may be altered, edited, enhanced or virtually staged. Information Deemed Reliable But Not Guaranteed. Copyright 2026 - Multiple Listing Service, Inc. – All Rights Reserved.

Neighborhood & Commute
Source: Walkscore
Disclosure: Community information and market data powered by Constellation Data Labs. Information is deemed reliable but not guaranteed.
Save
Ask
Tour
Hide
Share