
8504 Lafayette RoadLodi, OH 44254
Mortgage Calculator
Monthly Payment (Est.)
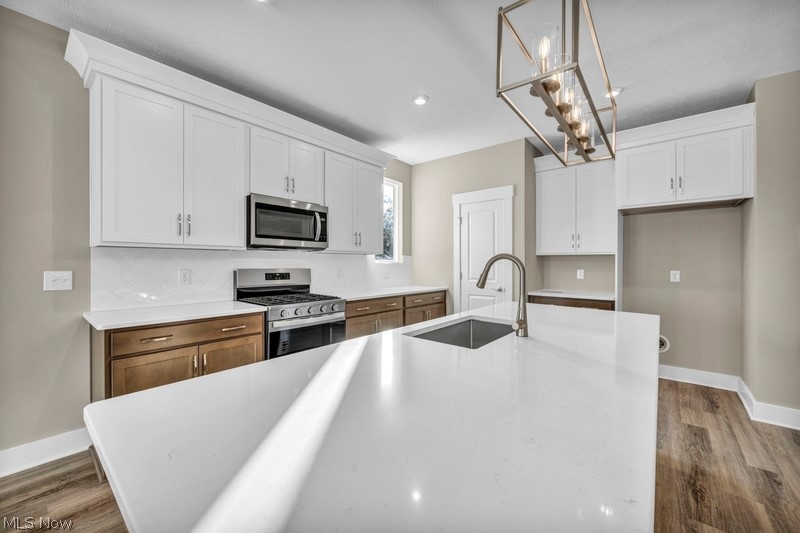
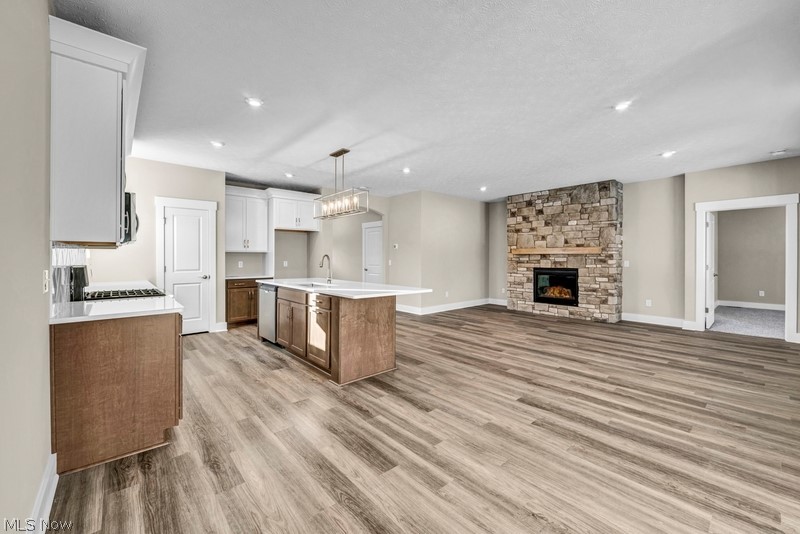
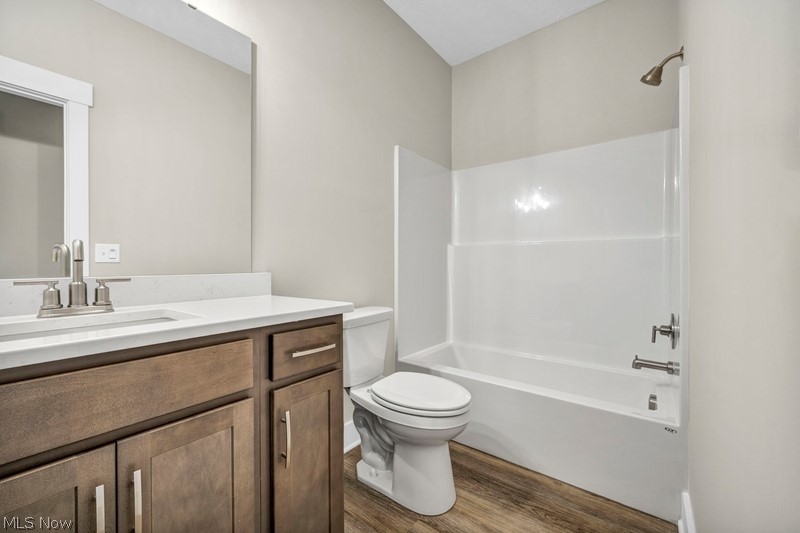
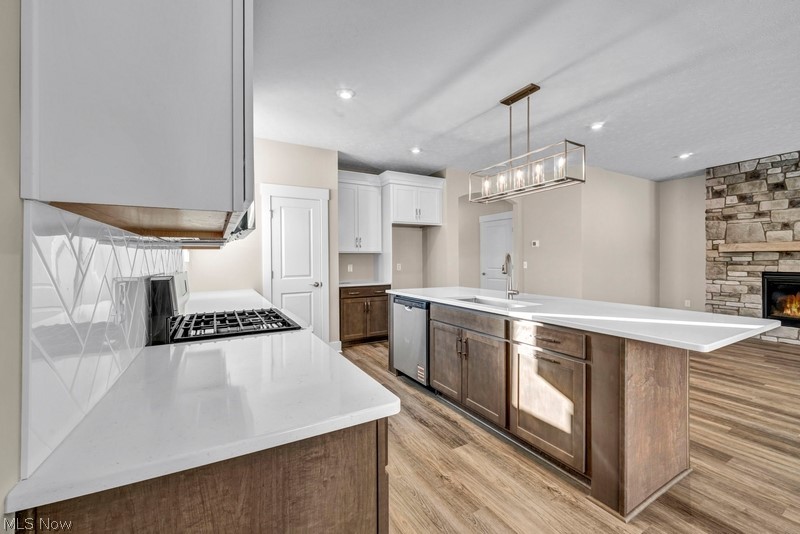
$2,003Convenient One-Level Living with the Yakima | Elevate by Drees Homes Welcome to your opportunity to build with Elevate by Drees Homes—offering a personalized approach to building new on your lot with a trusted builder. Introducing the Yakima, a thoughtfully designed ranch home featuring convenient, luxury one-level living with a full basement. From the welcoming foyer, you’re drawn into an impressive central living space showcasing a spacious family room with gas fireplace, open-concept kitchen with island, and a bright dining area—ideal for both everyday living and entertaining. The private primary suite is tucked away and features a luxury bath with dual vanities and a large walk-in super shower. A functional family foyer off the garage helps keep daily life organized, along with a conveniently located laundry room, secondary bedroom, and full bath. An additional bedroom near the front of the home offers flexibility for guests, a home office, or additional living space. Personalize your home with a variety of options to suit your lifestyle, including a sunroom option or outdoor living addition. There is also the ability to expand into the lower level with an optional finished rec room, den, and full bath. Build the Yakima and experience the flexibility, quality, and personalization that Elevate by Drees Homes offers. Home is to be built. Photos are for illustrative purposes only and may reflect optional features. Inquire about pricing, availability, and details, and discover the many options and customization opportunities available to build a home perfectly suited to your needs.
| 2 months ago | Price changed to $438,985 | |
| 2 months ago | Listing updated with changes from the MLS® | |
| 4 months ago | Listing first seen on site |

The data relating to real estate for sale on this website comes in part from the Internet Data Exchange program of MLS NOW. Real estate listings held by brokerage firms other than are marked with the Internet Data Exchange logo and detailed information about them includes the name of the listing broker(s). The photos may be altered, edited, enhanced or virtually staged. Information Deemed Reliable But Not Guaranteed. Copyright 2026 - Multiple Listing Service, Inc. – All Rights Reserved.