416 Bacon Avenue, Akron, OH, 44320

Save
Ask
Tour
Hide
Share
$134,900
125 Days On Site

416 Bacon Avenue
Akron, OH 44320

For Sale|Single Family Residence|Active
3
Beds
2
Total Baths
1
Full Bath
1
Partial Bath
1,576
SqFt
$86
/SqFt
1909
Built
Subdivision:
Storer Land Co Allotment
County:
Summit
Call Now: 330-440-3253
Is this the listing for you? We can help make it yours.
330-440-3253
416 Bacon Avenue416 Bacon Avenue416 Bacon Avenue416 Bacon Avenue
Save
Ask
Tour
Hide
Share

Mortgage Calculator

Monthly Payment (Est.)

$615
Calculator powered by Showcase IDX, a Constellation1 Company. Copyright ©2026 Information is deemed reliable but not guaranteed.

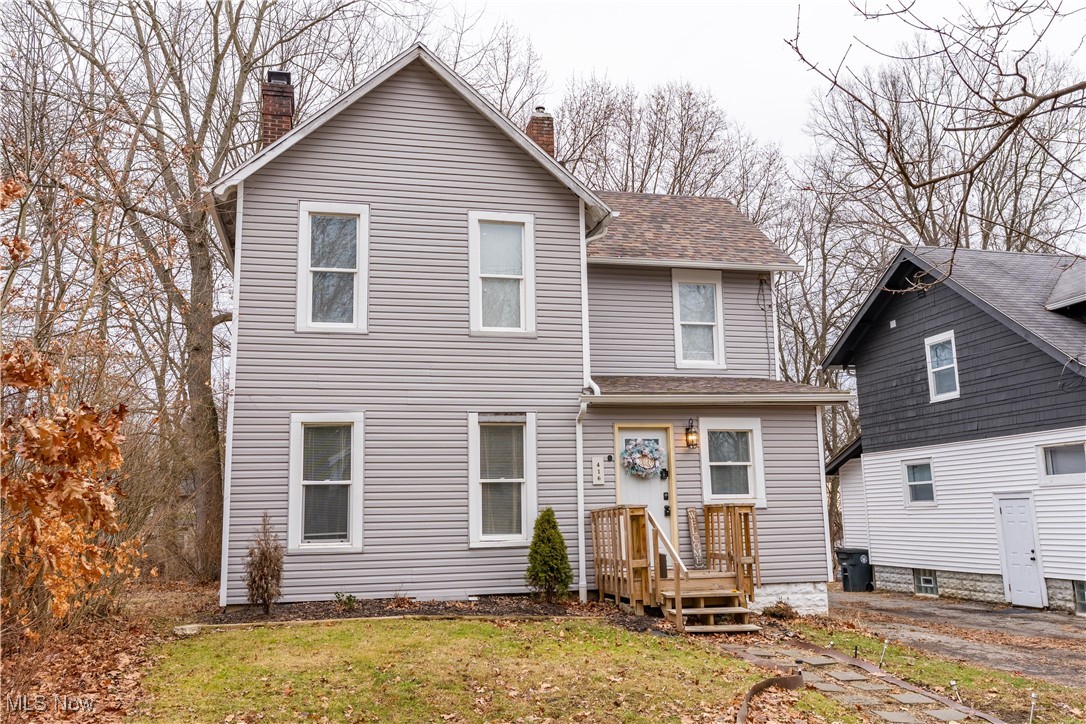
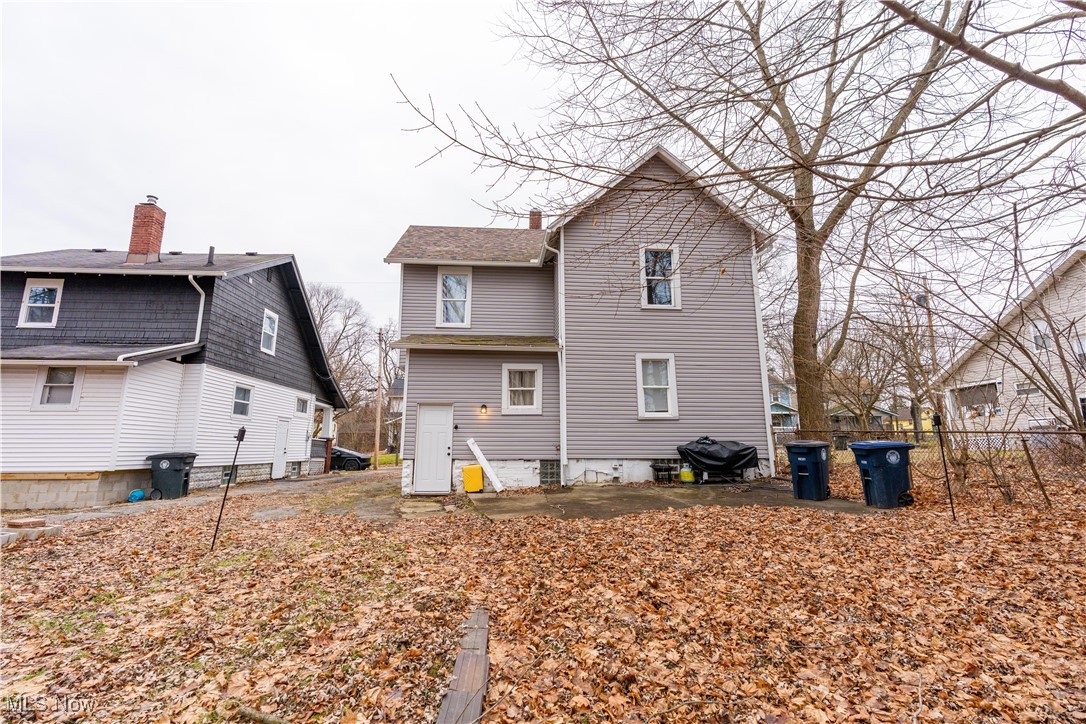
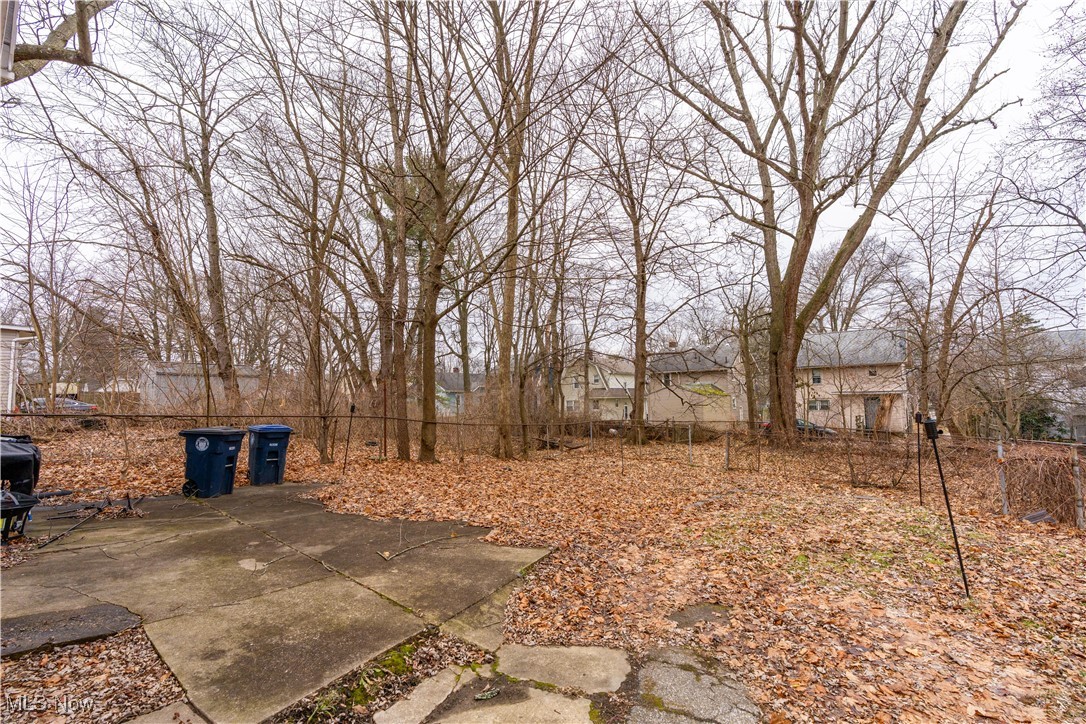
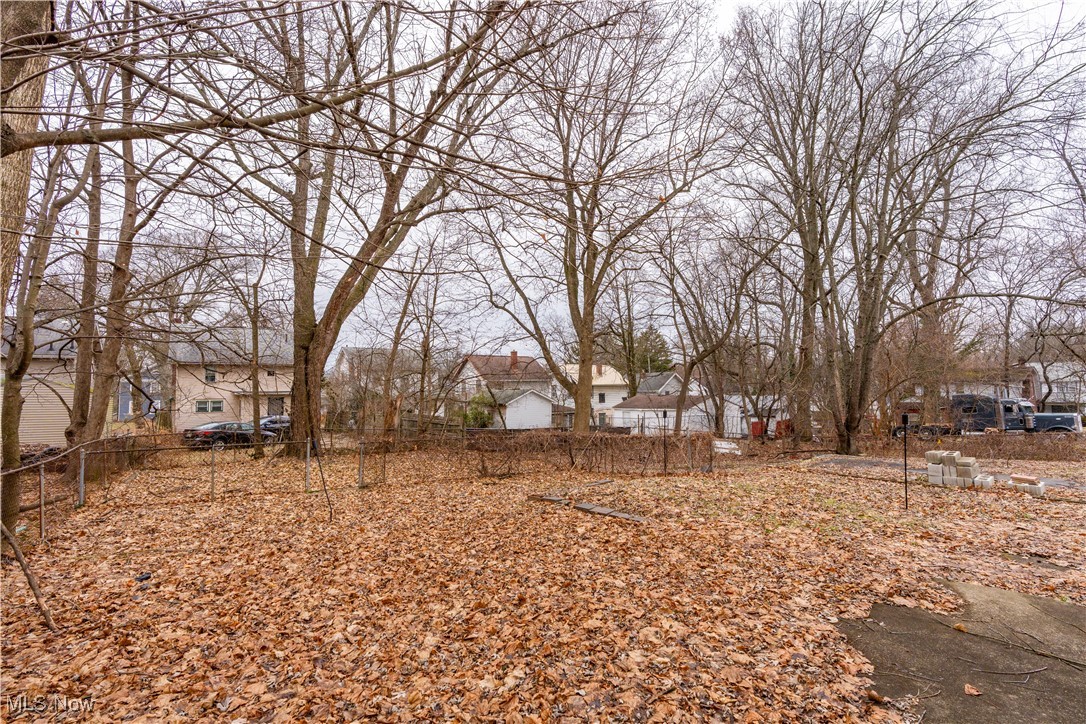
If you’ve been waiting for a home where the updates are already done, this is the one. Extensive improvements were completed, offering comfort and peace of mind throughout. Inside, you’ll find updated flooring and modern light fixtures, along with a stylish kitchen featuring updated cabinetry, granite countertops, a tile backsplash, updated sink, and appliances. The spacious living room is highlighted by a cozy fireplace, while the dining room provides a comfortable space for everyday meals or entertaining. A convenient half bath adds extra functionality for guests and daily living. Major exterior improvements include updated vinyl siding, windows, gutters, and downspouts, along with a roof replaced in 2021 and updated front, back, and interior doors. Plumbing and electrical service have been updated, the front yard has been freshly landscaped, and the full basement offers ample storage or future finishing potential. All that’s left to do is move in and enjoy.

Save
Ask
Tour
Hide
Share
Listing Snapshot
Price 
$134,900
Days On Site 
125 Days
Bedrooms 
3
Inside Area (SqFt) 
1,576 sqft
Total Baths 
2
Full Baths 
1
Partial Baths 
1
Lot Size 
0.1194 Acres
Year Built 
1909
MLS® Number 
5181232
Status 
Active
Property Tax 
$1,633
HOA/Condo/Coop Fees 
N/A
Sq Ft Source 
N/A
Friends & Family
Recent Activity
2 months agoPrice changed to $134,900
2 months agoListing updated with changes from the MLS®
4 months agoListing first seen on site
General Features
Acres 
0.1194
Disclosures 
Principal Is Real Estate Licensed
Land Lease 
No
Levels 
Two
Number Of Stories 
2
Parking 
Driveway
Property Sub Type 
Single Family Residence
Sewer 
Public Sewer
SqFt Above 
1576
Style 
Colonial
Water Source 
Public
Interior Features
Basement 
Full
Fireplace 
Yes
Fireplaces 
1
Heating 
Natural GasForced Air
Bedroom 
Dimensions - 10.0x15.0Level - Second
Dining Room 
Dimensions - 12.0x15.0Level - First
Kitchen 
Dimensions - 13.0x15.0Level - FirstFeatures - Granite Counters, High Ceilings
Living Room 
Dimensions - 14.0x14.0Level - FirstFeatures - High Ceilings
PrimaryBathroom 
Dimensions - 13.0x15.0Level - Second
Save
Ask
Tour
Hide
Share
Exterior Features
Construction Details 
Vinyl Siding
Roof 
AsphaltFiberglass
Community Features
Financing Terms Available 
CashConventionalFHAVA Loan
School District 
Akron CSD - 7701
Township 
Akron
Schools
School District
Akron CSD - 7701
Elementary School
Unknown
Middle School
Unknown
High School
Unknown
Listing courtesy of Anthony Glasser of Keller Williams Legacy Group Realty


The data relating to real estate for sale on this website comes in part from the Internet Data Exchange program of MLS NOW. Real estate listings held by brokerage firms other than are marked with the Internet Data Exchange logo and detailed information about them includes the name of the listing broker(s). The photos may be altered, edited, enhanced or virtually staged. Information Deemed Reliable But Not Guaranteed. Copyright 2026 - Multiple Listing Service, Inc. – All Rights Reserved.

Neighborhood & Commute
Source: Walkscore
Disclosure: Community information and market data powered by Constellation Data Labs. Information is deemed reliable but not guaranteed.
Save
Ask
Tour
Hide
Share