240 Warner Road, Hubbard, OH, 44425

Save
Ask
Tour
Hide
Share
$359,900
129 Days On Site

240 Warner Road
Hubbard, OH 44425

For Sale|Single Family Residence|Active Under Contract
4
Beds
2
Total Baths
2
Full Baths
2,164
SqFt
$166
/SqFt
1960
Built
County:
Trumbull
Call Now: 330-440-3253
Is this the listing for you? We can help make it yours.
330-440-3253
240 Warner Road240 Warner Road240 Warner Road240 Warner Road
Save
Ask
Tour
Hide
Share

Mortgage Calculator

Monthly Payment (Est.)

$1,642
Calculator powered by Showcase IDX, a Constellation1 Company. Copyright ©2026 Information is deemed reliable but not guaranteed.

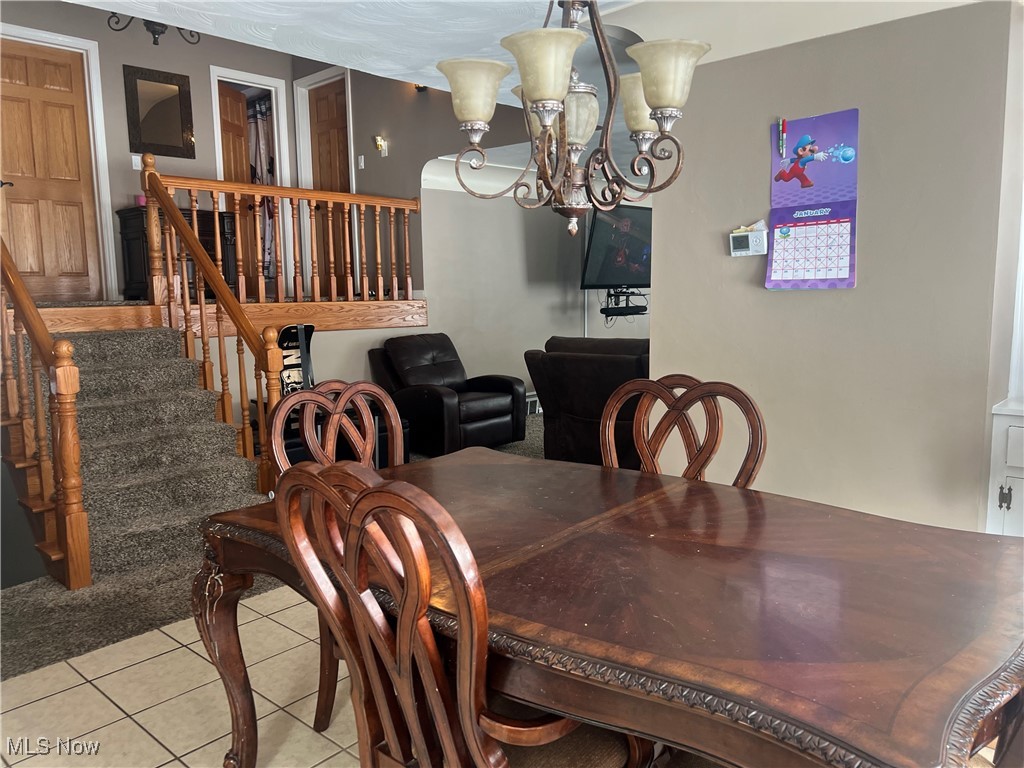
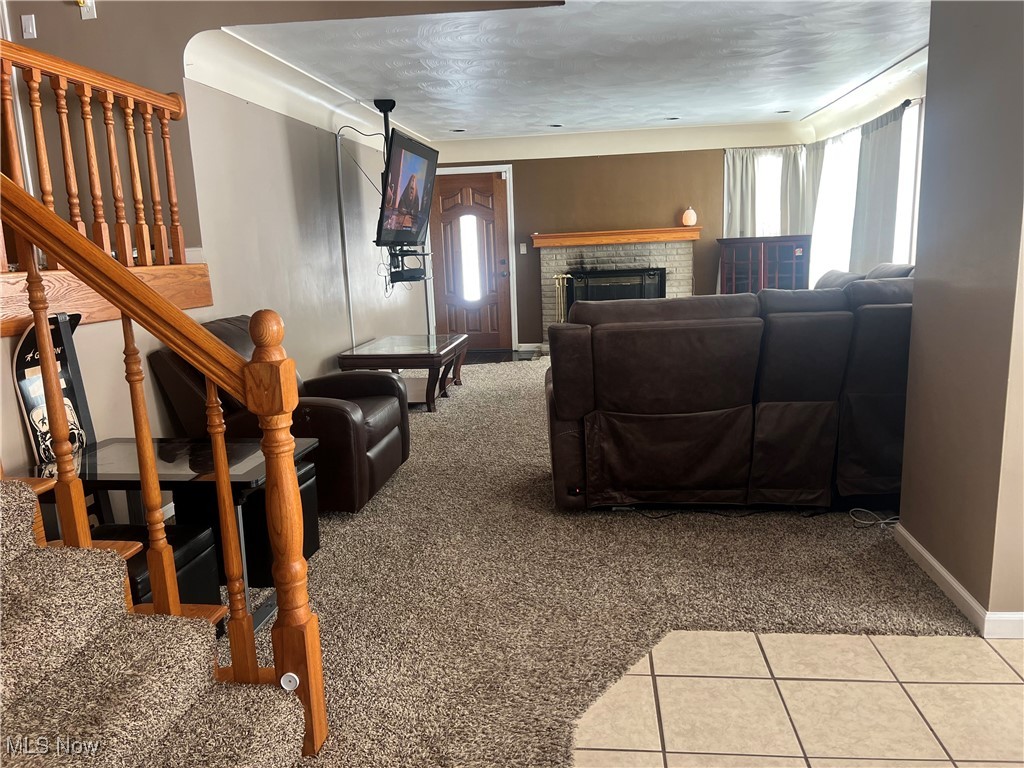
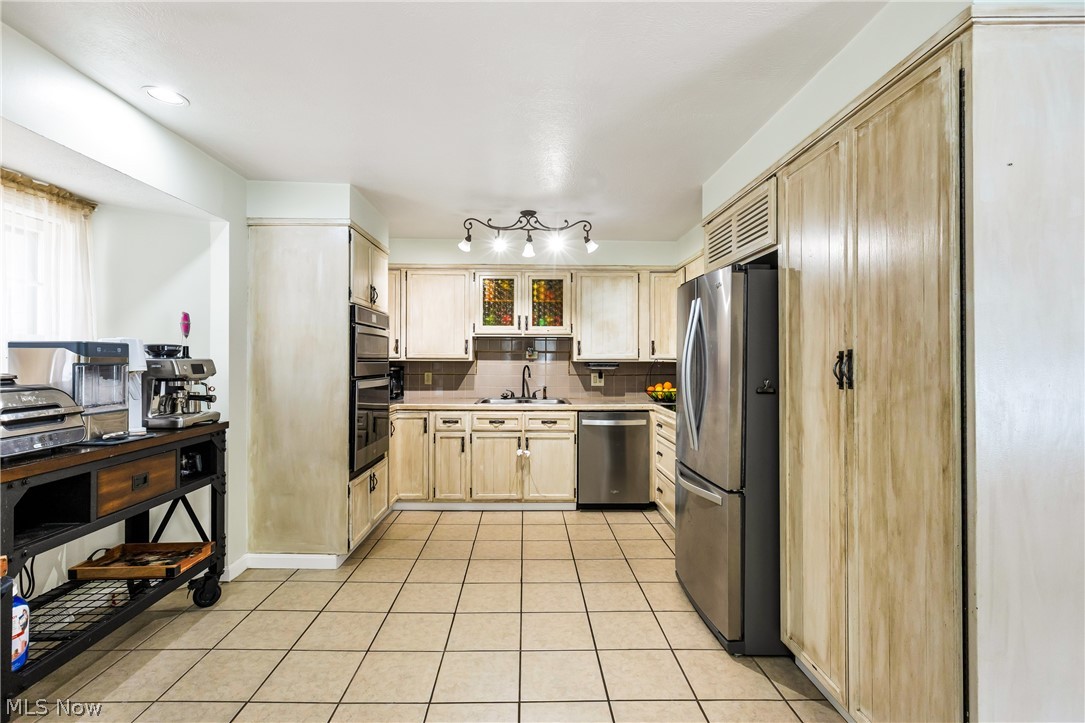
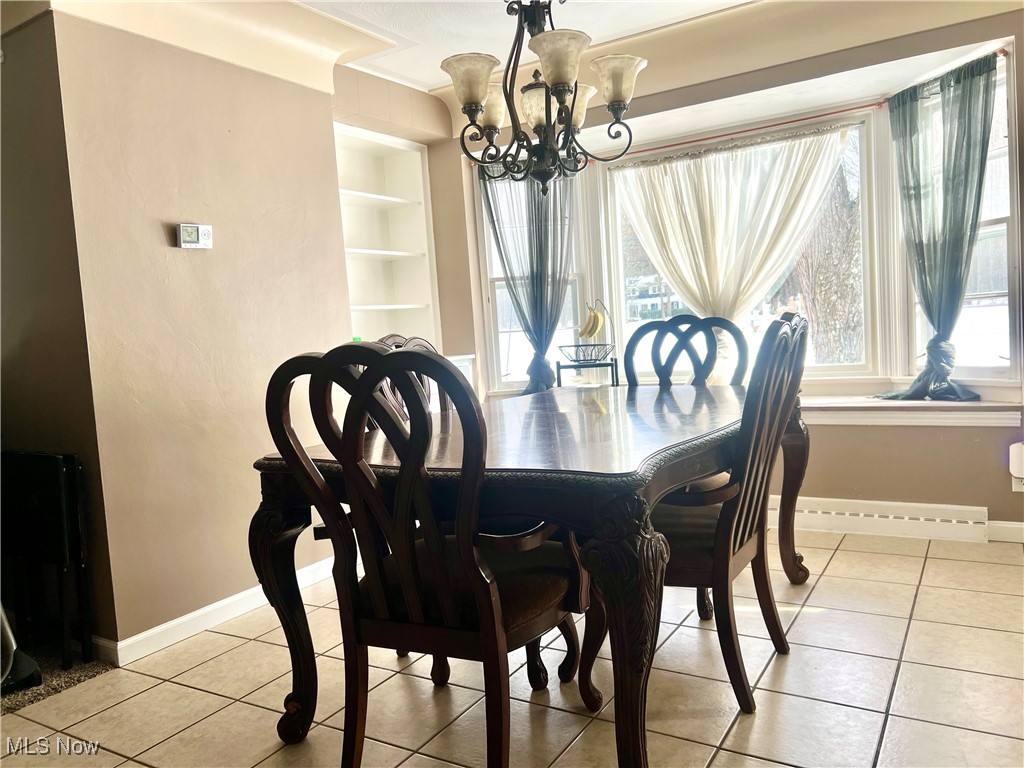
Come see this serene well-kept split level that has been completely renovated since the owner purchased it. Plenty to enjoy from the huge primary bedroom, with walk-in closet; Newer roof, most of the windows are newer, and Luxury vinyl flooring in most rooms and carpeting or ceramic in rest of the rooms and new 50 gal. HWT. the amazing detached 6 car garage. Newer stainless appliances and there's still plenty of room to prep and eat in the kitchen! The home sits nicely off the street, and has new concrete pads surrounding the back portion of the garages; you can enjoy the brand new above ground heated pool and patio in your own privacy. The detached garage is amazing in itself! Gas heated, a Half bathroom, work bench space, Exercise space, room to park the RV with an extra tall garage door and ceilings, and a brand new extra wide stairway that leads to the loft for your own imagination for use. Septic passed in March 2026. Sellers are motivated.

Save
Ask
Tour
Hide
Share
Listing Snapshot
Price 
$359,900
Days On Site 
129 Days
Bedrooms 
4
Inside Area (SqFt) 
2,164 sqft
Total Baths 
2
Full Baths 
2
Partial Baths 
N/A
Lot Size 
1.43 Acres
Year Built 
1960
MLS® Number 
5181489
Status 
Active Under Contract
Property Tax 
$3,140
HOA/Condo/Coop Fees 
N/A
Sq Ft Source 
N/A
Friends & Family
Recent Activity
3 weeks agoStatus changed to Active Under Contract
3 weeks agoListing updated with changes from the MLS®
a month agoPrice changed to $359,900
4 months agoListing first seen on site
General Features
Acres 
1.43
Attached Garage 
Yes
Direction Faces 
East
Garage 
Yes
Garage Spaces 
8
Land Lease 
No
Levels 
Three Or MoreTwoMulti/Split
Number Of Stories 
2
Parking 
AttachedDetachedGarageOversizedRV GarageWorkshop in Garage
Property Condition 
Updated/Remodeled
Property Sub Type 
Single Family Residence
Sewer 
Septic Tank
Special Circumstances 
Standard
SqFt Above 
2164
Style 
Split Level
Water Source 
Well
Interior Features
Appliances 
CooktopDryerDishwasherFreezerMicrowaveRefrigeratorWasher
Basement 
ConcreteUnfinished
Cooling 
Ceiling Fan(s)Central Air
Fireplace 
Yes
Fireplace Features 
Family RoomWood Burning
Fireplaces 
1
Heating 
Natural GasBaseboardForced Air
Interior 
Built-in FeaturesCeiling Fan(s)ChandelierEat-in KitchenTile CountersWalk-In Closet(s)Master Downstairs
Laundry Features 
In Basement
Main Level Bedrooms 
1
Window Features 
Bay Window(s)
Bathroom 
Level - Lower
Bedroom 
Dimensions - 9.0x8.0Level - Second
Dining Room 
Dimensions - 12.0x10.0Level - First
EatInKitchen 
Dimensions - 17.0x11.0Level - First
Family Room 
Dimensions - 24.0x14.0Level - First
Office 
Dimensions - 11.0x7.0Level - Lower
Save
Ask
Tour
Hide
Share
Exterior Features
Construction Details 
Vinyl Siding
Fencing 
None
Lot Features 
Back YardFront YardIrregular LotFew Trees
Other Structures 
Garage(s)
Patio And Porch 
EnclosedFront PorchPatioPorchSide Porch
Pool Features 
Above GroundHeatedPool CoverPrivate
Private Pool 
Yes
Roof 
AsphaltMetalMixed
Windows/Doors 
Bay Window(s)
Community Features
School District 
Liberty LSD - 7813
Township 
Liberty Twp
Schools
School District
Liberty LSD - 7813
Elementary School
Unknown
Middle School
Unknown
High School
Unknown
Listing courtesy of Sharon L Drummond of RE/MAX Valley Real Estate


The data relating to real estate for sale on this website comes in part from the Internet Data Exchange program of MLS NOW. Real estate listings held by brokerage firms other than are marked with the Internet Data Exchange logo and detailed information about them includes the name of the listing broker(s). The photos may be altered, edited, enhanced or virtually staged. Information Deemed Reliable But Not Guaranteed. Copyright 2026 - Multiple Listing Service, Inc. – All Rights Reserved.

Neighborhood & Commute
Source: Walkscore
Disclosure: Community information and market data powered by Constellation Data Labs. Information is deemed reliable but not guaranteed.
Save
Ask
Tour
Hide
Share