4362 Charleston Road, Gandeeville, WV, 25243

Save
Ask
Tour
Hide
Share
$239,000
129 Days On Site

4362 Charleston Road
Gandeeville, WV 25243

For Sale|Single Family Residence|Active
4
Beds
2
Total Baths
2
Full Baths
1998
Built
County:
Roane
Call Now: 330-440-3253
Is this the listing for you? We can help make it yours.
330-440-3253
4362 Charleston Road4362 Charleston Road4362 Charleston Road4362 Charleston Road
Save
Ask
Tour
Hide
Share

Mortgage Calculator

Monthly Payment (Est.)

$1,090
Calculator powered by Showcase IDX, a Constellation1 Company. Copyright ©2026 Information is deemed reliable but not guaranteed.

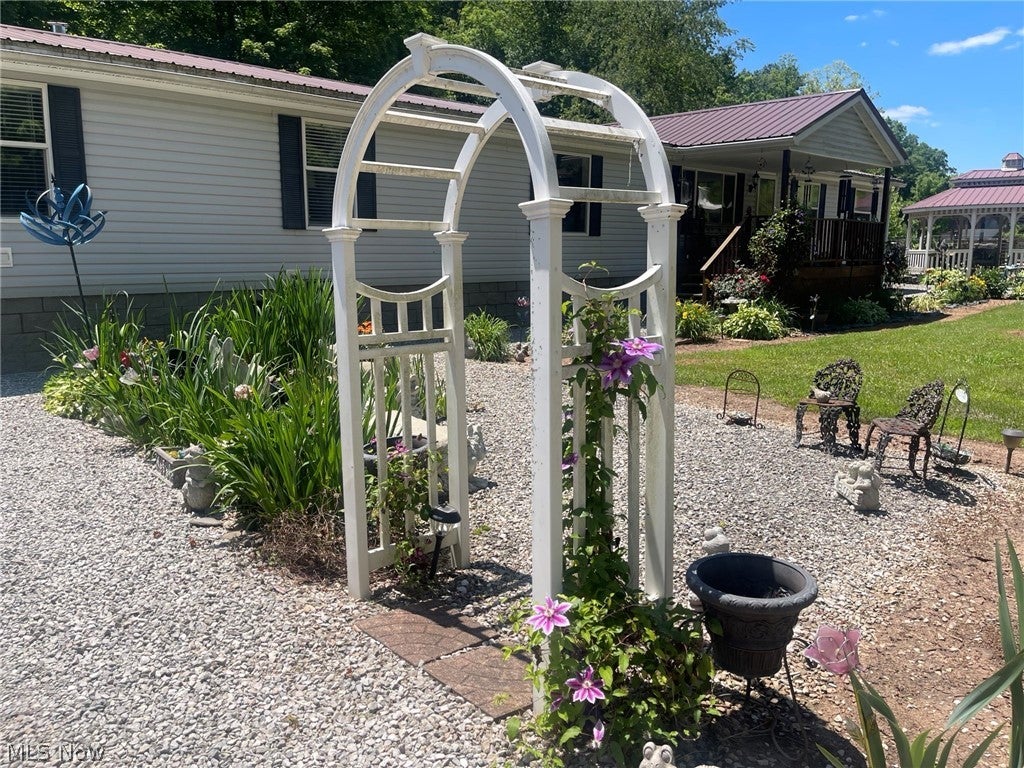
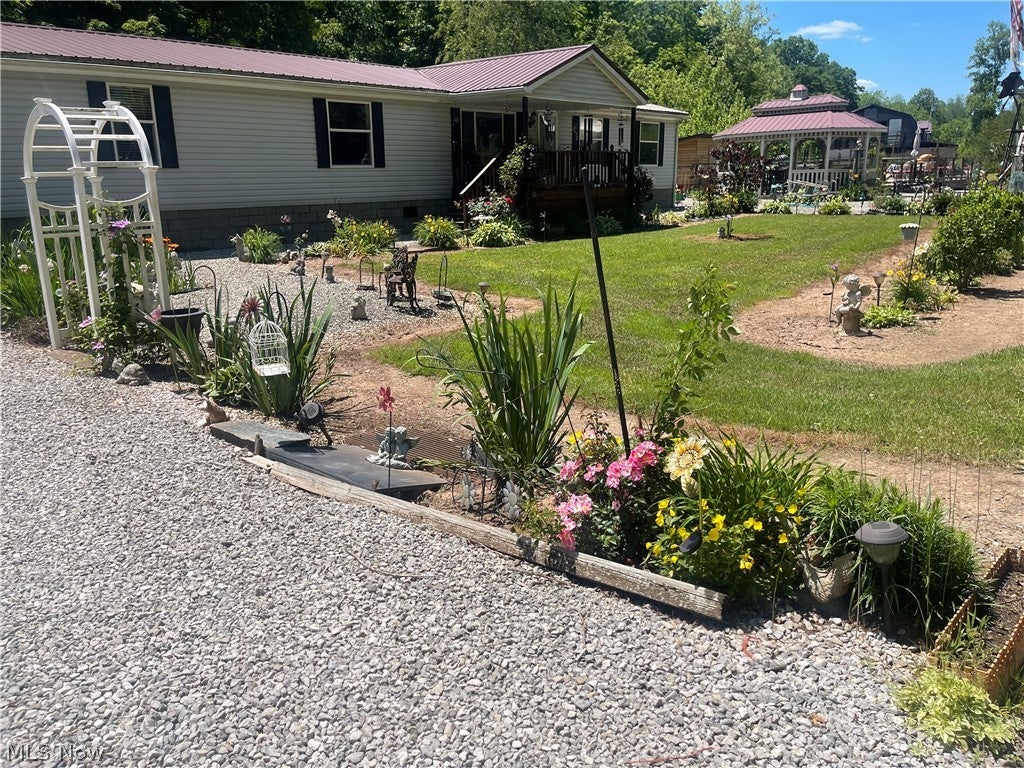
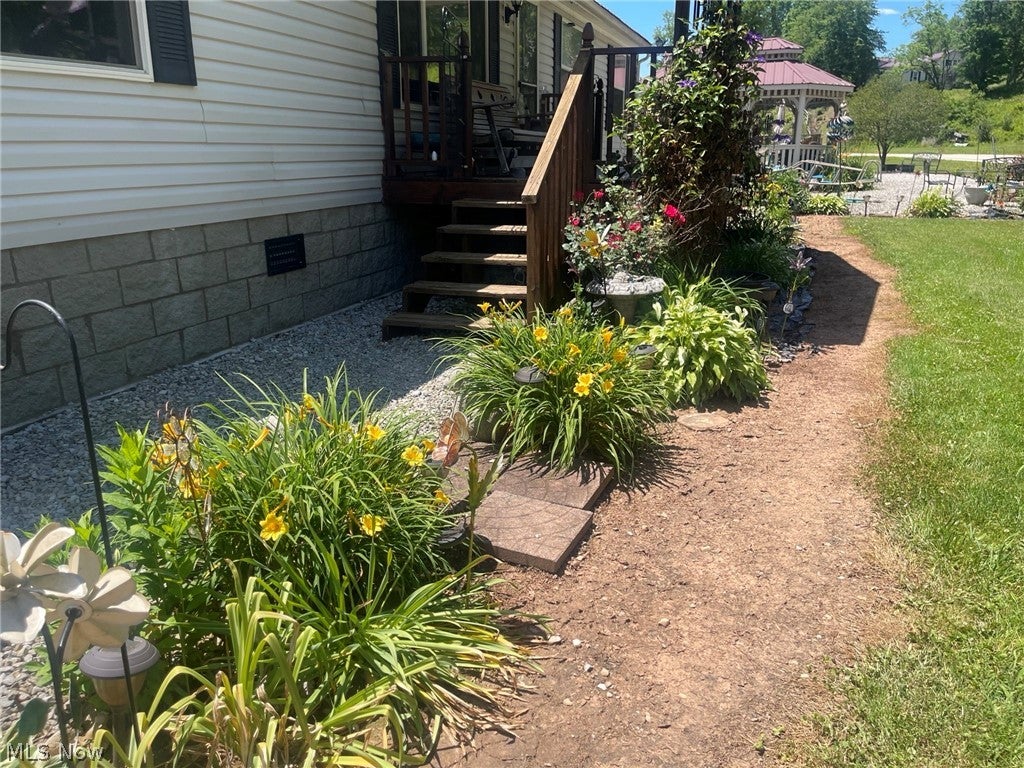
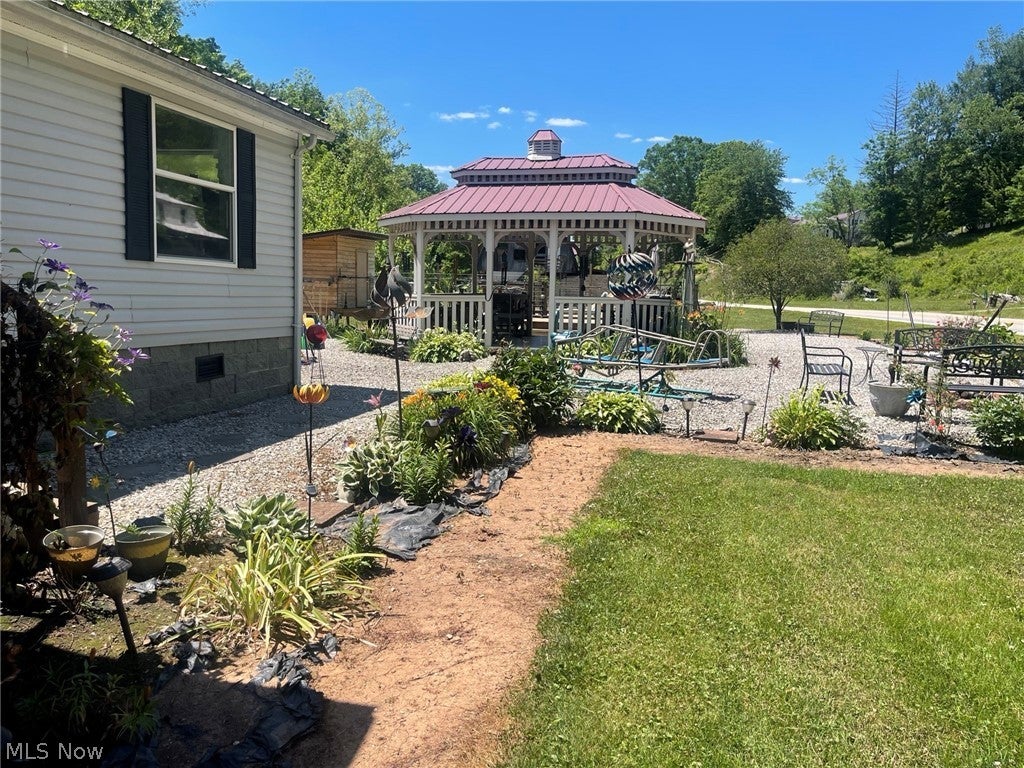
This Beautiful home offers 2,000 + square feet of living space, consisting of Living Room, Dining Room, and kitchen. There are 4 Bedrooms and 2 full Baths and utility room all recently and very tastefully renovated! The home also has a covered front porch and a rear deck with partial yard fenced. There is a large storage building at end of driveway. A beautiful large (18x12) Gazebo is just off the front porch ,on your way to this large above ground heated pool surrounded by decking. Pool is 33' x 18' and has newer liner, its own heat pump which allows for longer seasonal use and also has a storage building for pool supplies. The home has drywall and the original ceiling has new finish and windows have tiled windowsills. The trim was custom made. New lighting throughout and both bathrooms have been completely and beautifully renovated. This home has a newer metal roof and there are many perennial flowers and also established blackberry vines and a nice garden area. Public water and private septic. Located just a few minutes from Spencer and Walton. Property is Close to shopping, banks and schools. Also, parks, fishing and other amenities. Located 45 minutes to I-77 and I-79 If you are looking for a home,...definitely check this beauty out!

Save
Ask
Tour
Hide
Share
Listing Snapshot
Price 
$239,000
Days On Site 
129 Days
Bedrooms 
4
Inside Area (SqFt) 
N/A
Total Baths 
2
Full Baths 
2
Partial Baths 
N/A
Lot Size 
0.58 Acres
Year Built 
1998
MLS® Number 
5181679
Status 
Active
Property Tax 
$600
HOA/Condo/Coop Fees 
N/A
Sq Ft Source 
N/A
Friends & Family
Recent Activity
a month agoPrice changed to $239,000
a month agoListing updated with changes from the MLS®
4 months agoListing first seen on site
General Features
Acres 
0.58
Foundation 
BlockPermanent
Land Lease 
No
Levels 
One
Number Of Stories 
1
Parking 
Additional ParkingDrivewayGravelOn SitePrivate
Property Condition 
Updated/Remodeled
Property Sub Type 
Single Family Residence
Security 
Smoke Detector(s)
Sewer 
Private Sewer
Style 
Manufactured Home, Mobile Home
Water Source 
Public
Interior Features
Appliances 
DishwasherDisposalMicrowaveRangeRefrigerator
Basement 
Crawl Space
Cooling 
Ceiling Fan(s)Central Air
Fireplace 
Yes
Fireplace Features 
Electric
Fireplaces 
1
Heating 
Hot WaterSteam
Interior 
Ceiling Fan(s)ChandelierKitchen IslandLaminate CountersOpen FloorplanPantryRecessed LightingStorageWalk-In Closet(s)
Laundry Features 
Washer HookupElectric Dryer HookupInsideMain LevelLaundry RoomSink
Main Level Bedrooms 
4
Window Features 
Insulated Windows
Bedroom 
Dimensions - 12.6x10.0Level - FirstDescription - Front
Dining Room 
Dimensions - 13.0x12.6Level - FirstFeatures - Chandelier, Cathedral Ceiling(s)Description - Beautiful Dining Room , spacious with chandelier , open concept
Kitchen 
Dimensions - 14.0x12.6Level - FirstFeatures - Laminate CountersDescription - Newer cabinets, Stainless appliances, Island,countertops and flooring
Living Room 
Dimensions - 26.0x17.0Level - FirstFeatures - Cathedral Ceiling(s)Description - Spacious, Open Concept with large openings to dining room and Kitchen , access to backporch
PrimaryBathroom 
Dimensions - 16.8x12.6Level - FirstDescription - Beautiful large bathroom with garden tub, shower and closet upgraded recently
PrimaryBedroom 
Dimensions - 16.9x12.6Level - FirstFeatures - Walk-In Closet(s)Description - Large spacious newly updated with adjoining bath and walk-in closet
Utility Room 
Dimensions - 13.0x10.0Level - FirstDescription - washer/dryer, large closet and room for freezers,exterior access
Save
Ask
Tour
Hide
Share
Exterior Features
Construction Details 
BlockVinyl Siding
Fencing 
Back YardPartial
Other Structures 
OutbuildingStorage
Patio And Porch 
CoveredDeckFront PorchPorch
Pool Features 
Above GroundHeatedPrivateLiner
Private Pool 
Yes
Roof 
Metal
Windows/Doors 
Insulated Windows
Community Features
School District 
Roane WVCSD
Township 
Walton Twp
Schools
School District
Roane WVCSD
Elementary School
Unknown
Middle School
Unknown
High School
Unknown
Listing courtesy of Dorothy A Whiting of Key MOVe Realty LLC


The data relating to real estate for sale on this website comes in part from the Internet Data Exchange program of MLS NOW. Real estate listings held by brokerage firms other than are marked with the Internet Data Exchange logo and detailed information about them includes the name of the listing broker(s). The photos may be altered, edited, enhanced or virtually staged. Information Deemed Reliable But Not Guaranteed. Copyright 2026 - Multiple Listing Service, Inc. – All Rights Reserved.

Neighborhood & Commute
Source: Walkscore
Disclosure: Community information and market data powered by Constellation Data Labs. Information is deemed reliable but not guaranteed.
Save
Ask
Tour
Hide
Share