22 Westwood Drive, Parkersburg, WV, 26101

Save
Ask
Tour
Hide
Share
$465,000
129 Days On Site

22 Westwood Drive
Parkersburg, WV 26101

For Sale|Single Family Residence|Active
4
Beds
4
Total Baths
3
Full Baths
1
Partial Bath
1998
Built
Subdivision:
Westwood Sub Ph 1
County:
Wood
Call Now: 330-440-3253
Is this the listing for you? We can help make it yours.
330-440-3253
22 Westwood Drive22 Westwood Drive22 Westwood Drive22 Westwood Drive
Save
Ask
Tour
Hide
Share

Mortgage Calculator

Monthly Payment (Est.)

$2,122
Calculator powered by Showcase IDX, a Constellation1 Company. Copyright ©2026 Information is deemed reliable but not guaranteed.

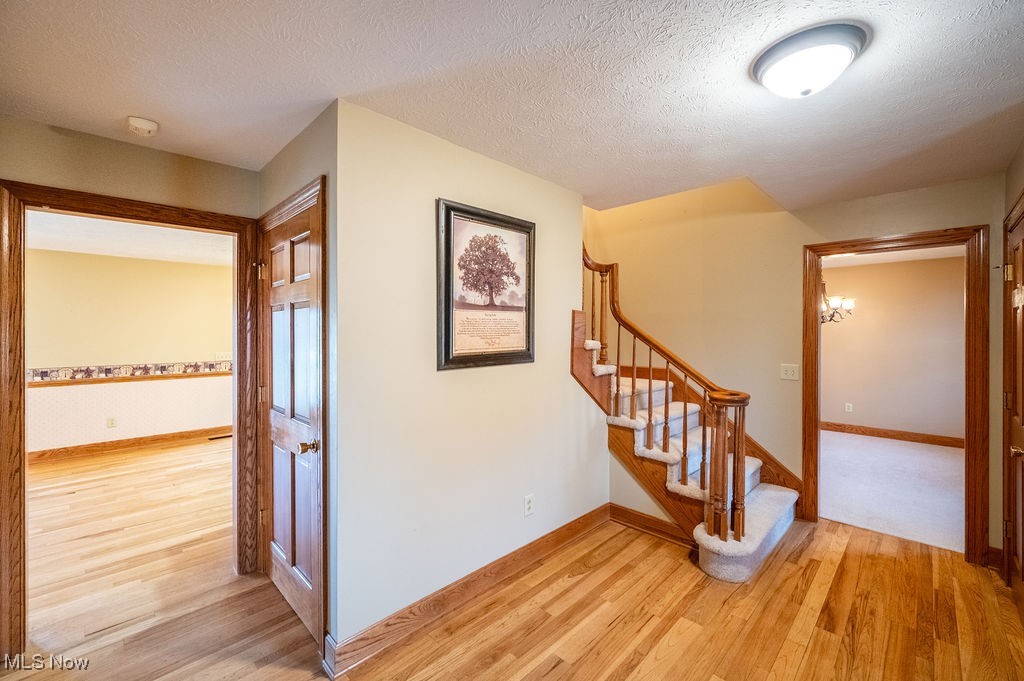
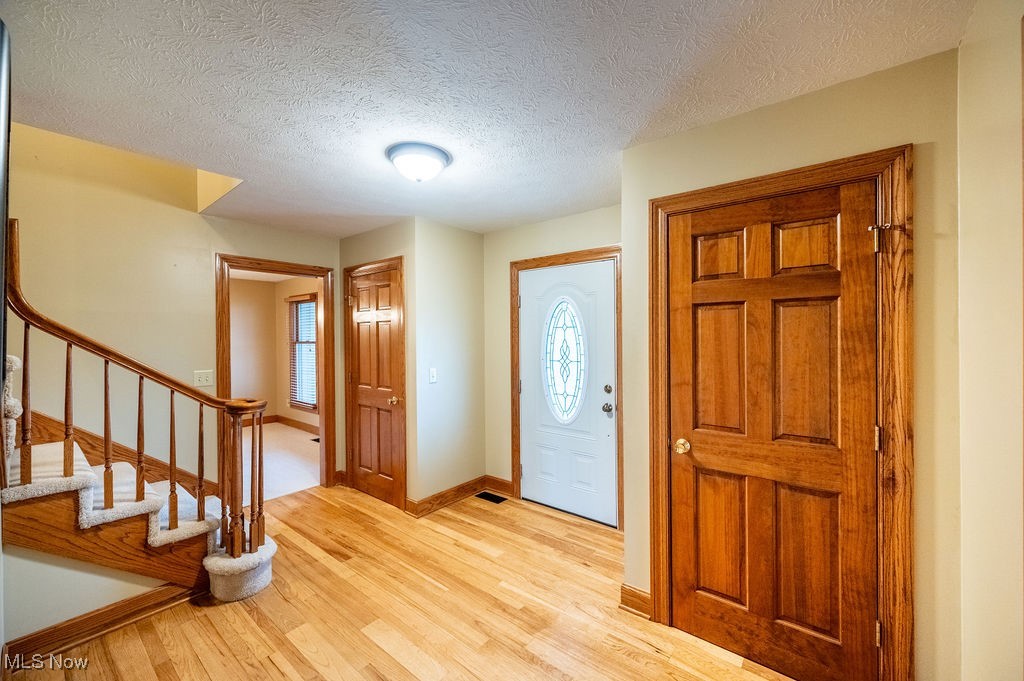
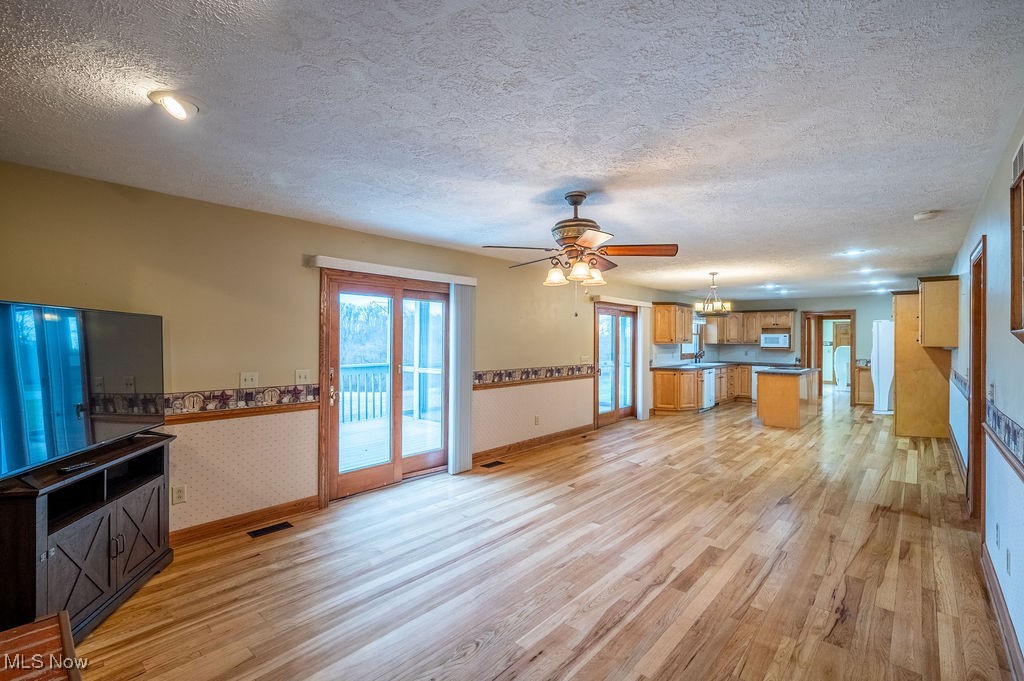
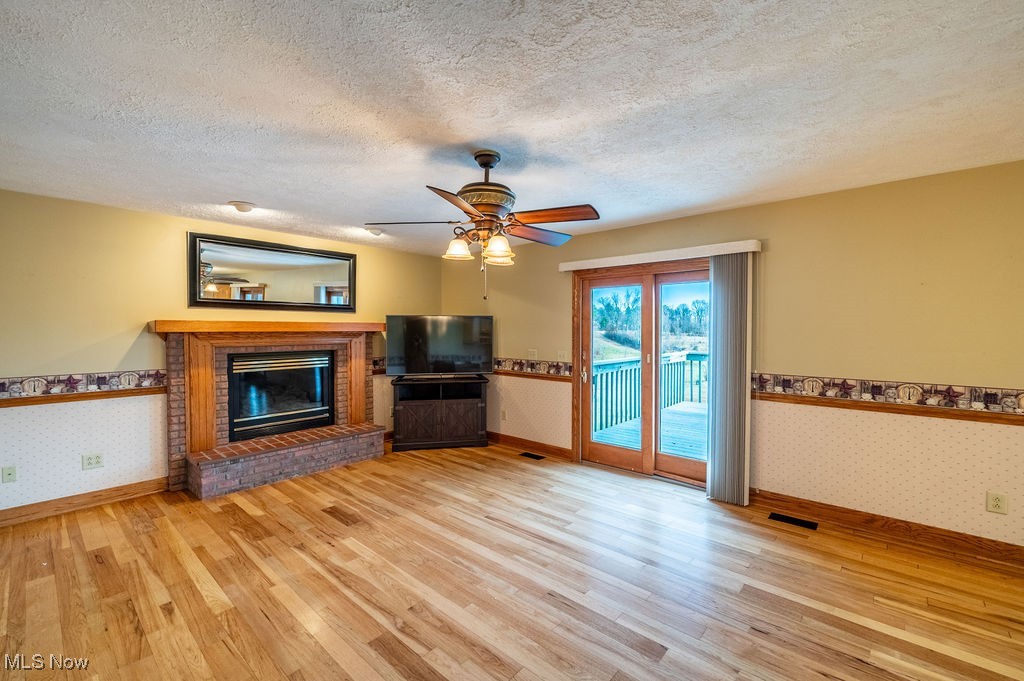
Welcome to beautiful number twenty-two in the highly desired Westwood community. This cedar sided home has four bedrooms with potential for 2 more, and 3-1/2 baths to ensure plenty of amenities. Planted on a 1/2+ acre, the home includes an attached 2-car garage. A generous entry foyer greets guests, with an office/den on one side and a formal dining room on the other. A large open concept area includes a living room with gas fireplace, breakfast area, and roomy kitchen with an island- all with beautifully redone hardwood floors. This space leads out to both an open deck and a screened in porch for enjoying the peaceful views and enjoying native wildlife. A half bath and large laundry room round out the main level. Upstairs are 4 bedrooms and 2 full baths. The primary bedroom is generously sized, and the en-suite has been fully updated with dual vanity, jetted tub, and custom tiled walk-in shower. The home has no shortage of storage, with ample closets in the bedrooms, laundry, and entry. The basement is finished, including a family room with walkout access to the patio, another bathroom, and two finished rooms for extra guest space or storage. The home also features a large unfinished storage area for lawn equipment, seasonal storage, or workshop. Whether entertaining guests, enjoying the peace and quiet, or walking the nature trails in the neighborhood, this spacious Westwood residence is ready for you to call it home! Immediate occupancy now available!

Save
Ask
Tour
Hide
Share
Listing Snapshot
Price 
$465,000
Days On Site 
129 Days
Bedrooms 
4
Inside Area (SqFt) 
N/A
Total Baths 
4
Full Baths 
3
Partial Baths 
1
Lot Size 
0.5377 Acres
Year Built 
1998
MLS® Number 
5181693
Status 
Active
Property Tax 
$3,257
HOA/Condo/Coop Fees 
$33.33 monthly
Sq Ft Source 
N/A
Friends & Family
Recent Activity
2 months agoPrice changed to $465,000
2 months agoListing updated with changes from the MLS®
4 months agoListing first seen on site
General Features
Acres 
0.5377
Attached Garage 
Yes
Disclosures 
Principal Is Real Estate Licensed
Garage 
Yes
Garage Spaces 
2
Land Lease 
No
Levels 
Two
Number Of Stories 
2
Parking 
AttachedGarage
Property Sub Type 
Single Family Residence
Sewer 
Public Sewer
Style 
Traditional
Water Source 
Public
Interior Features
Appliances 
DishwasherMicrowaveRangeRefrigerator
Basement 
FinishedWalk-Out Access
Cooling 
Central Air
Fireplace 
Yes
Fireplace Features 
Family RoomGas Log
Fireplaces 
1
Heating 
Natural GasForced Air
Interior 
Entrance FoyerEat-in KitchenKitchen Island
Laundry Features 
Main LevelLaundry Room
Save
Ask
Tour
Hide
Share
Exterior Features
Construction Details 
Cedar
Patio And Porch 
Rear PorchDeckFront PorchScreened
Roof 
AsphaltFiberglass
Community Features
Association Dues 
400
Financing Terms Available 
CashConventionalFHAUSDA LoanVA Loan
HOA Fee Frequency 
Annually
School District 
Wood-Parkersburg South HS
Township 
Lubeck
Schools
School District
Wood-Parkersburg South HS
Elementary School
Unknown
Middle School
Unknown
High School
Unknown
Listing courtesy of Joseph Boggess of RE/MAX Properties of the Valley


The data relating to real estate for sale on this website comes in part from the Internet Data Exchange program of MLS NOW. Real estate listings held by brokerage firms other than are marked with the Internet Data Exchange logo and detailed information about them includes the name of the listing broker(s). The photos may be altered, edited, enhanced or virtually staged. Information Deemed Reliable But Not Guaranteed. Copyright 2026 - Multiple Listing Service, Inc. – All Rights Reserved.

Neighborhood & Commute
Source: Walkscore
Disclosure: Community information and market data powered by Constellation Data Labs. Information is deemed reliable but not guaranteed.
Save
Ask
Tour
Hide
Share