
13800 Fairhill Road 520Cleveland, OH 44120
Mortgage Calculator
Monthly Payment (Est.)
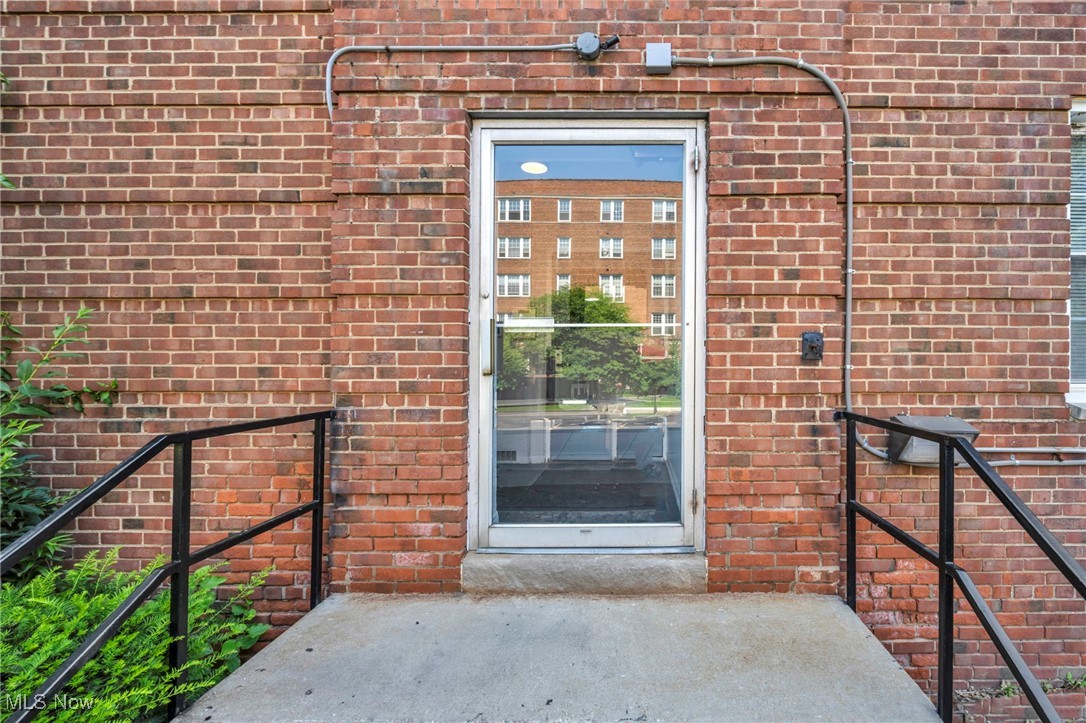
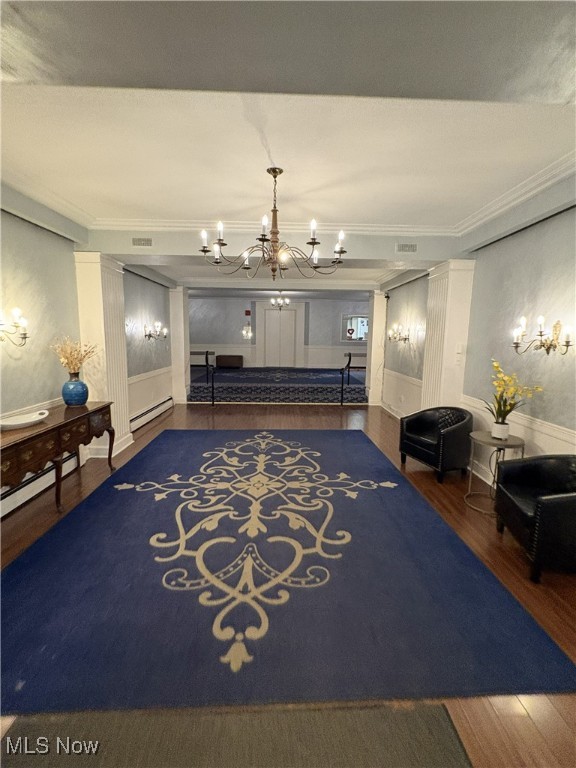
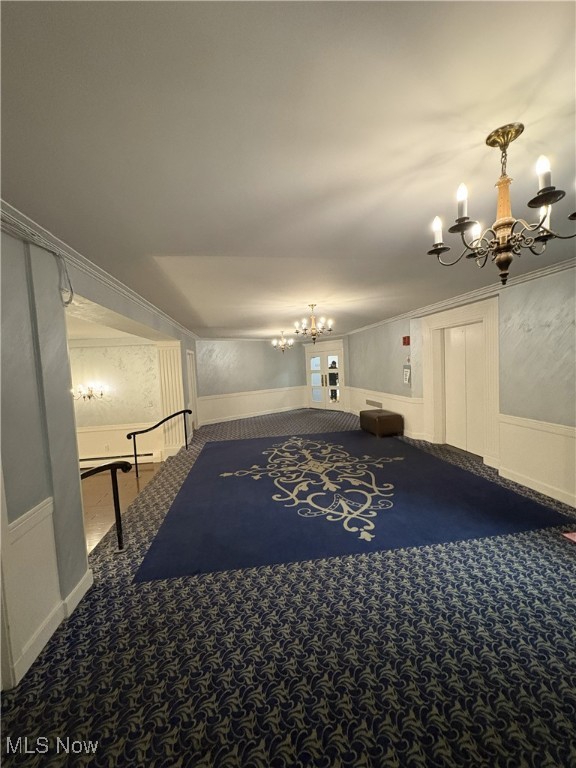
$246Prepare to be impressed by this elegant, modern, & beautifully remodeled 2-bedroom, 2- full bath ranch-style condo located in one of Shaker Heights’ most desirable & affordable buildings. Secure, well-maintained complex offers incredible value w/HOA fee that includes all utilities, trash, cable, & high-speed internet—plus amenities like indoor garage parking with a car wash bay, storage locker, & more. Pride of ownership is evident throughout this long-term owner-occupied home and building, and the care taken in every detail is sure to shine through. Step into the sunbathed interior and experience a space that has been thoughtfully updated over the past five years. From fresh paint to dramatic & durable luxury vinyl tile flooring, condo feels both stylish & comfortable. The centerpiece is the stunning 2025 remodeled gourmet kitchen, complete with a premium stainless steel range, added dishwasher, modern hardware, deep sink, custom tile backsplash, and a must-see oversized walk-in pantry that every cook will love. Split-bedroom layout offers privacy, with each bedroom featuring its own refreshed full bath, ideal for roommates, guests, or quiet living. The spacious great room floods with natural light and makes entertaining or relaxing easy and enjoyable. Additional updates include a new electrical breaker box in 2023 and a high-floor location offering peaceful views. This move-in-ready home is a true gem—affordable, convenient, & loaded with value. Call today and fall in love with this exceptional Shaker Heights condo.
| 3 months ago | Price changed to $54,000 | |
| 3 months ago | Listing updated with changes from the MLS® | |
| 4 months ago | Listing first seen on site |

The data relating to real estate for sale on this website comes in part from the Internet Data Exchange program of MLS NOW. Real estate listings held by brokerage firms other than are marked with the Internet Data Exchange logo and detailed information about them includes the name of the listing broker(s). The photos may be altered, edited, enhanced or virtually staged. Information Deemed Reliable But Not Guaranteed. Copyright 2026 - Multiple Listing Service, Inc. – All Rights Reserved.