
10050 Norwich DriveNorwich, OH 43767
Mortgage Calculator
Monthly Payment (Est.)
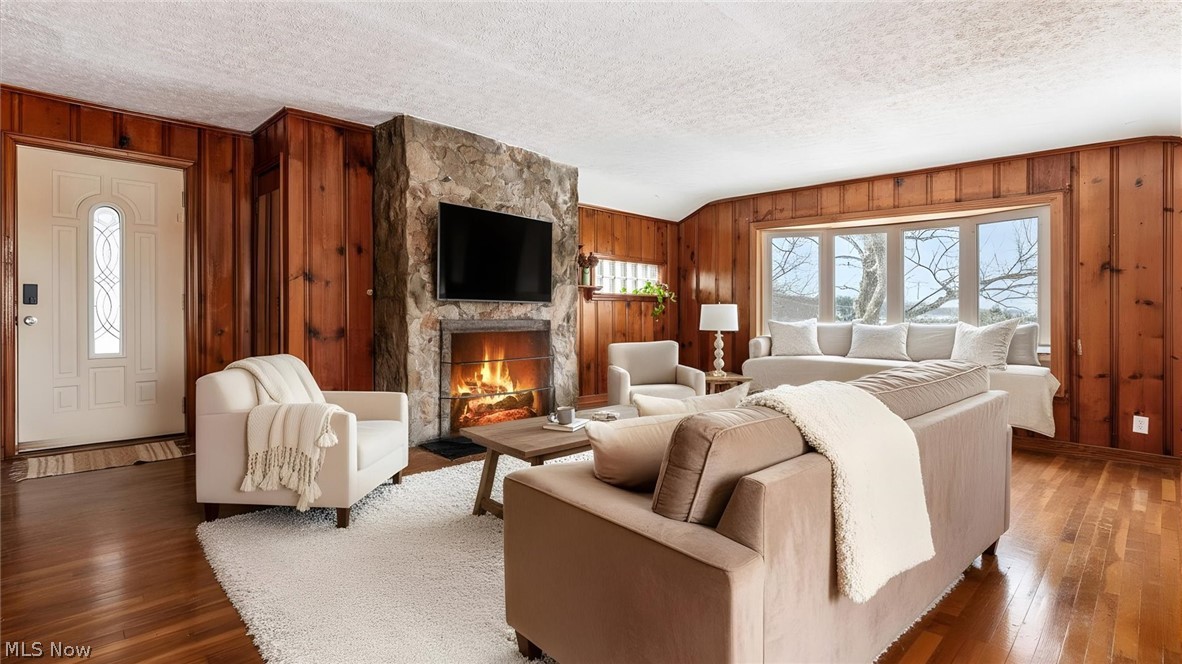
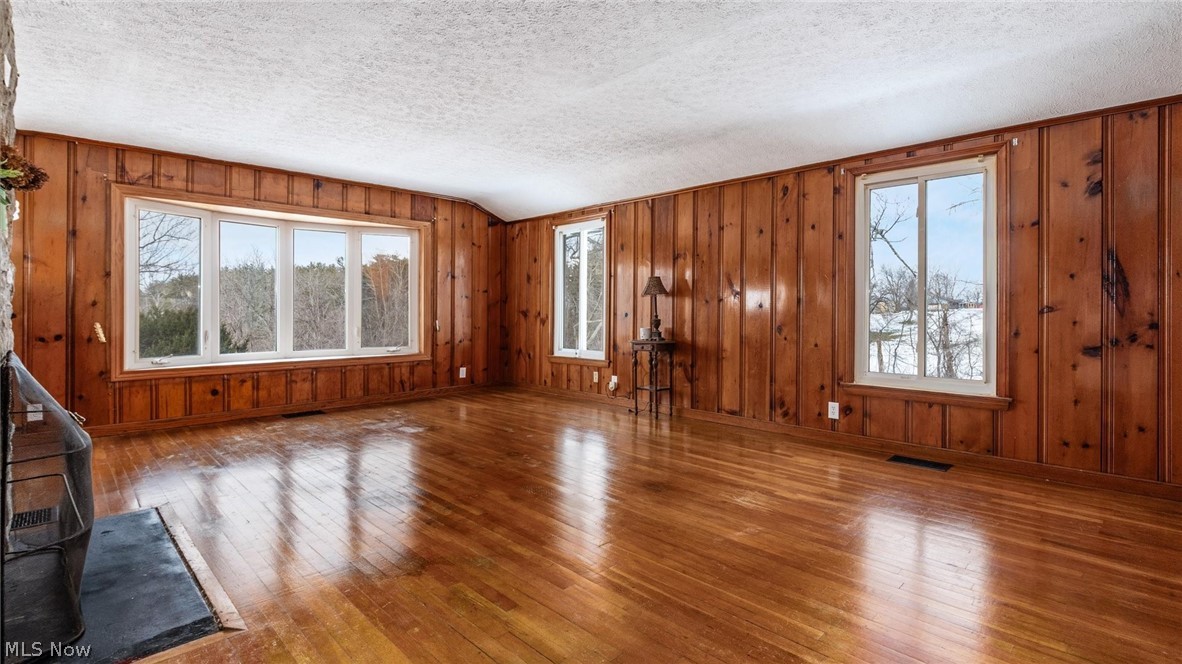
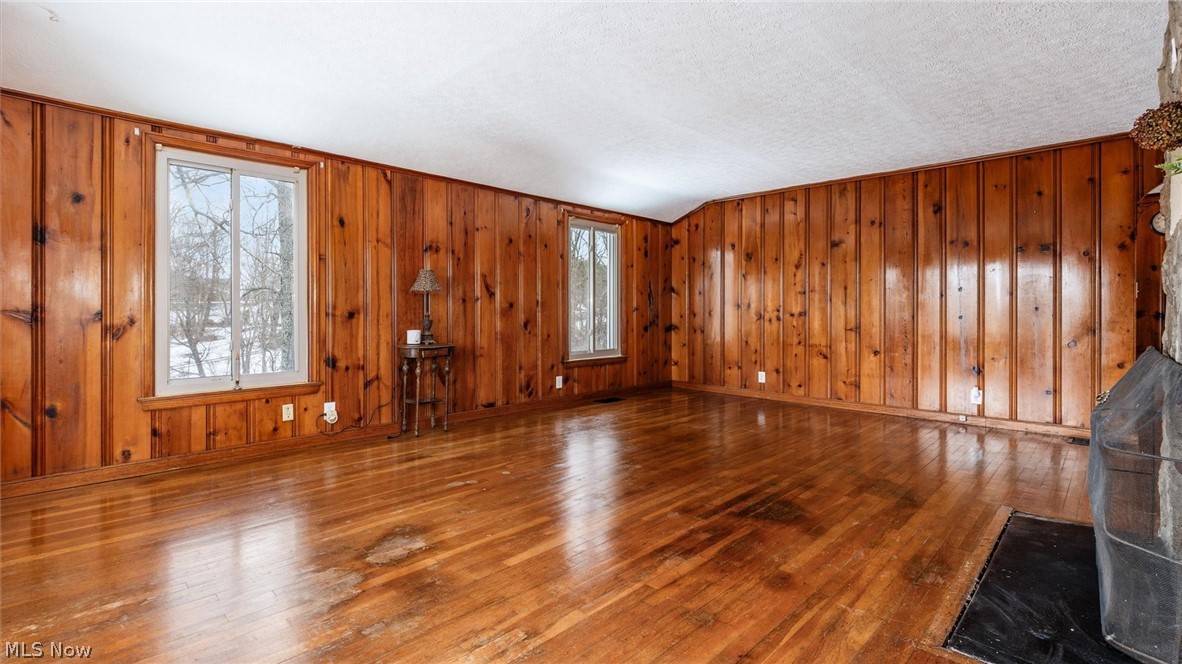
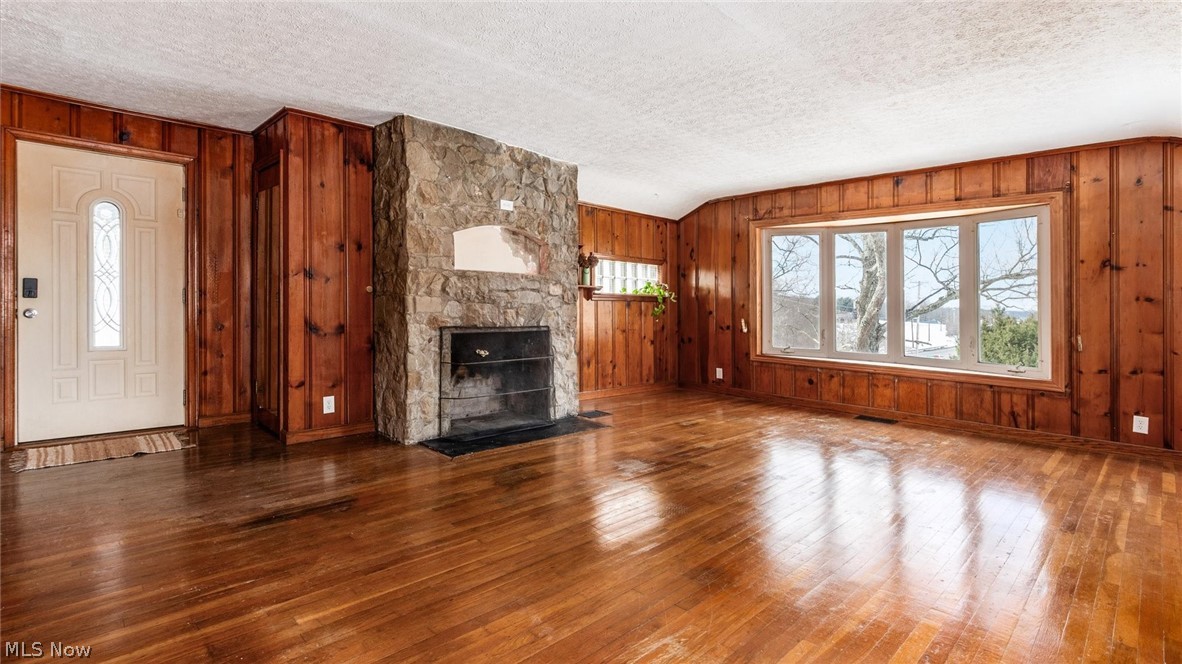
$1,095Perched atop a gentle hill, this home commands its own space. It offers a peaceful retreat-like feel setting with a sense of seclusion. This home blends comfort, character, and thoughtful updates. Warm wood-paneled walls and natural light create a cozy, welcoming atmosphere throughout the main living areas, highlighted by a spacious living room with hardwood floors and a striking stone fireplace that serves as a beautiful focal point. The functional floor plan offers the primary with ensuite on one side of the home, while two additional bedrooms and a full bath on the other, with new carpet in all the bedrooms providing a fresh and comfortable retreat. The kitchen has been updated with new vinyl plank flooring and offers ample cabinetry, generous counter space, and a convenient breakfast bar, making it ideal for both everyday living and casual entertaining. Vinyl plank flooring continues into the bathrooms for a cohesive, low-maintenance finish. Recent major improvements add peace of mind, including a new HVAC system in 2025, electric 40gal water heater in 2026, and a durable metal roof installed in 2020. Whether relaxing indoors or hosting guests, this home offers easy one-level living with a warm, timeless feel and meaningful updates already in place, ready for you to add your personal touch!
| 4 weeks ago | Status changed to Active | |
| 4 weeks ago | Listing updated with changes from the MLS® | |
| 3 months ago | Price changed to $239,900 | |
| 4 months ago | Listing first seen on site |

The data relating to real estate for sale on this website comes in part from the Internet Data Exchange program of MLS NOW. Real estate listings held by brokerage firms other than are marked with the Internet Data Exchange logo and detailed information about them includes the name of the listing broker(s). The photos may be altered, edited, enhanced or virtually staged. Information Deemed Reliable But Not Guaranteed. Copyright 2026 - Multiple Listing Service, Inc. – All Rights Reserved.