
3618 Great Windsor LaneUniontown, OH 44685
Mortgage Calculator
Monthly Payment (Est.)
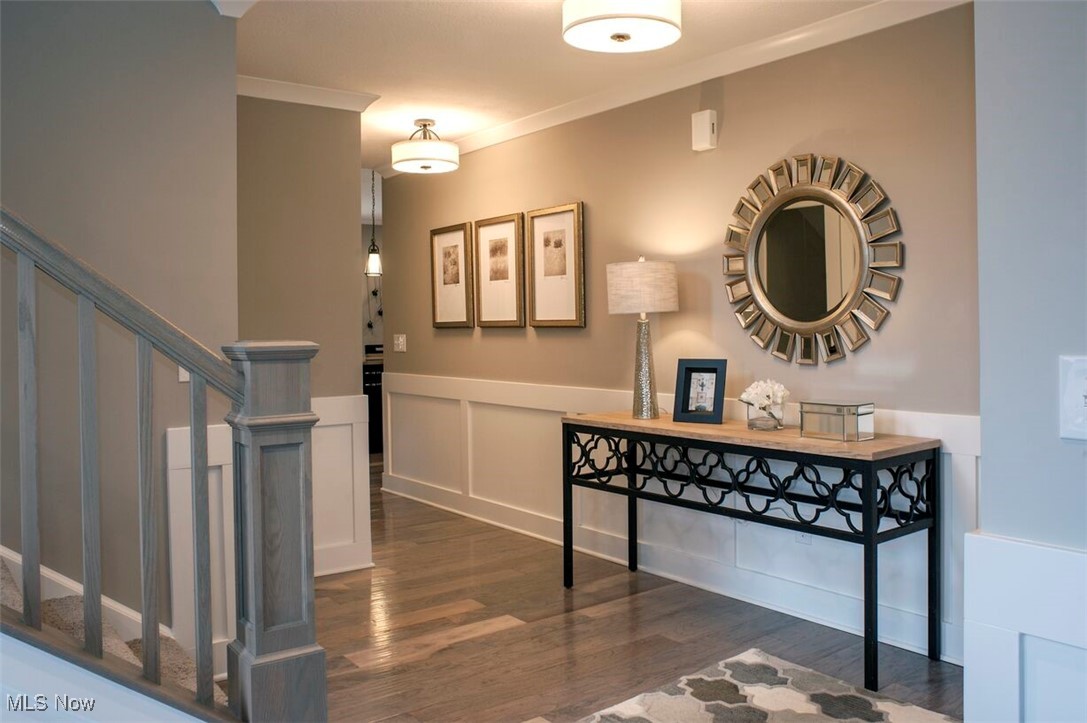
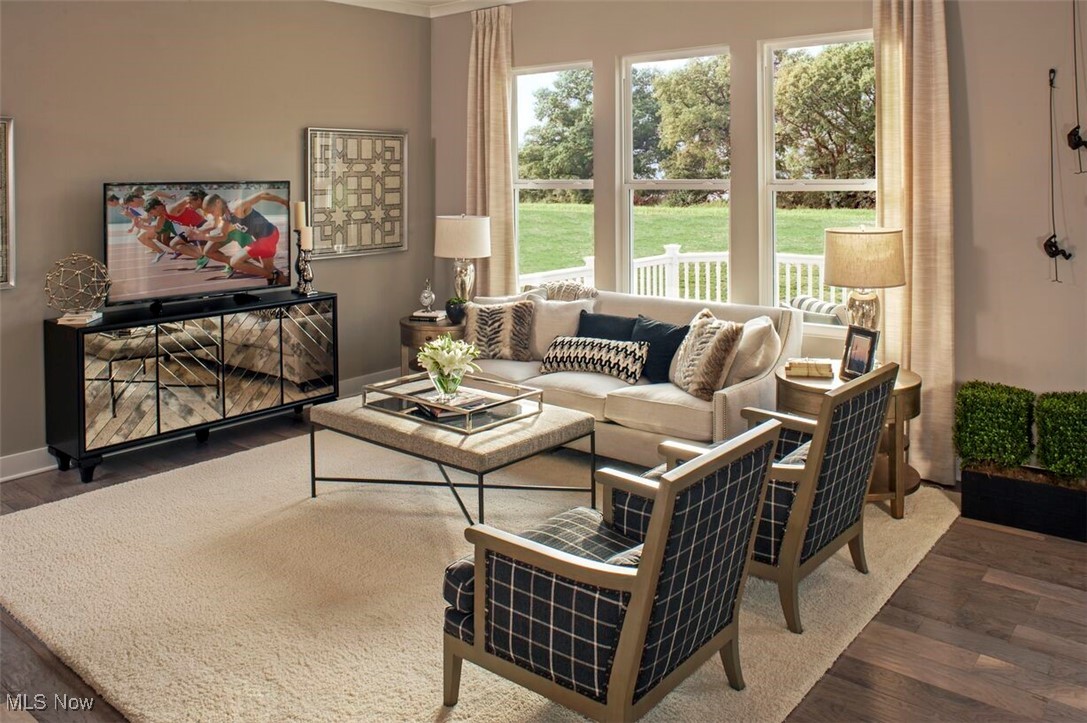
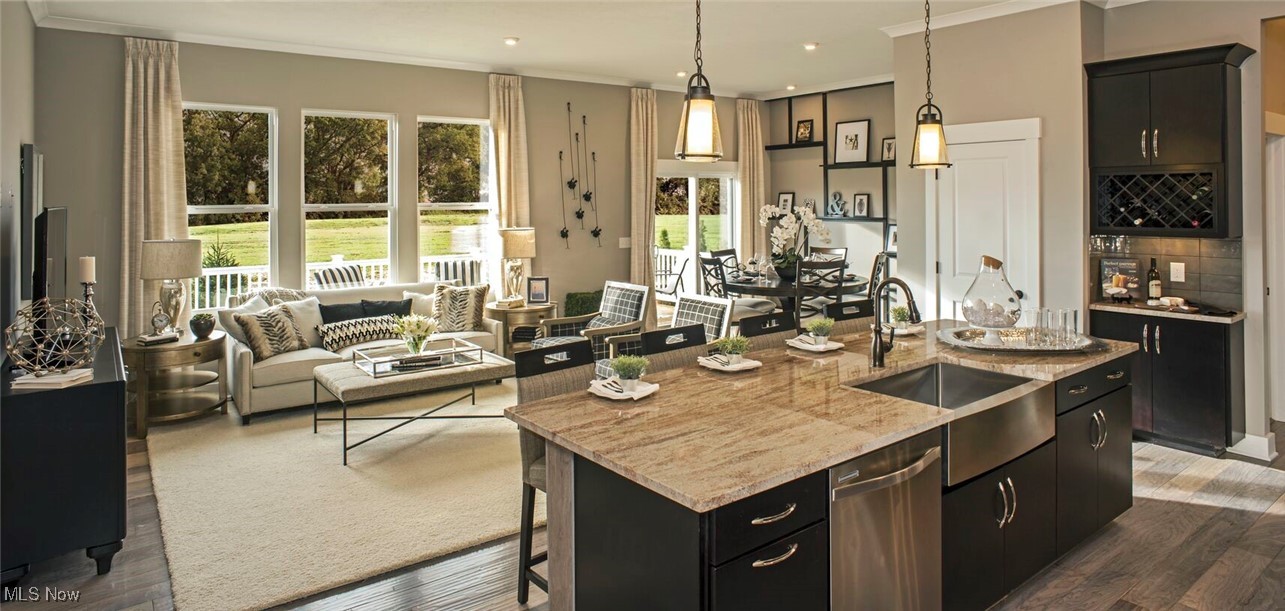
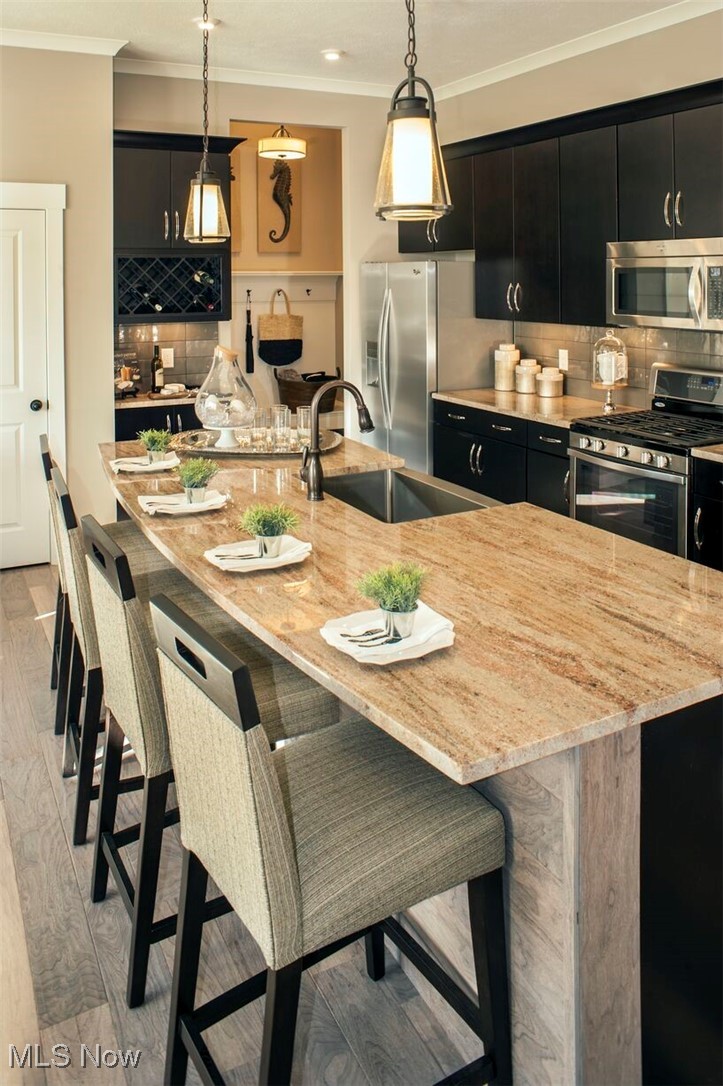
$2,190Discover the Chester Floor Plan by Drees Homes in Spring Hill Villas, an intimate community designed to support homeowners through every stage of life & located in the Green Local School District. At Spring Hill Villas, craftsmanship & flexibility come together to create homes that adapt as your needs change. Drees Homes offers 6 distinct floor plans, including 3 ranch-style designs, 2 plans with all bedrooms upstairs, & 1 w/ a first-floor owner’s suite. Homes range from approximately 1,500 to over 3,000 sqft of finished living space, giving buyers the freedom to choose the right starting point & customize from there. The Chester offers a thoughtful balance of comfort & versatility, featuring a first-floor owner’s suite, 3 spacious bedrooms upstairs, & a large unfinished basement that provides immediate storage & future opportunity. When you’re ready, the lower level can be finished to add a recreation room, guest suite, home office, or additional bathroom. What truly sets Spring Hill Villas apart is the ability to fully customize your home from the ground up. Through Drees Homes’ proven construction process and award-winning Design Center, homeowners can tailor structural & interior features to fit real-life needs. Whether that means a garage extension for an oversized vehicle, flexible spaces for working from home or guests, or aging-in-place options such as wider doorways, accessible layouts, or zero-entry shower designs. Buyers may choose to build their home from the ground up or take advantage of homes under construction for a quicker move-in. Conveniently located off Arlington Road in Green, Spring Hill Villas offers easy access to shopping, dining, highways, parks, and schools. To complete the lifestyle, Spring Hill Villas offers low-maintenance living with lawn care snow removal included, allowing you to spend less time on upkeep and more time enjoying the home you designed around your life. This home is to be built. Photos for illustration purposes only.
| 3 weeks ago | Price changed to $479,900 | |
| 3 weeks ago | Listing updated with changes from the MLS® | |
| 4 months ago | Listing first seen on site |

The data relating to real estate for sale on this website comes in part from the Internet Data Exchange program of MLS NOW. Real estate listings held by brokerage firms other than are marked with the Internet Data Exchange logo and detailed information about them includes the name of the listing broker(s). The photos may be altered, edited, enhanced or virtually staged. Information Deemed Reliable But Not Guaranteed. Copyright 2026 - Multiple Listing Service, Inc. – All Rights Reserved.